

6091 TOBY CRESCENTNiagara Falls (Arad/Fallsview), ON L2G 2S8
Due to the health concerns created by Coronavirus we are offering personal 1-1 online video walkthough tours where possible.
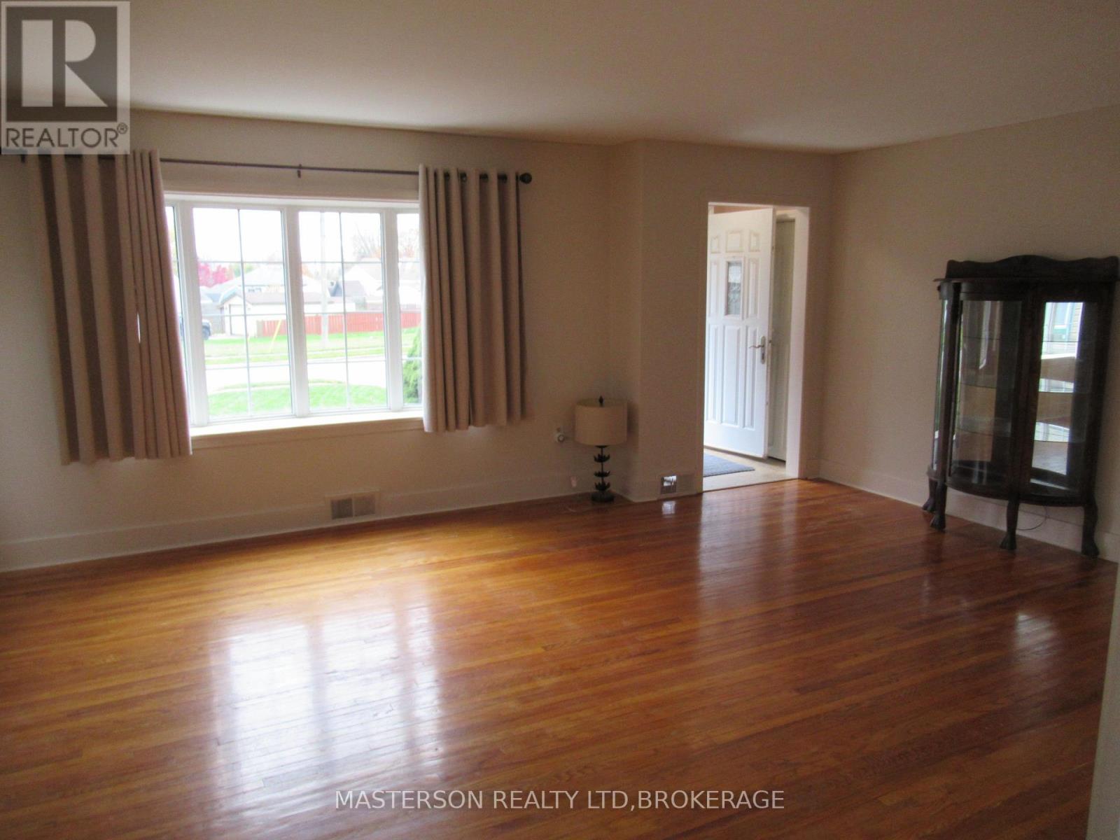
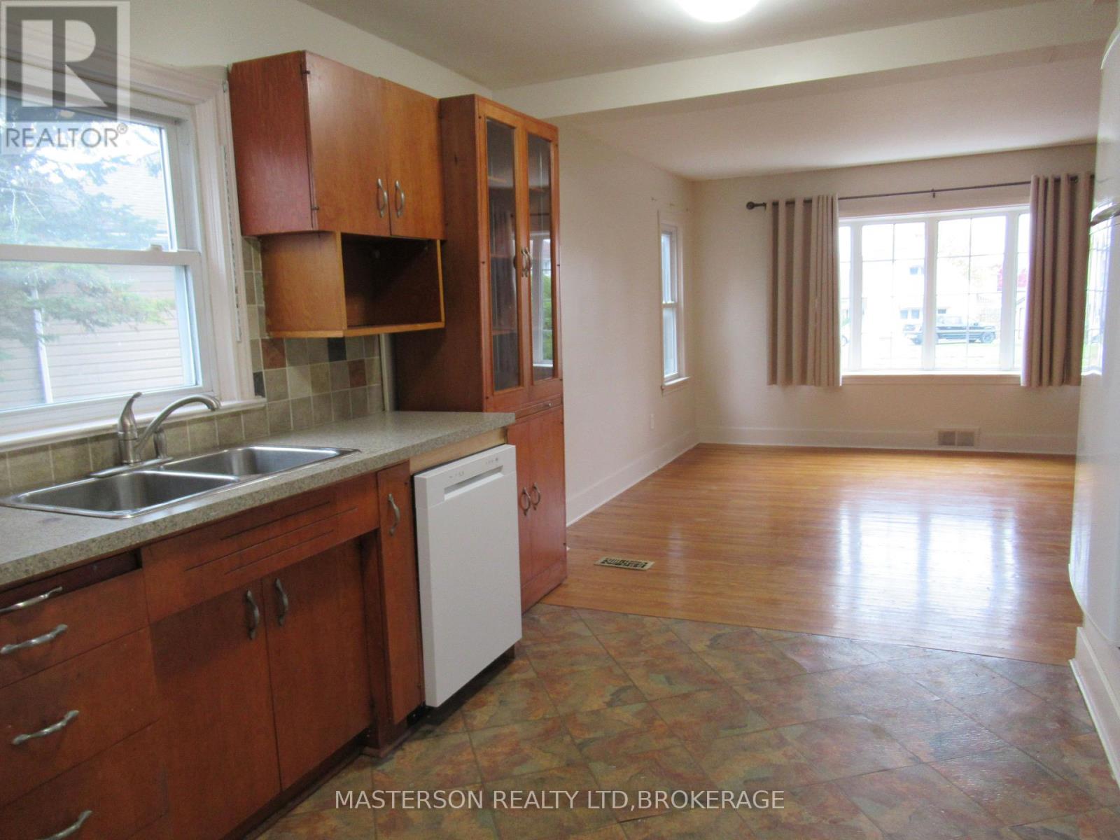
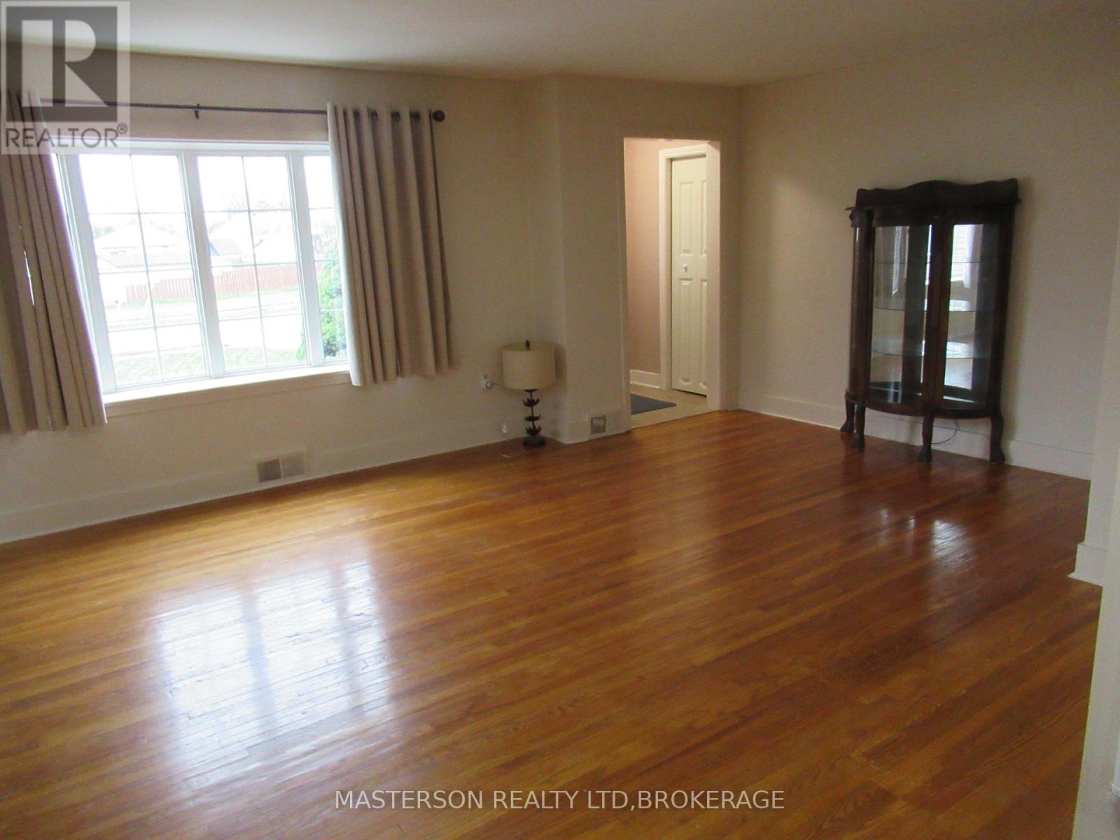
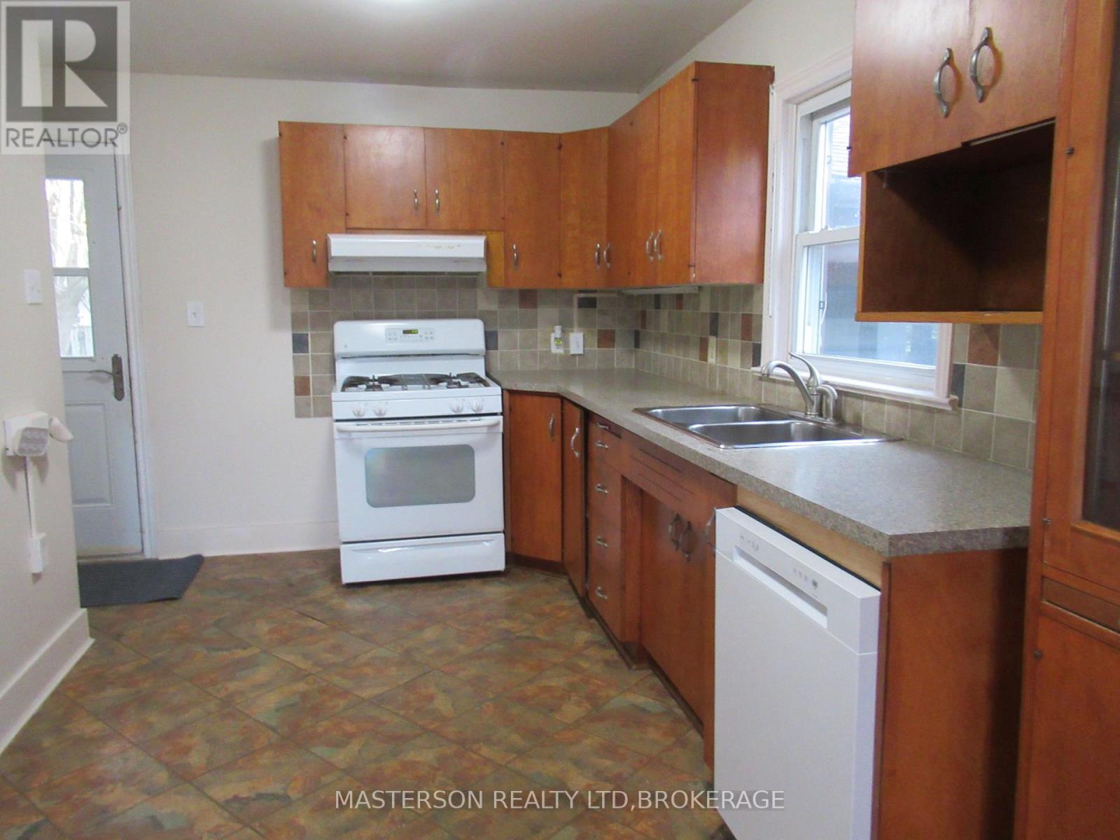
Welcome to 6091 Toby Cres This 3 bedroom Bungalow is nestled on a quiet dead end cul-de-sac in a desirable neighborhood close to schools ,shopping and a short distance to enjoy the stunning views of Niagara falls .The main floor living room is spacious and bright with a bay window and original hardwood floors and open to the kitchen with plenty of workspace and a gas stove and all appliances included. The 3 main floor bedrooms all have wood flooring and there is a 4 pc remodeled bath. The lower level has a finished recreation room, large laundry and workshop area for extra space. There is a back door entrance off the kitchen leading to a large beautiful backyard with a pond, flagstone patio ,garden shed also extra long driveway with a carport with storage area. Don't miss out on this amazing home perfect for first time buyers waiting to get into the market (id:31684)
| 2 hours ago | Listing updated with changes from the MLS® | |
| 3 hours ago | Listing first seen on site |


The trademarks MLS®, Multiple Listing Service® and the associated logos are owned by The Canadian Real Estate Association (CREA) and identify the quality of services provided by real estate professionals who are members of CREA. Used under license.
The trademarks REALTOR®, REALTORS®, and the REALTOR® logo are controlled by The Canadian Real Estate Association (CREA) and identify real estate professionals who are members of CREA. These trademarks are owned or controlled by The Canadian Real Estate Association (CREA) and identify real estate professionals who are members of CREA (REALTOR®) and/or the quality of services they provide (MLS®).
This REALTOR.ca listing content is owned and licensed by REALTOR® members of The Canadian Real Estate Association.