

16 SADDLER STREETPelham (Fonthill), ON L0S 1E4
Due to the health concerns created by Coronavirus we are offering personal 1-1 online video walkthough tours where possible.
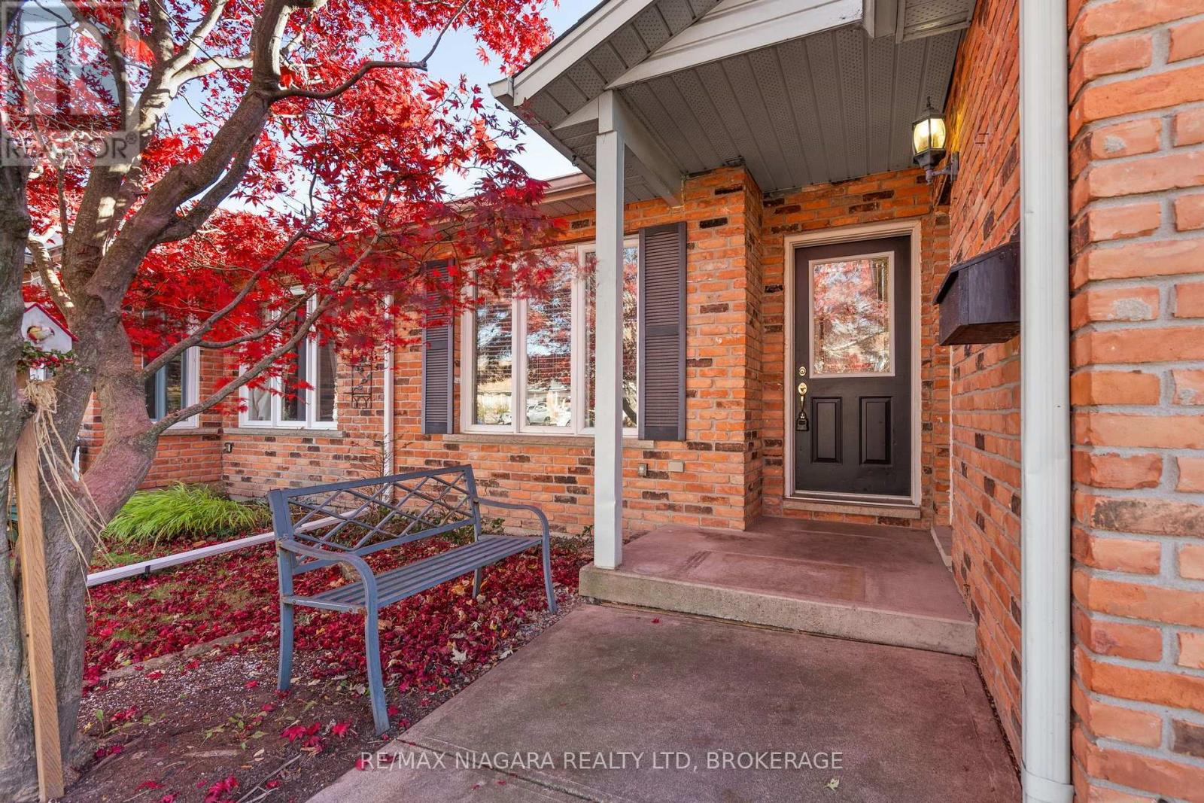
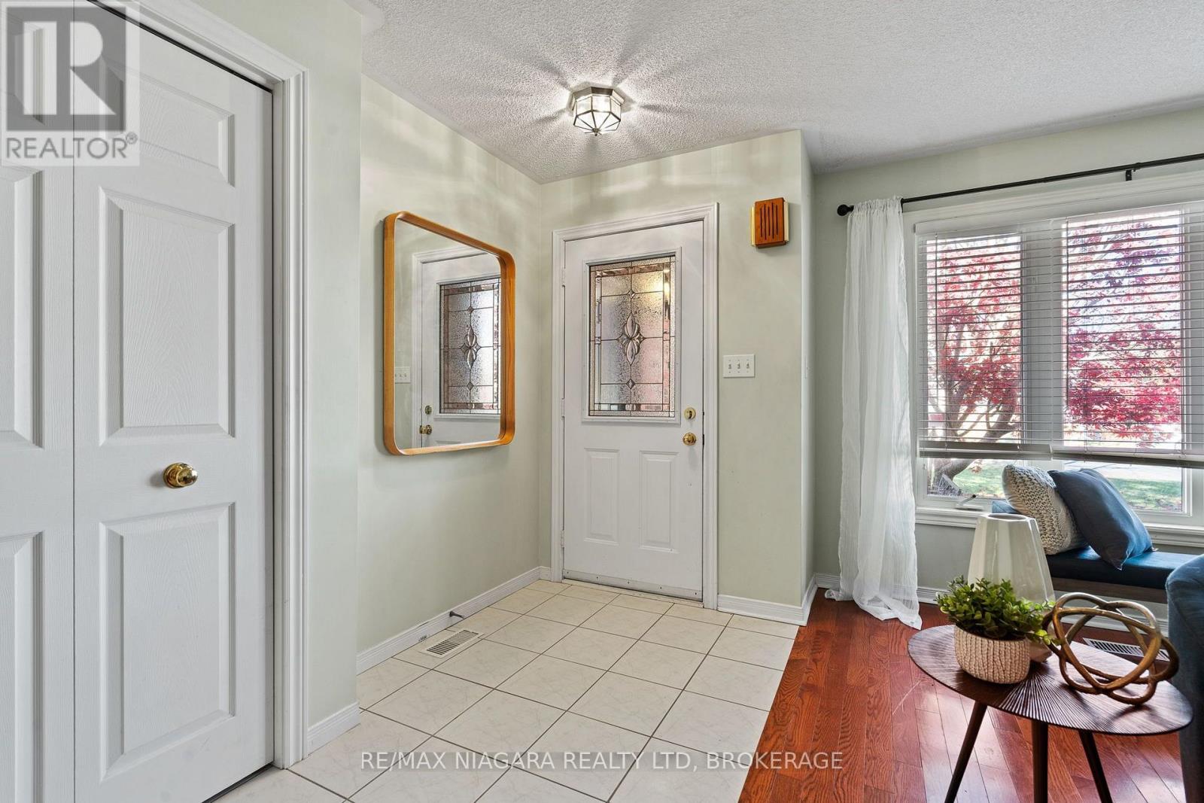
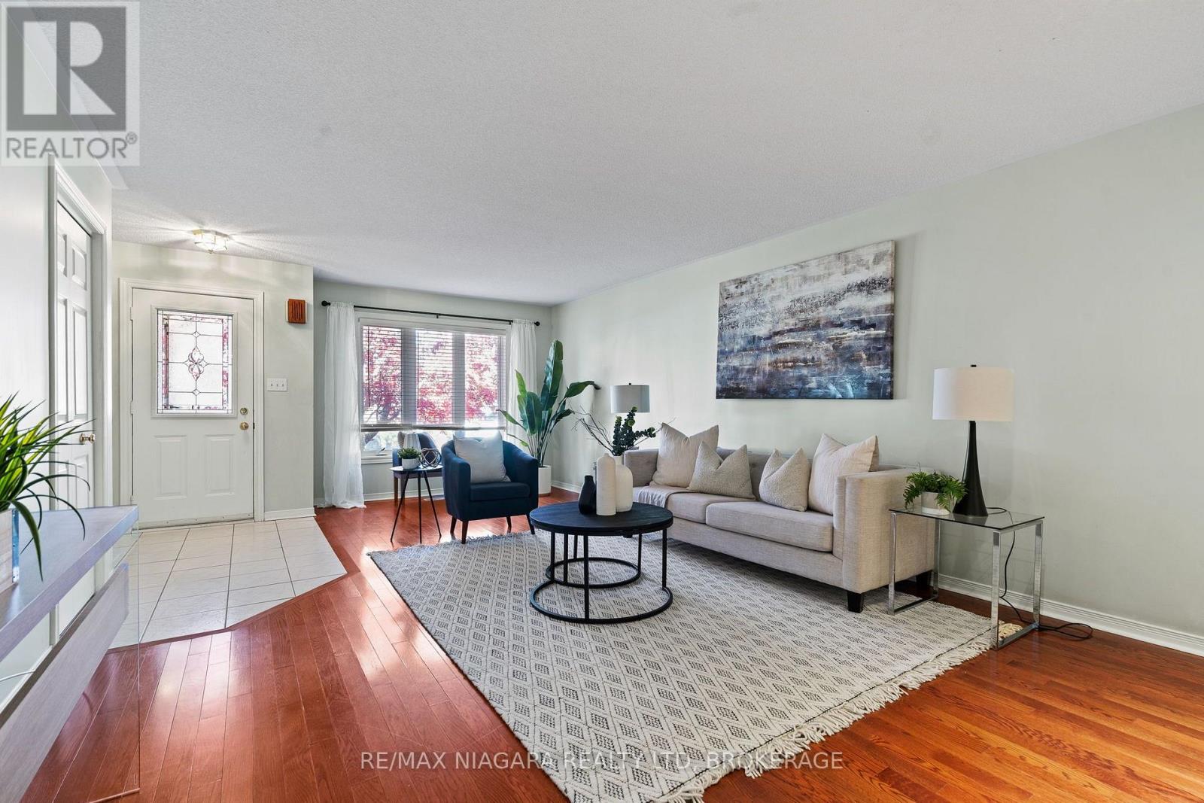
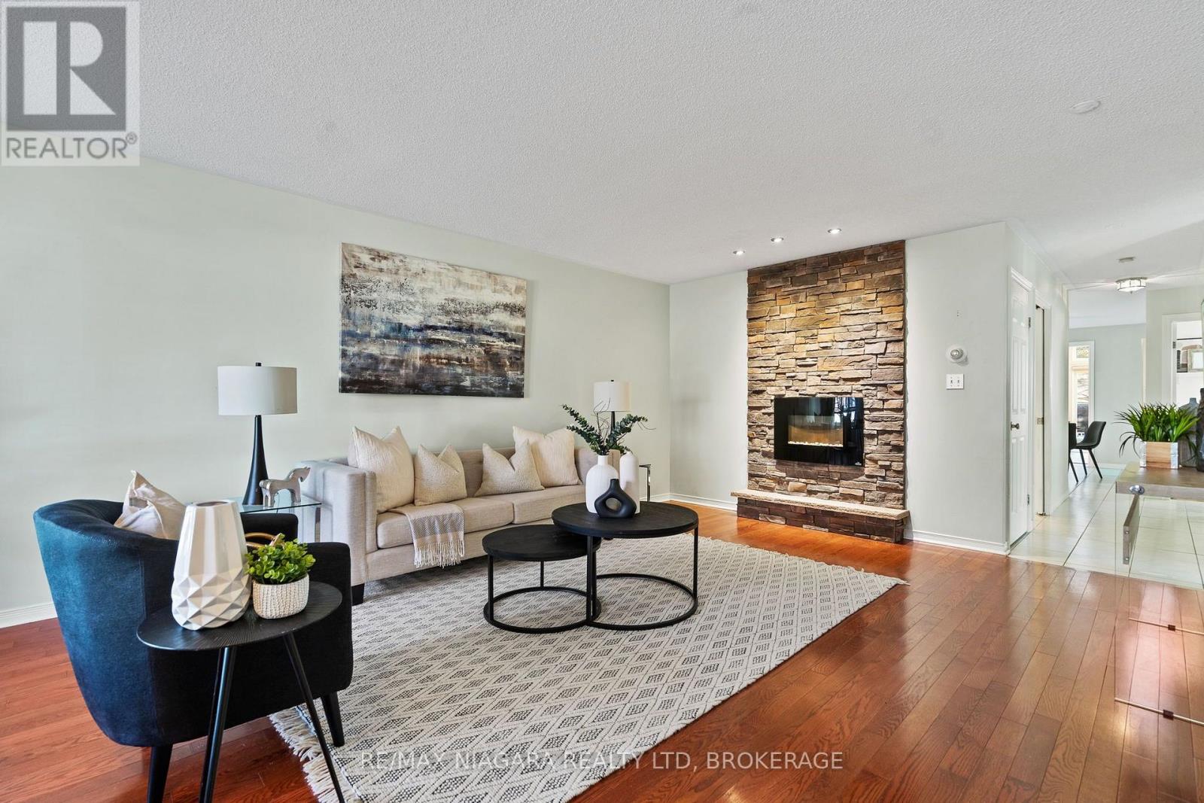
### Welcome to Beautiful Fonthill!Discover comfortable, easy living in this charming semi-detached bungalow, nestled in a quiet and desirable Fonthill neighbourhood. Featuring 2 bedrooms and 2 bathrooms, this inviting home offers a functional layout with the convenience of main floor laundry and the added bonus of a bright, four-season sunroom - the perfect place to enjoy your morning coffee or unwind year-round.An attached single-car garage provides added convenience, while the full unfinished basement offers plenty of storage and excellent potential to create additional living space to suit your needs. Ideally located close to shopping, restaurants, parks, and everyday amenities, with easy access to Highways 20 and 406, this home offers the perfect balance of peaceful neighbourhood living and everyday convenience.Whether you're downsizing, just starting out, or looking for comfortable one-floor living, this delightful Fonthill bungalow is a wonderful place to call home! (id:31684)
| 4 hours ago | Listing updated with changes from the MLS® | |
| 5 hours ago | Status changed to Active | |
| 9 hours ago | Listing first seen on site |


The trademarks MLS®, Multiple Listing Service® and the associated logos are owned by The Canadian Real Estate Association (CREA) and identify the quality of services provided by real estate professionals who are members of CREA. Used under license.
The trademarks REALTOR®, REALTORS®, and the REALTOR® logo are controlled by The Canadian Real Estate Association (CREA) and identify real estate professionals who are members of CREA. These trademarks are owned or controlled by The Canadian Real Estate Association (CREA) and identify real estate professionals who are members of CREA (REALTOR®) and/or the quality of services they provide (MLS®).
This REALTOR.ca listing content is owned and licensed by REALTOR® members of The Canadian Real Estate Association.