

3 ARBOR CIRCLEPelham (Fonthill), ON L0S 1E4
Due to the health concerns created by Coronavirus we are offering personal 1-1 online video walkthough tours where possible.
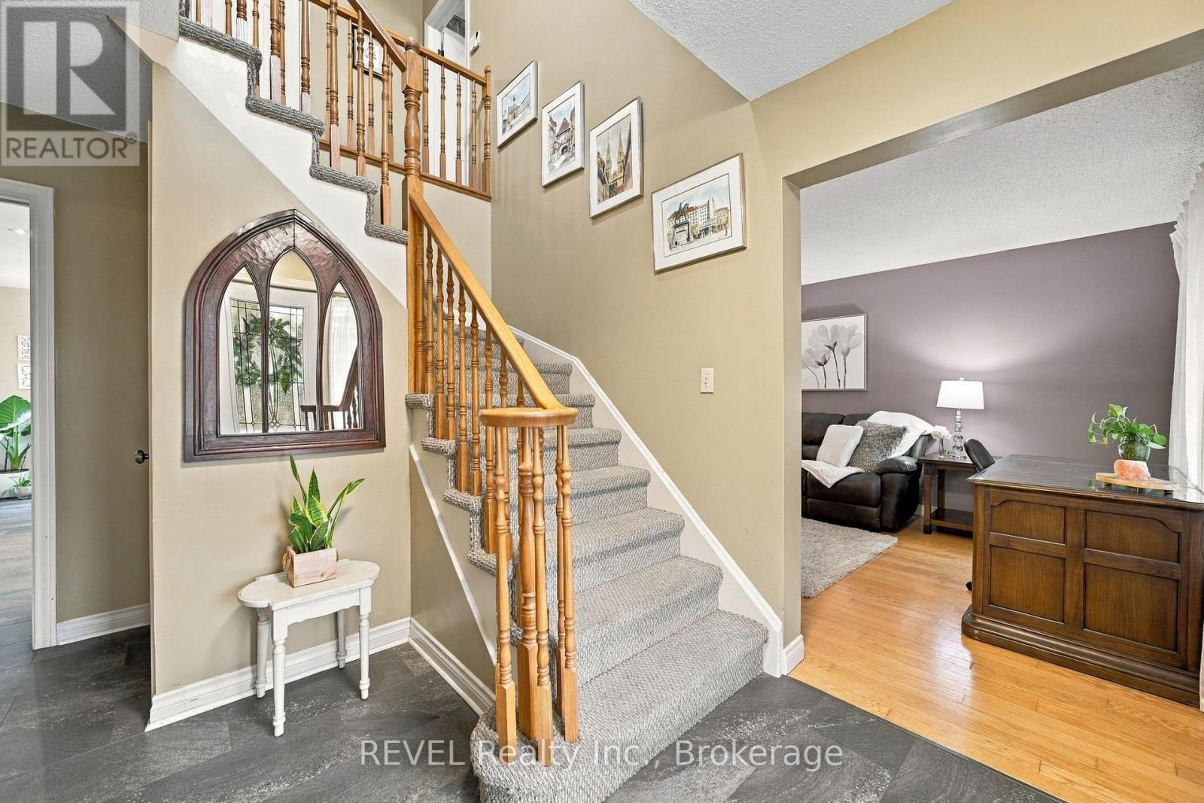
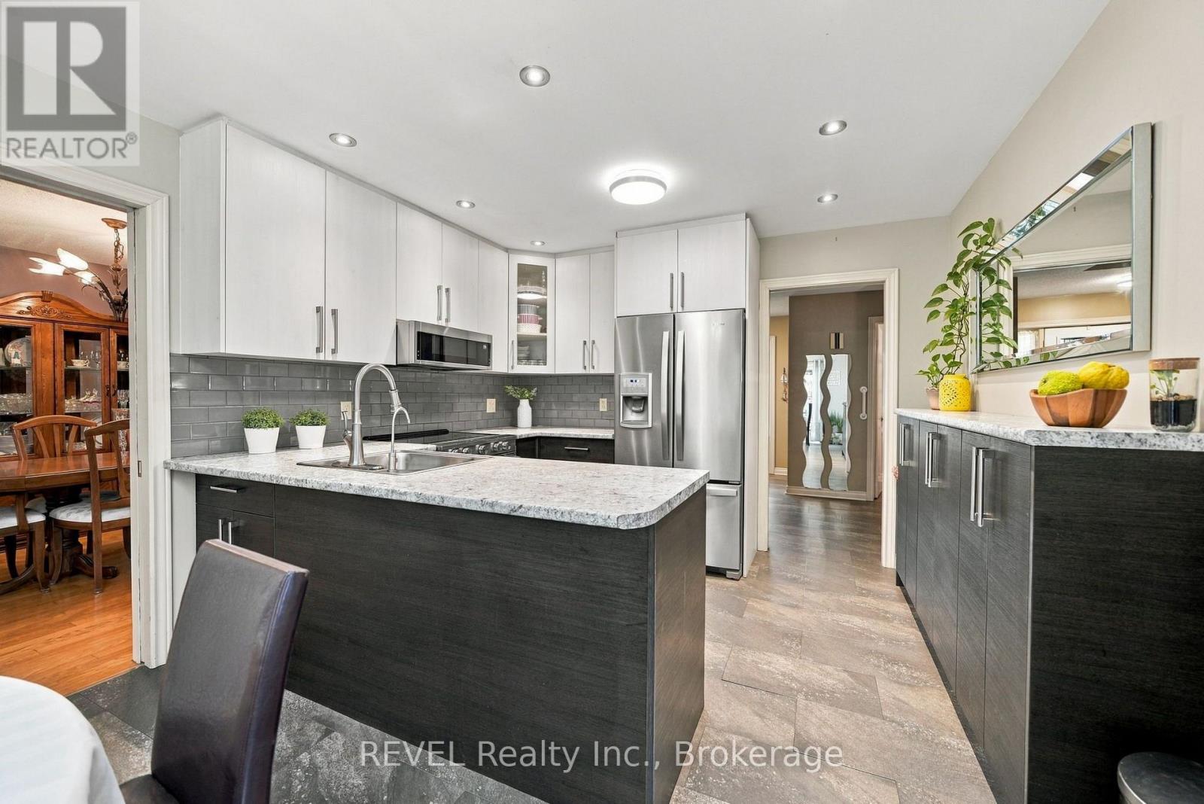
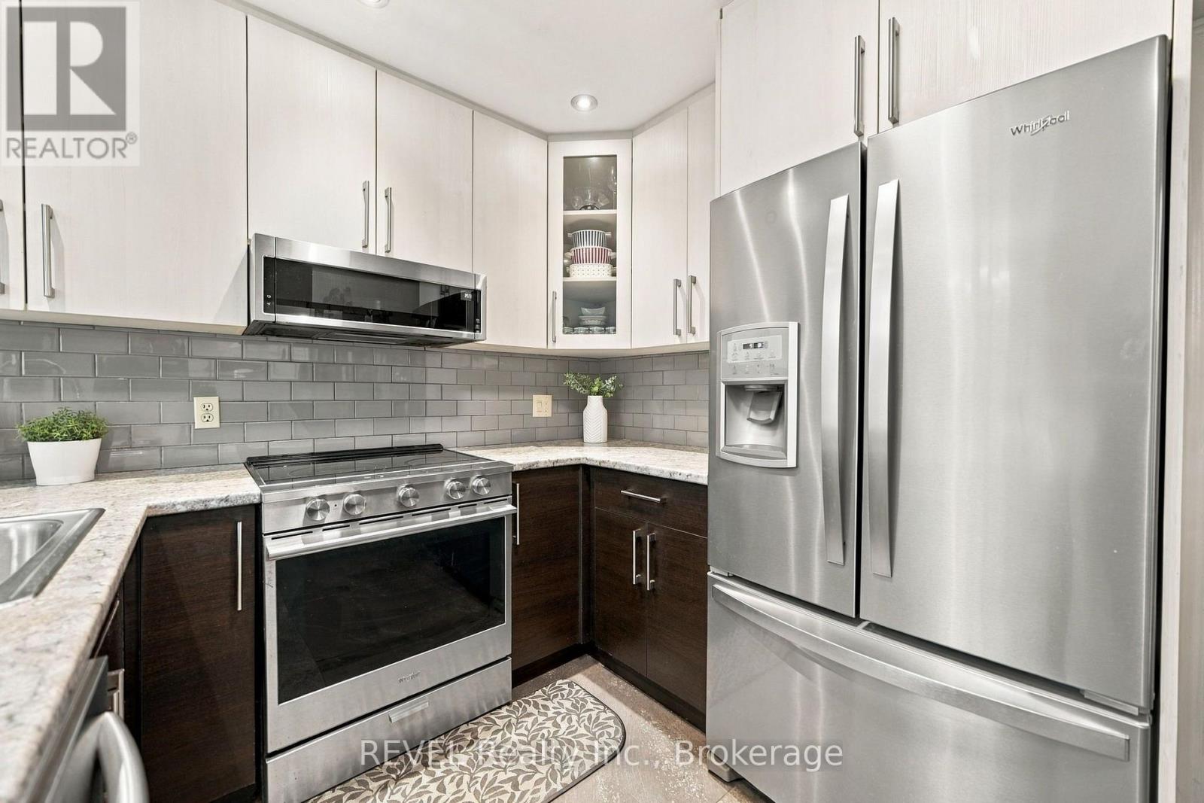
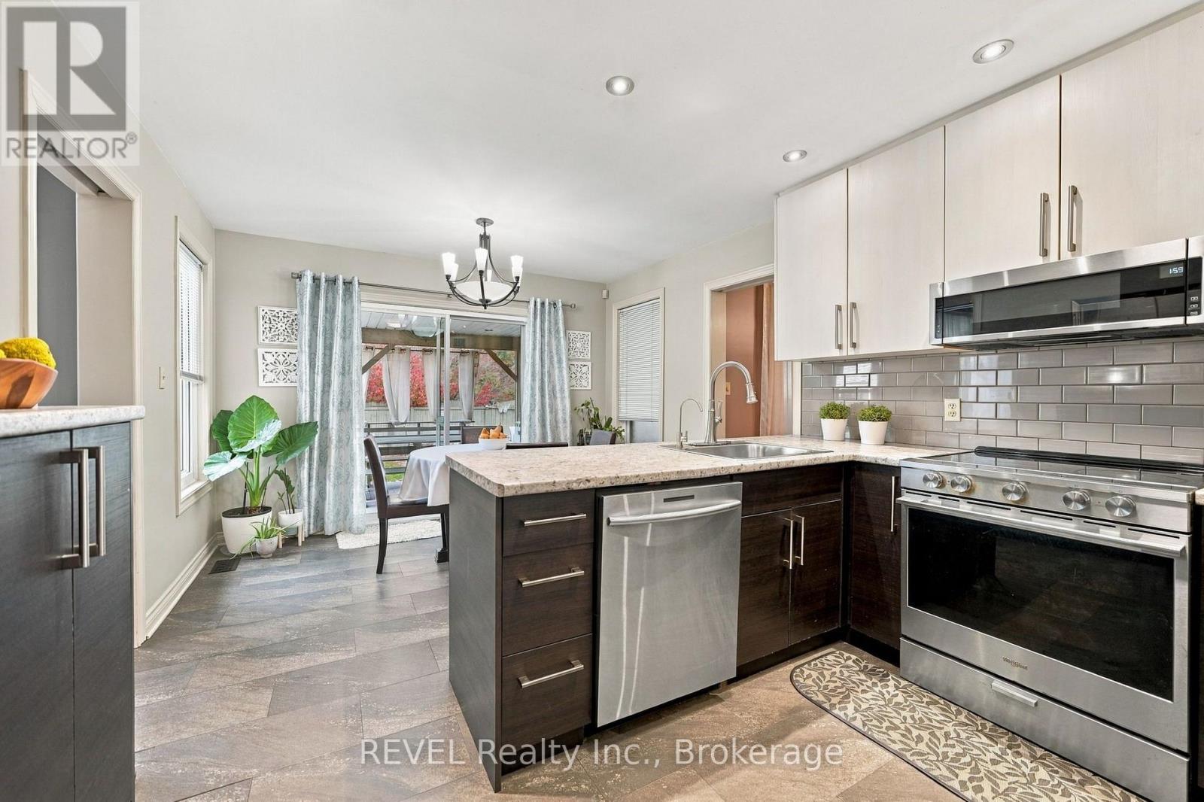
Welcome to 3 Arbor Crescent, a spacious and inviting family home tucked away on a quiet cul-de-sac in one of Fonthill's desirable neighbourhoods. Offering 3 bedrooms and 4 bathrooms, this home features a traditional, functional layout with plenty of room for the whole family. The main floor offers a generous eat-in kitchen with ample cabinetry, a separate dining area, and comfortable living spaces complete with hardwood flooring and a cozy fireplace. Main-floor laundry, a convenient powder room, and inside access to the double-car garage add to the home's everyday practicality. Upstairs, you'll find three spacious bedrooms and two full bathrooms, including a private ensuite in the primary bedroom. The finished lower level provides additional living space, a versatile bonus room ideal for a home office or hobby space, and a two-piece bathroom. Step outside and discover a backyard designed for relaxation and entertaining, featuring an inground swimming pool, hot tub room, expansive deck, multiple patio areas, and an outdoor bar. Beautifully established gardens surround the outdoor living spaces, filling the yard with lush greenery and colourful blooms throughout the warmer months. A separate backyard workshop provides additional space for hobbies, projects, or storage. With its generous living space, fantastic outdoor amenities, and sought-after Fonthill location, this is a wonderful place to call home. (id:31684)
| 8 hours ago | Listing updated with changes from the MLS® | |
| 8 hours ago | Status changed to Active | |
| 9 hours ago | Listing first seen on site |


The trademarks MLS®, Multiple Listing Service® and the associated logos are owned by The Canadian Real Estate Association (CREA) and identify the quality of services provided by real estate professionals who are members of CREA. Used under license.
The trademarks REALTOR®, REALTORS®, and the REALTOR® logo are controlled by The Canadian Real Estate Association (CREA) and identify real estate professionals who are members of CREA. These trademarks are owned or controlled by The Canadian Real Estate Association (CREA) and identify real estate professionals who are members of CREA (REALTOR®) and/or the quality of services they provide (MLS®).
This REALTOR.ca listing content is owned and licensed by REALTOR® members of The Canadian Real Estate Association.