

4210 BOUNDARY ROADOttawa, ON K0A 1K0
Due to the health concerns created by Coronavirus we are offering personal 1-1 online video walkthough tours where possible.
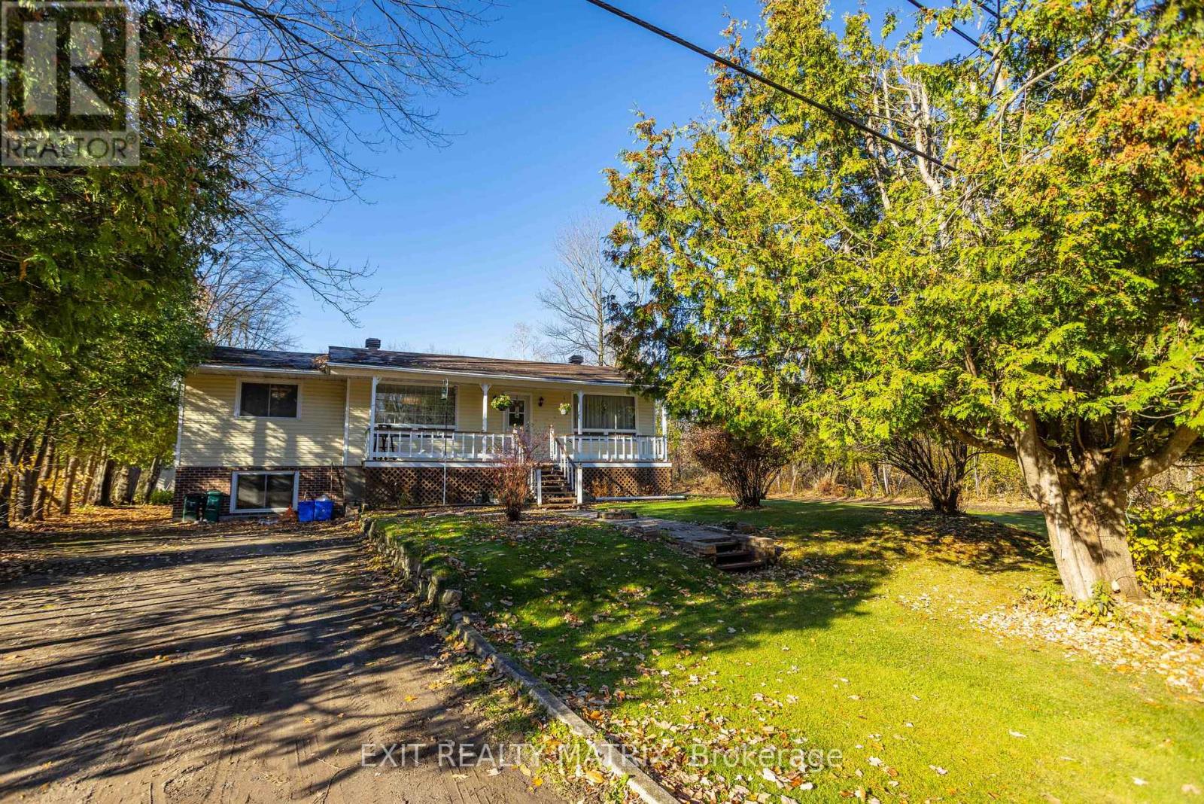
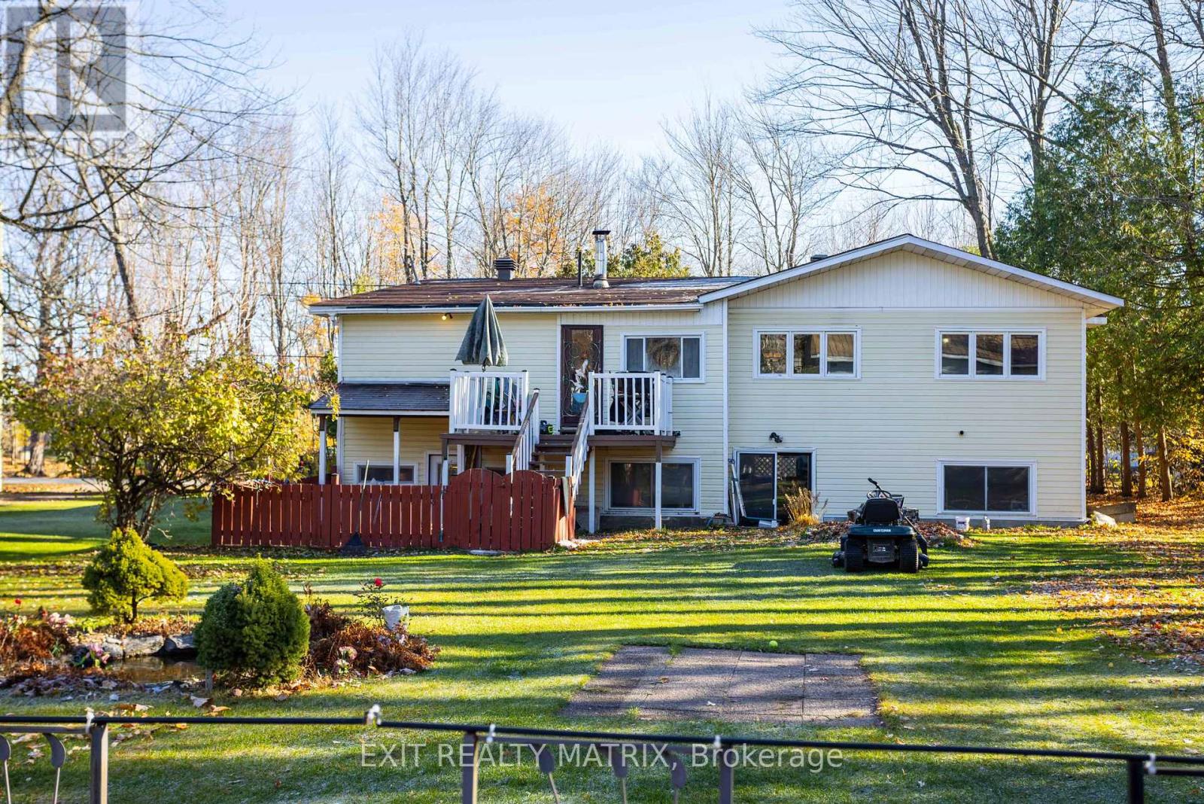
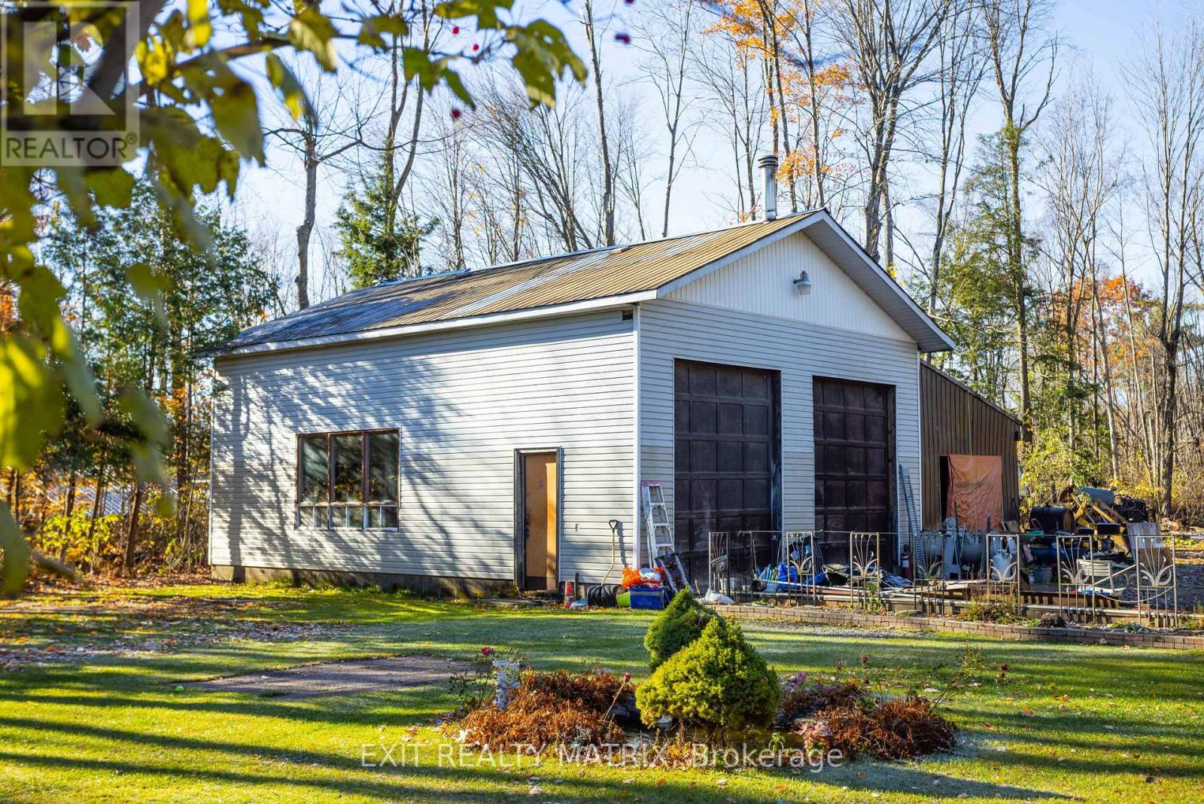
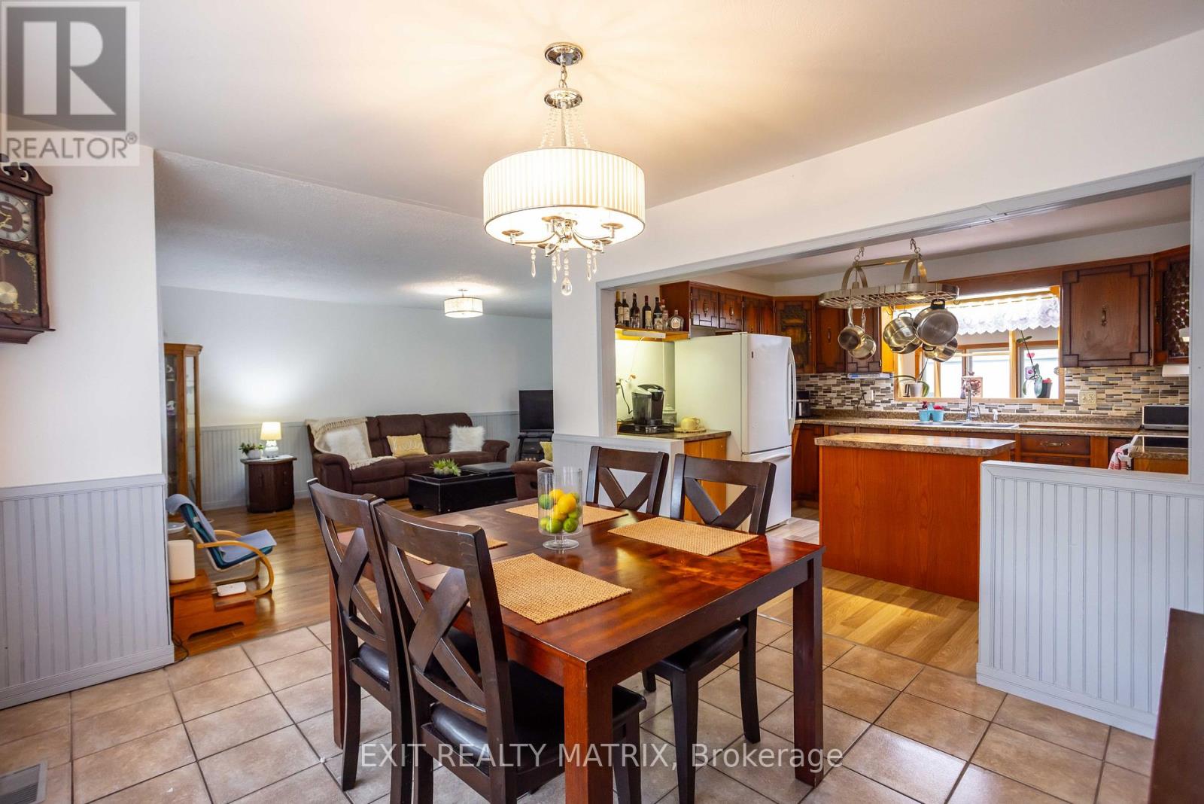
Tucked away on a quiet dead-end section of Boundary Rd, just 12 minutes from Ottawa and 4.6km from Amazon and Hwy 417, this rare bungalow sits on 1.73 acres (629' x 120'). It's perfect for two families living under one roof, or a smart income setup. The main level has 3 bedrooms, 1 full bathroom a bright sunroom and a practical mudroom. Downstairs, a full in-law suite with patio door, 3 more bedrooms and full bathroom, its own separate entrance and private laundry gives the second family their own space and privacy and it can connect to the main level from inside if you want the home to flow as one. Car lovers and hobbyists will appreciate the heated 28' x 36' two-bay garage with 14' ceilings, a car lift, a 10' x 36' loft, its own 100-amp service and a second driveway entrance that leads directly to the garage. The house has its own 100-amp panel. About 75% of the windows were replaced 4 years ago. The property has a well but city water available in front of the house on boundary rd. Enjoy peaceful country living with the city close at hand. Book your showing today! (id:31684)
| 12 hours ago | Listing updated with changes from the MLS® | |
| 14 hours ago | Status changed to Active | |
| 15 hours ago | Listing first seen on site |


The trademarks MLS®, Multiple Listing Service® and the associated logos are owned by The Canadian Real Estate Association (CREA) and identify the quality of services provided by real estate professionals who are members of CREA. Used under license.
The trademarks REALTOR®, REALTORS®, and the REALTOR® logo are controlled by The Canadian Real Estate Association (CREA) and identify real estate professionals who are members of CREA. These trademarks are owned or controlled by The Canadian Real Estate Association (CREA) and identify real estate professionals who are members of CREA (REALTOR®) and/or the quality of services they provide (MLS®).
This REALTOR.ca listing content is owned and licensed by REALTOR® members of The Canadian Real Estate Association.