

4 RUETER STREETOttawa, ON K2J 3Z9
Due to the health concerns created by Coronavirus we are offering personal 1-1 online video walkthough tours where possible.
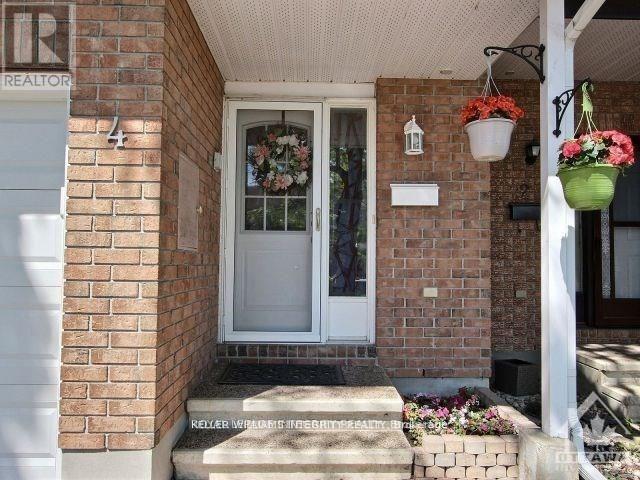
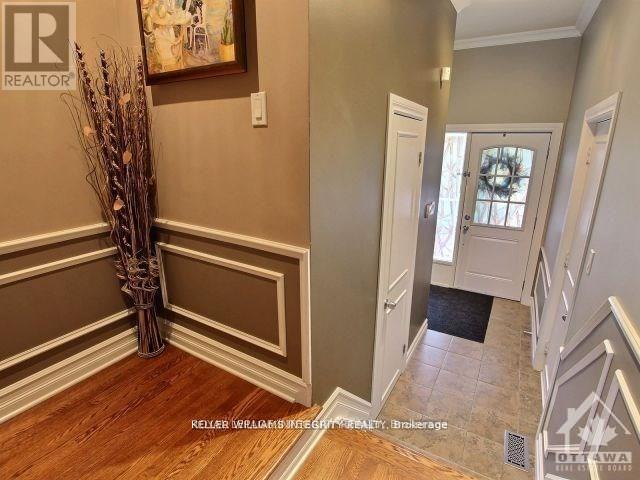
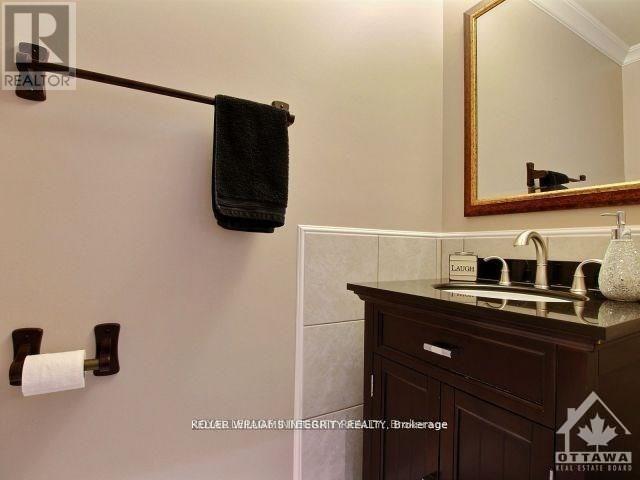
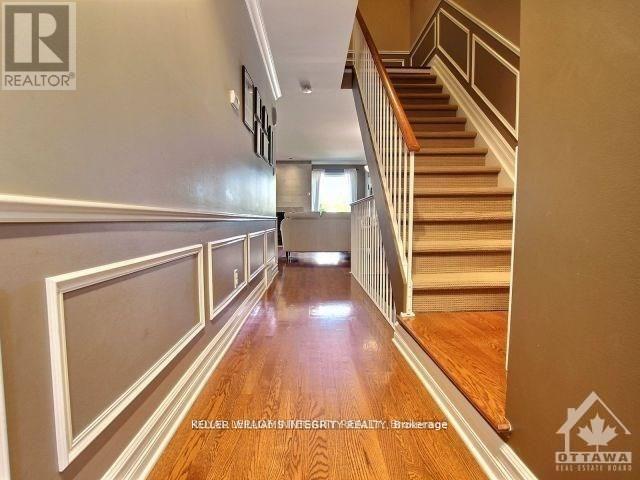
Available for rent! Well-maintained 3-bedroom, 3-bathroom townhome featuring hardwood flooring throughout both the main and upper levels and numerous updates. The main floor offers a bright and functional layout with a spacious living and dining area, highlighted by a wood-burning fireplace with marble surround, crown moulding, pot lights and modern light fixtures. The updated kitchen features granite countertops and stainless steel appliances, with plenty of space for everyday cooking and entertaining. Upstairs, you'll find three comfortable bedrooms, including a spacious primary bedroom with crown moulding. All windows and interior doors have been replaced, adding to the home's clean and updated feel. Step outside to a beautifully maintained backyard featuring a large deck, patio and landscaped garden-an excellent extension of the living space during the warmer months. A move-in-ready home offering a great combination of space, updates and functionality. (id:31684)
| 11 hours ago | Listing updated with changes from the MLS® | |
| 11 hours ago | Listing first seen on site |



The trademarks MLS®, Multiple Listing Service® and the associated logos are owned by The Canadian Real Estate Association (CREA) and identify the quality of services provided by real estate professionals who are members of CREA. Used under license.
The trademarks REALTOR®, REALTORS®, and the REALTOR® logo are controlled by The Canadian Real Estate Association (CREA) and identify real estate professionals who are members of CREA. These trademarks are owned or controlled by The Canadian Real Estate Association (CREA) and identify real estate professionals who are members of CREA (REALTOR®) and/or the quality of services they provide (MLS®).
This REALTOR.ca listing content is owned and licensed by REALTOR® members of The Canadian Real Estate Association.