

A - 58 YOUNG STREETOttawa, ON K1S 3H9
Due to the health concerns created by Coronavirus we are offering personal 1-1 online video walkthough tours where possible.
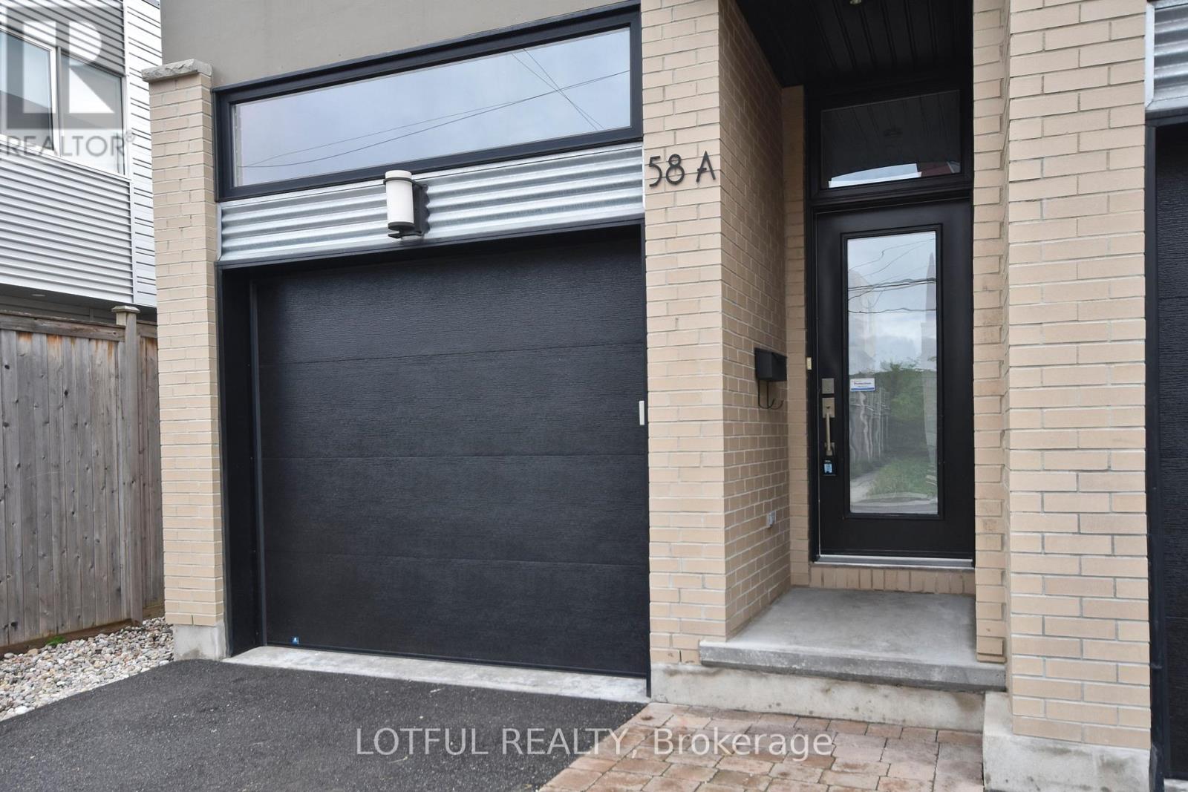
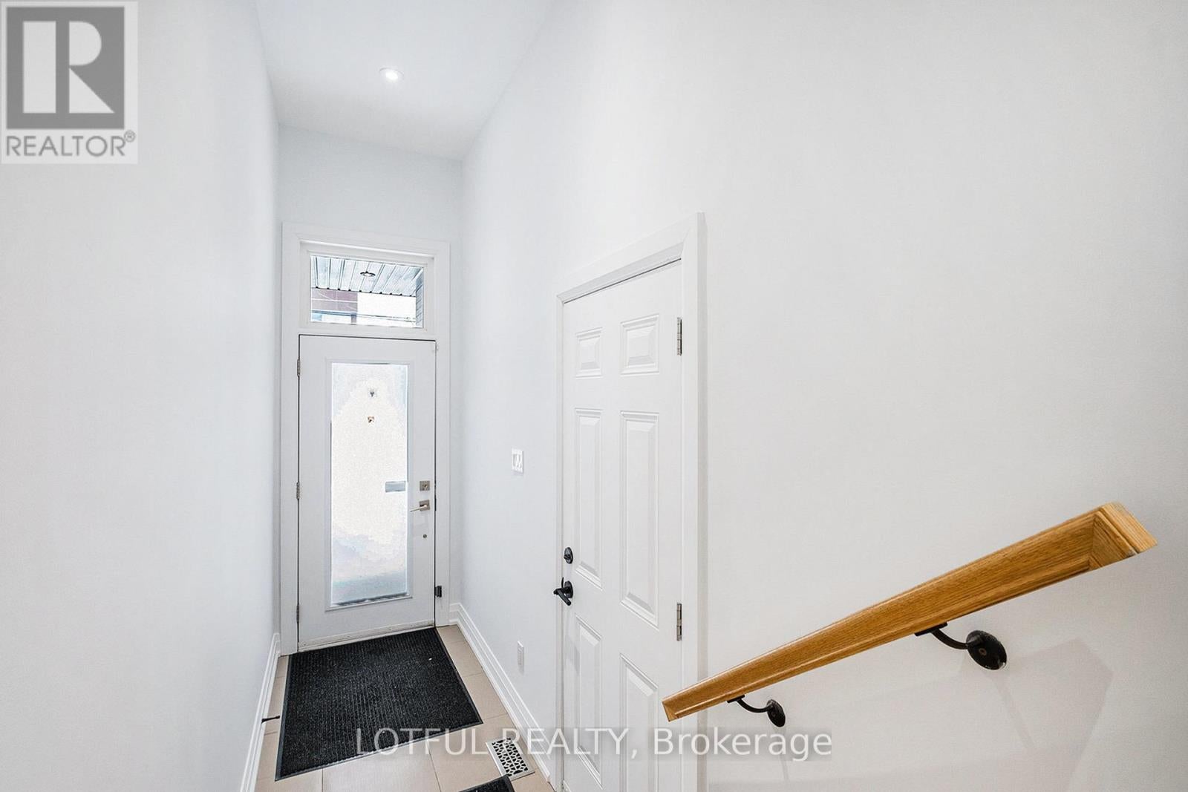
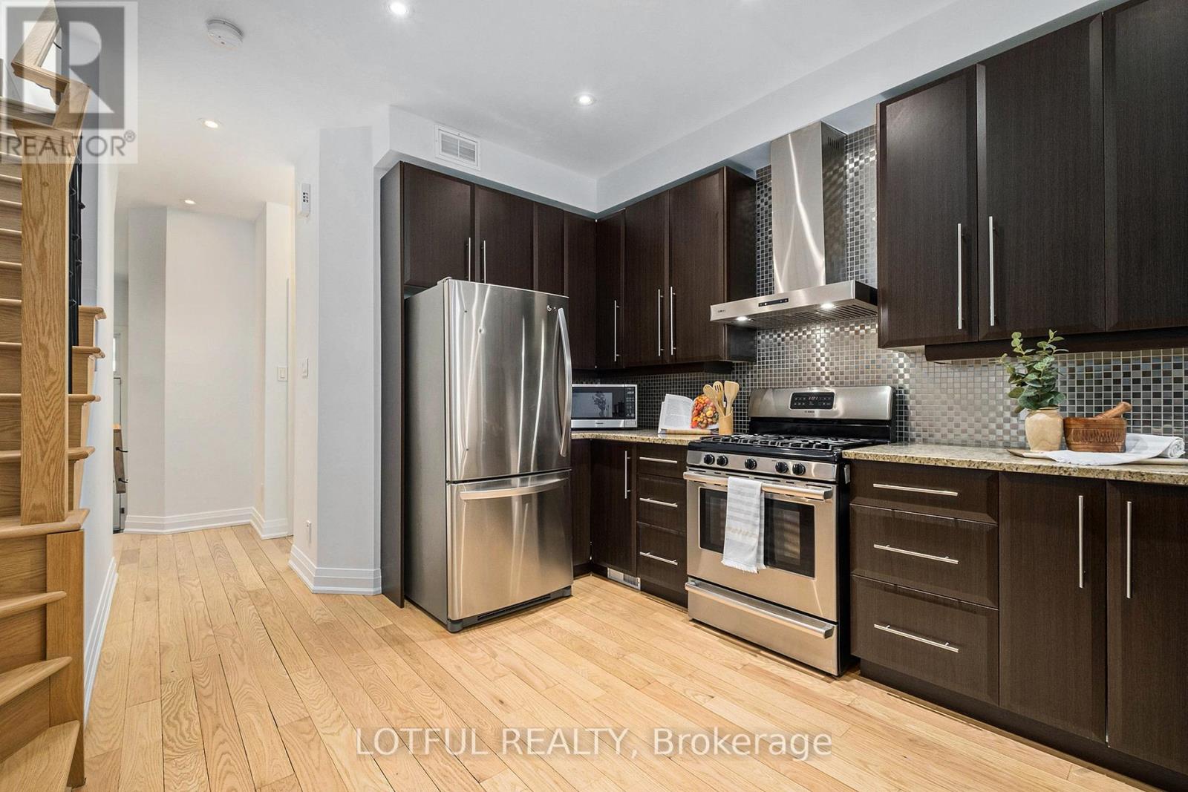
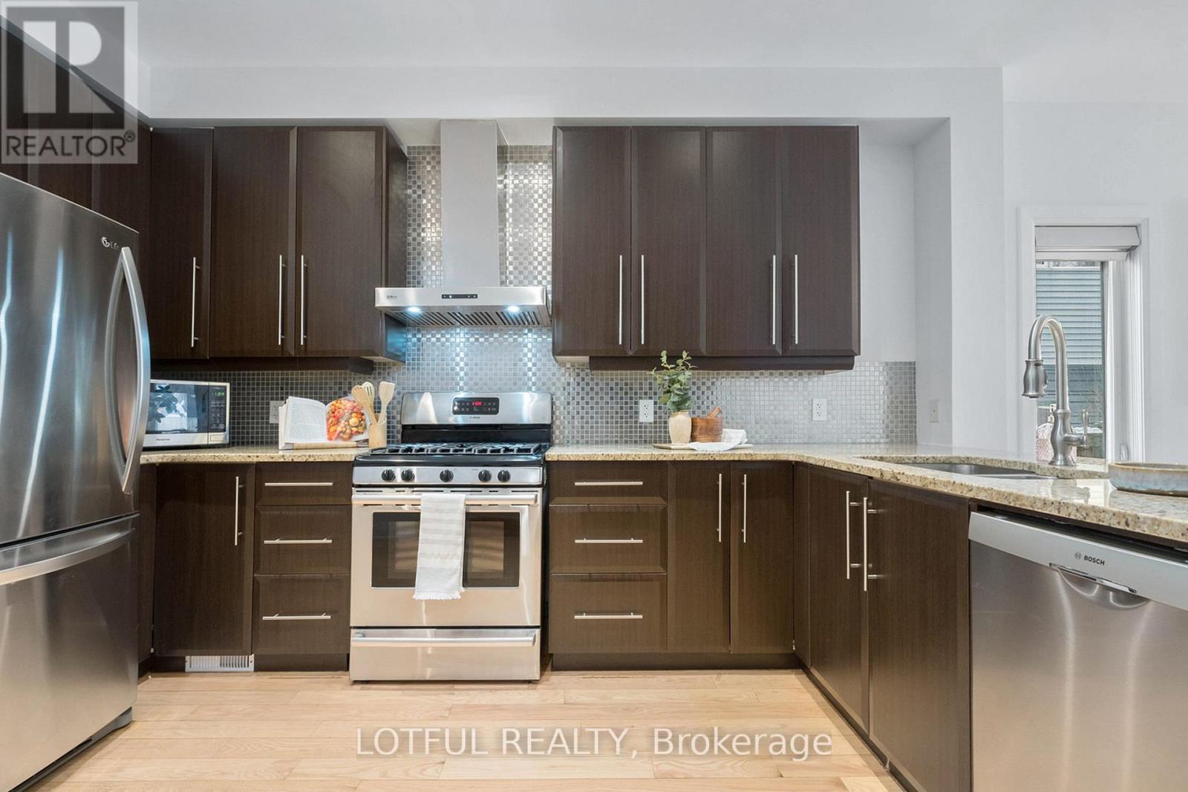
Welcome to one of the city's most sought-after neighborhoods! This beautifully maintained 3-bedroom, 2.5-bathroom semi-detached home offers the perfect blend of style and convenience.Step inside to soaring 10' ceilings in the foyer and 9' ceilings throughout the main level, creating a bright and airy ambiance. The spacious open-concept kitchen is a chefs delight, featuring granite countertops, stainless steel appliances, a gas range, and a large pantry seamlessly integrated into the opposite wall. The inviting living area is warmed by a charming gas fireplace with a stone surround, perfect for cozy evenings.Upstairs, the large primary suite is a true retreat, complemented by two additional well-sized bedrooms. The fully finished lower level offers a freshly carpeted recreation room with a dedicated study nook, ideal for work or relaxation.Enjoy the best of city living with walkable access to Dows Lake, future LRT, and Preston Streets charming boutiques and cafs. Or, unwind in your private fenced backyard, sipping espresso on the deck. Freshly painted and move-in ready dont miss this incredible opportunity! Photo's are from previous listing. (id:31684)
| 13 hours ago | Listing updated with changes from the MLS® | |
| 13 hours ago | Listing first seen on site |



The trademarks MLS®, Multiple Listing Service® and the associated logos are owned by The Canadian Real Estate Association (CREA) and identify the quality of services provided by real estate professionals who are members of CREA. Used under license.
The trademarks REALTOR®, REALTORS®, and the REALTOR® logo are controlled by The Canadian Real Estate Association (CREA) and identify real estate professionals who are members of CREA. These trademarks are owned or controlled by The Canadian Real Estate Association (CREA) and identify real estate professionals who are members of CREA (REALTOR®) and/or the quality of services they provide (MLS®).
This REALTOR.ca listing content is owned and licensed by REALTOR® members of The Canadian Real Estate Association.