

1 - 164 BRUYERE STREETOttawa, ON K1N5E1
Due to the health concerns created by Coronavirus we are offering personal 1-1 online video walkthough tours where possible.
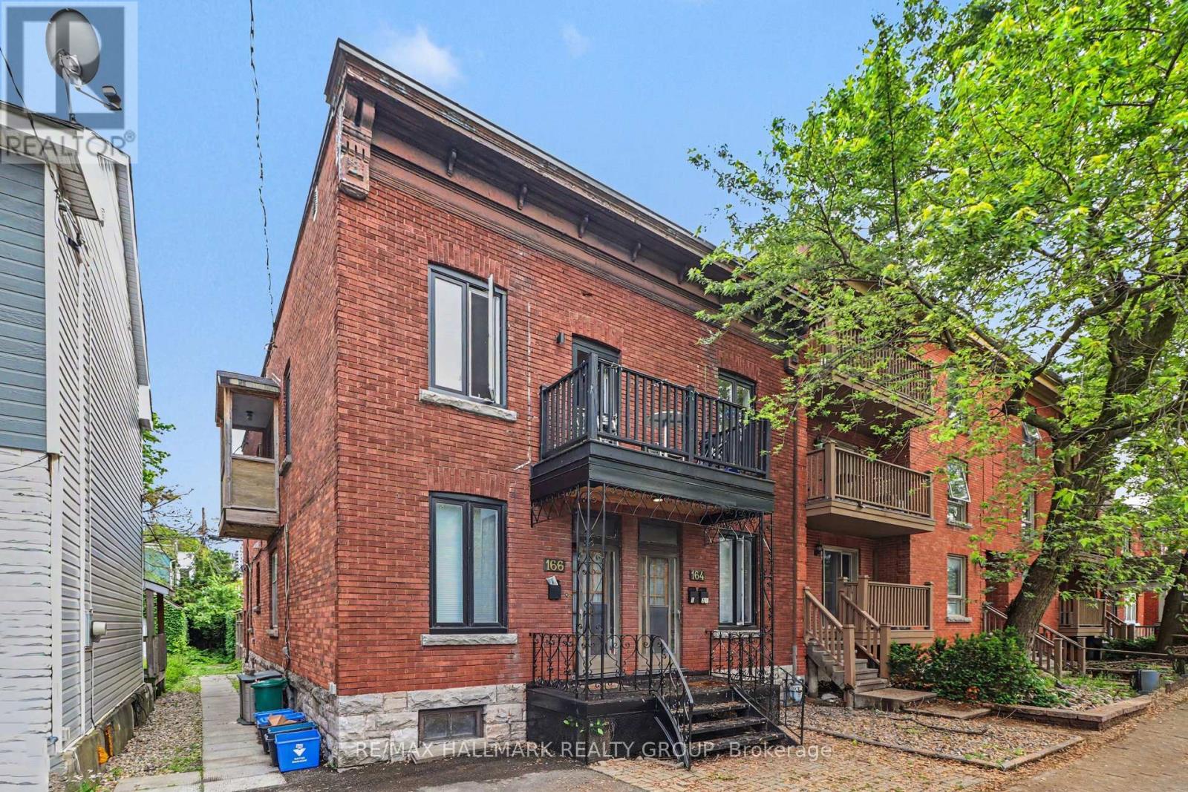
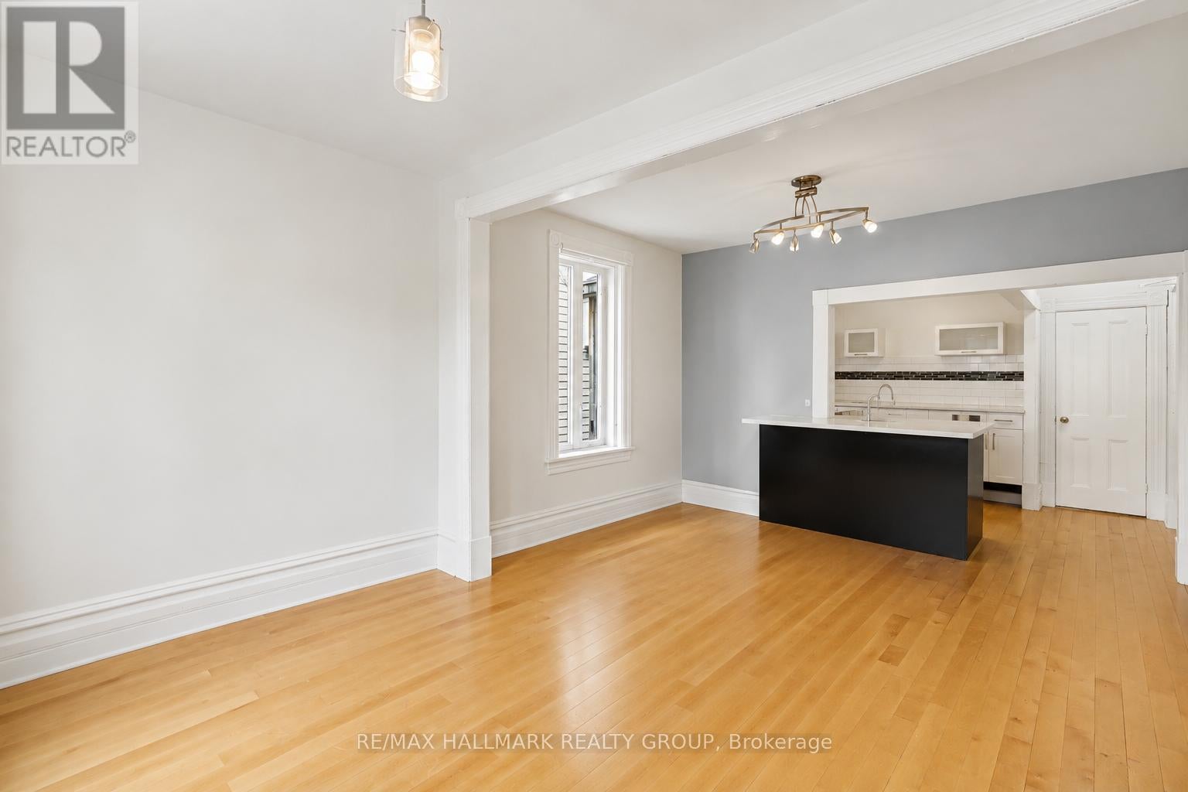
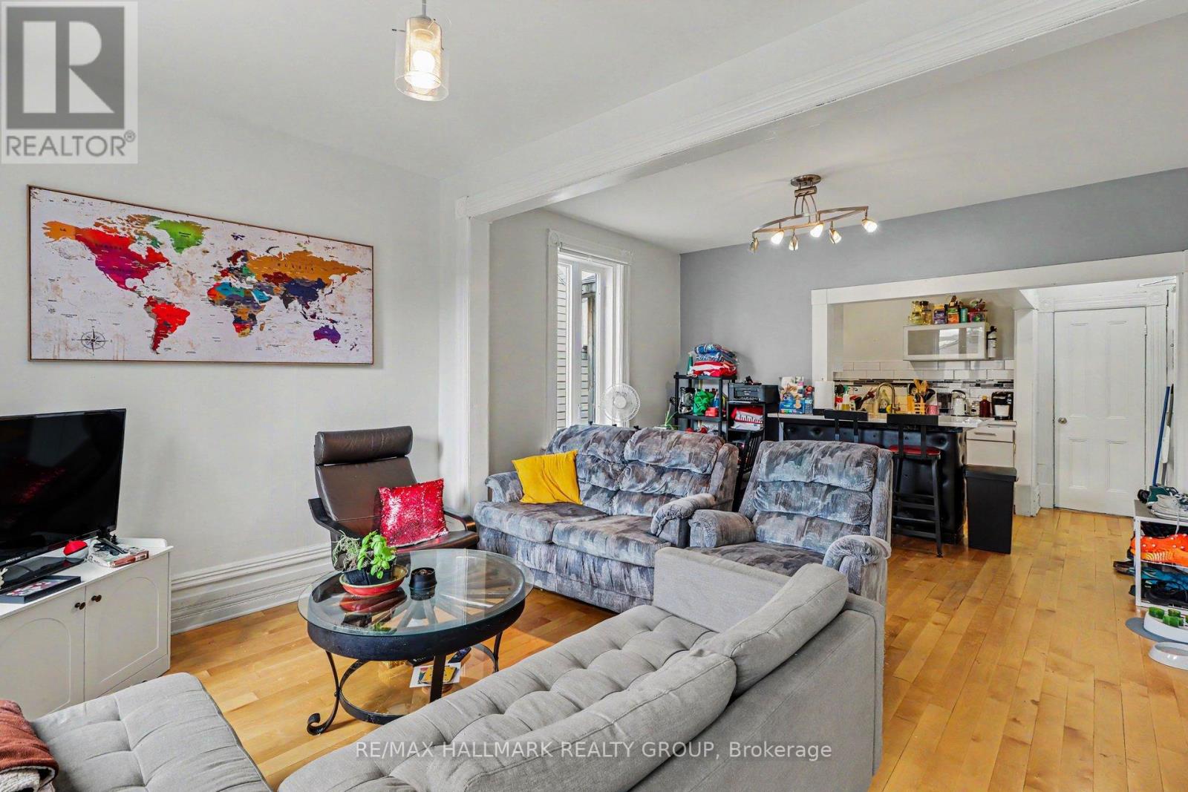
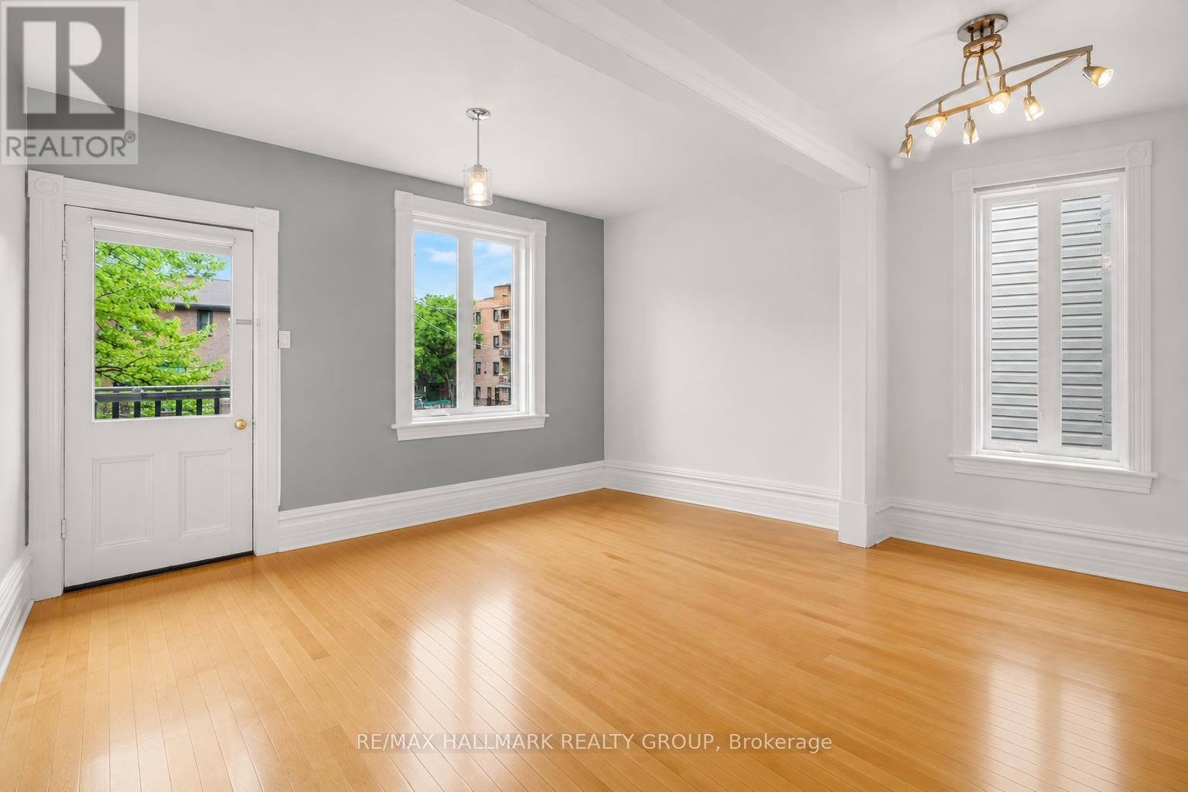
Charming and bright 2-bedroom apartment located on a quiet dead-end street in the heart of Lower Town. Filled with natural light from large windows, this inviting home features a functional kitchen with quartz countertops and a spacious breakfast bar, updated modern light fixtures, and two private balconies perfect for enjoying your morning coffee or unwinding at the end of the day. The unit INCLUDES 1 PARKING SPACE, with plenty of free street parking available directly in front of the building for guests and additional vehicles. HEAT AND WATER ARE INCLUDED in the rent; hydro is separate. Enjoy a great location just minutes from shopping, dining, coffee shops, recreation, the DND headquarters, Parliament Hill, the University of Ottawa, Major's Hill Park, and many of Ottawa's major employment hubs. With minimal downtown traffic and a peaceful setting away from busy thoroughfares, this property offers the perfect balance of urban convenience and quiet residential living. Available September 1st. (id:31684)
| 5 hours ago | Listing updated with changes from the MLS® | |
| 5 hours ago | Listing first seen on site |



The trademarks MLS®, Multiple Listing Service® and the associated logos are owned by The Canadian Real Estate Association (CREA) and identify the quality of services provided by real estate professionals who are members of CREA. Used under license.
The trademarks REALTOR®, REALTORS®, and the REALTOR® logo are controlled by The Canadian Real Estate Association (CREA) and identify real estate professionals who are members of CREA. These trademarks are owned or controlled by The Canadian Real Estate Association (CREA) and identify real estate professionals who are members of CREA (REALTOR®) and/or the quality of services they provide (MLS®).
This REALTOR.ca listing content is owned and licensed by REALTOR® members of The Canadian Real Estate Association.