

208 - 529 SOUTH PELHAM ROADWelland (West Welland), ON L3C0H7
Due to the health concerns created by Coronavirus we are offering personal 1-1 online video walkthough tours where possible.
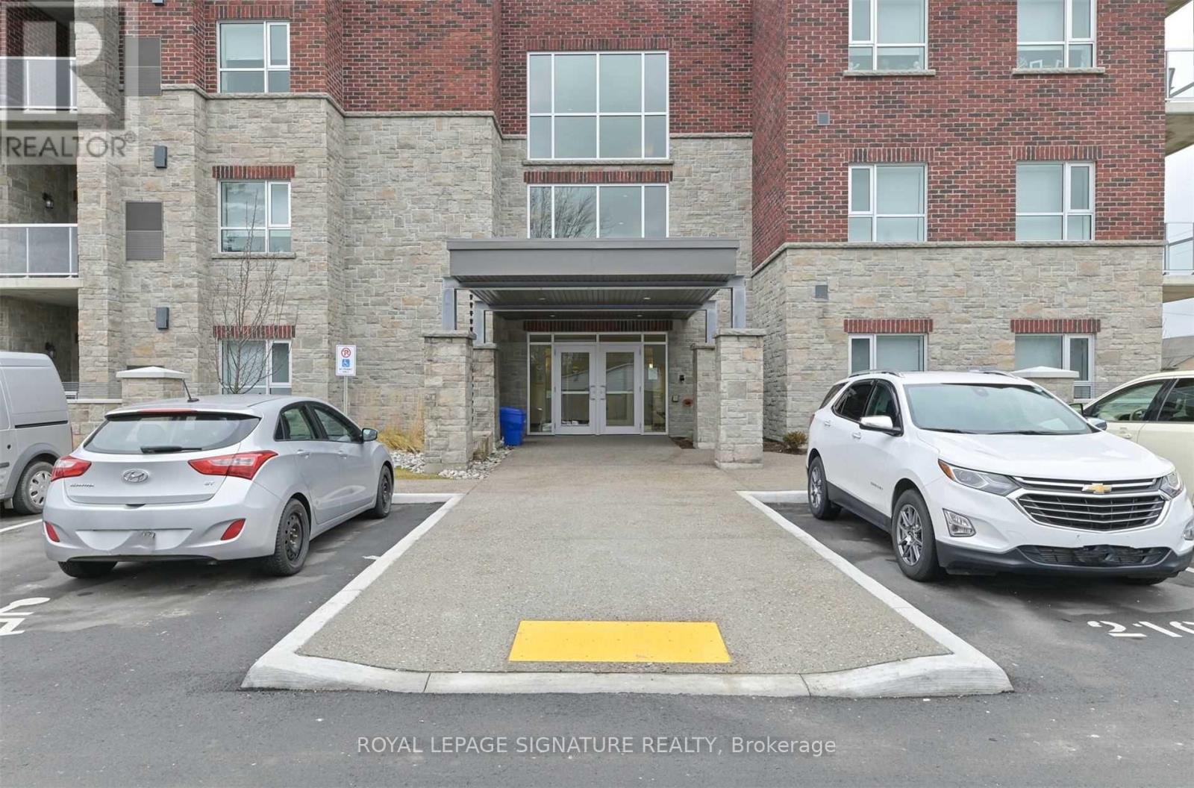
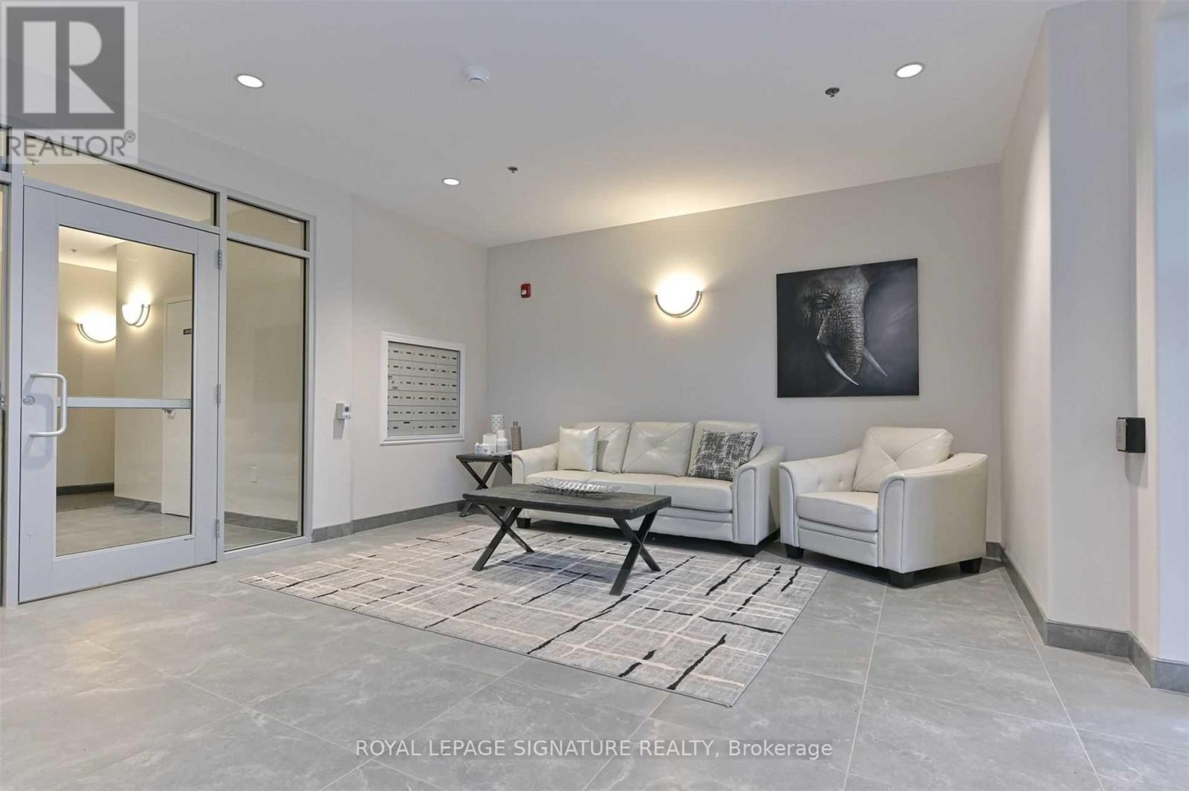
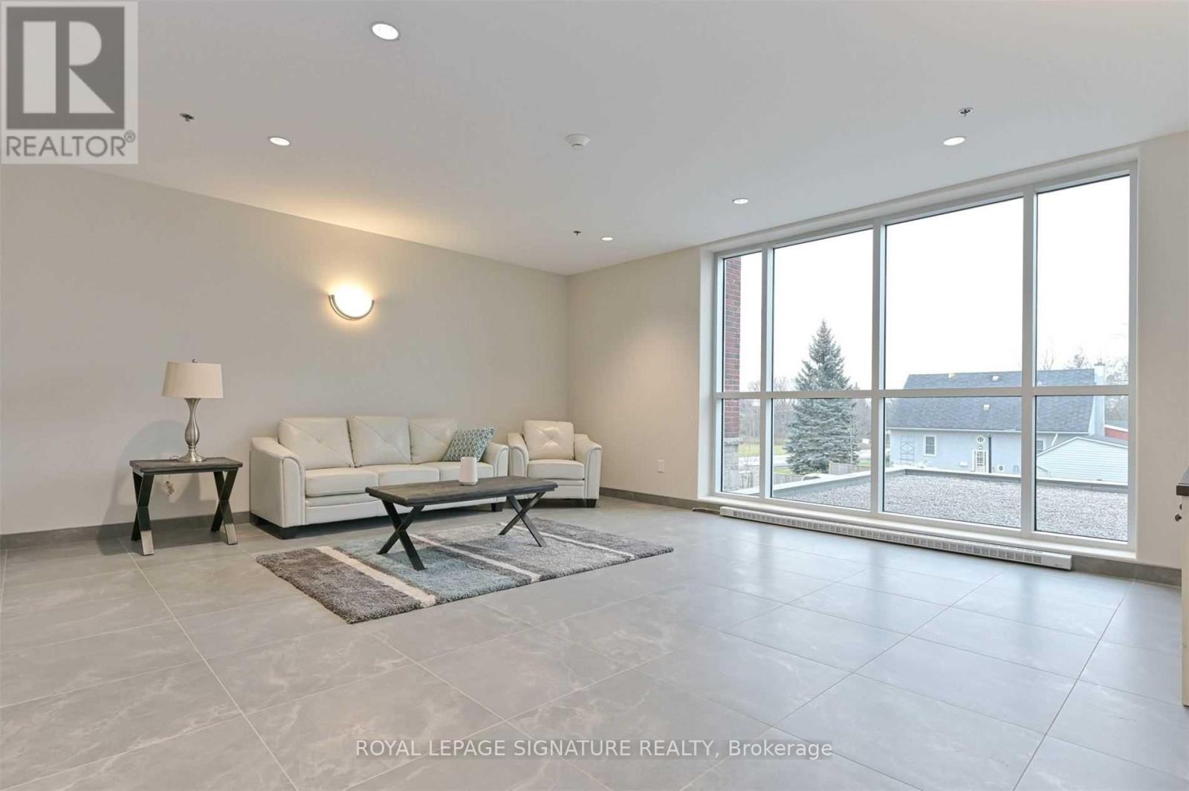
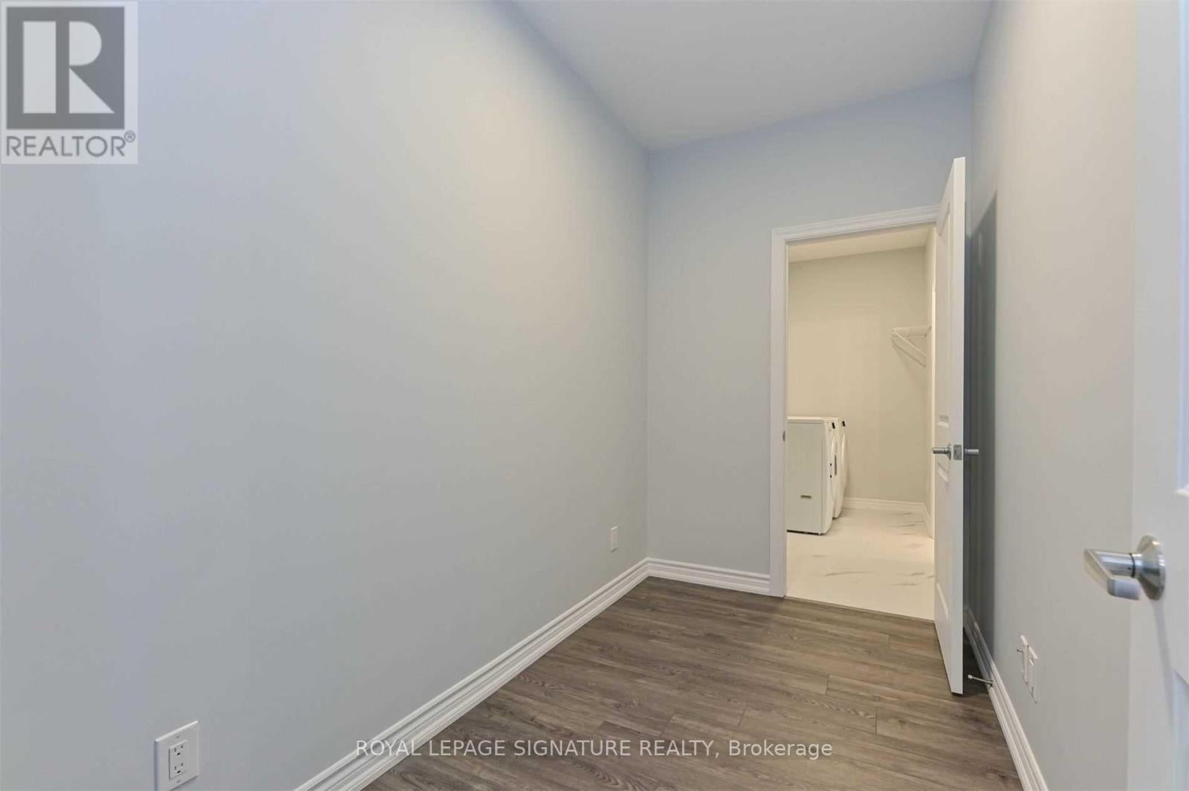
Sophisticated and Secure Living at Maple View Terrace Condos Welcome to Maple View Terrace Condos, where comfort, elegance and security come together int his beautifully designed 2-bedroom, 2-bathroom suite. Featuring 9-foot ceilings, custom lighting and a thoughtfully designed layout, this home offers the perfect blend of modern style and everyday functionality. The open-concept kitchen is both stylish and practical, complete with stainless steel appliances, ample workspace and a custom portable island ideal for entertaining or additional prep space. The spacious living area is filled with natural light from the large sliding glass doors that lead to your private balcony, the perfect place to enjoy your morning coffee or unwind in the evening. The primary bedroom features a walk-through closet leading seamlessly into a sleek ensuite bathroom, creating a private and sophisticated retreat. Additional highlights include in-suite laundry, generous storage space and independent climate control with your own heating and cooling system for year-round comfort. This suite also includes the convenience of two parking spaces and one locker. Residents enjoy access to exceptional building amenities, including a party room with a kitchen and three bright, beautifully furnished foyers one located on each floor. Built with durability, efficiency, and peace of mind in mind, Maple View Terrace is constructed using Insulated Concrete Forms (ICF), providing superior soundproofing, enhanced energy efficiency and outstanding security. Each suite is built with solid concrete exterior walls insulated on both sides. Owners also benefit from their own private mechanical room equipped with a furnace, air conditioning unit and hot water tank. Ideally situated near Maple Park, shopping, dining, transit and golf courses, this exceptional condo offers stylish, low-maintance living in a prime Welland Location. (id:31684)
| 5 hours ago | Listing updated with changes from the MLS® | |
| 5 hours ago | Listing first seen on site |



The trademarks MLS®, Multiple Listing Service® and the associated logos are owned by The Canadian Real Estate Association (CREA) and identify the quality of services provided by real estate professionals who are members of CREA. Used under license.
The trademarks REALTOR®, REALTORS®, and the REALTOR® logo are controlled by The Canadian Real Estate Association (CREA) and identify real estate professionals who are members of CREA. These trademarks are owned or controlled by The Canadian Real Estate Association (CREA) and identify real estate professionals who are members of CREA (REALTOR®) and/or the quality of services they provide (MLS®).
This REALTOR.ca listing content is owned and licensed by REALTOR® members of The Canadian Real Estate Association.