

181 MOUNTSHANNON DRIVEOttawa, ON K2J4N1
Due to the health concerns created by Coronavirus we are offering personal 1-1 online video walkthough tours where possible.
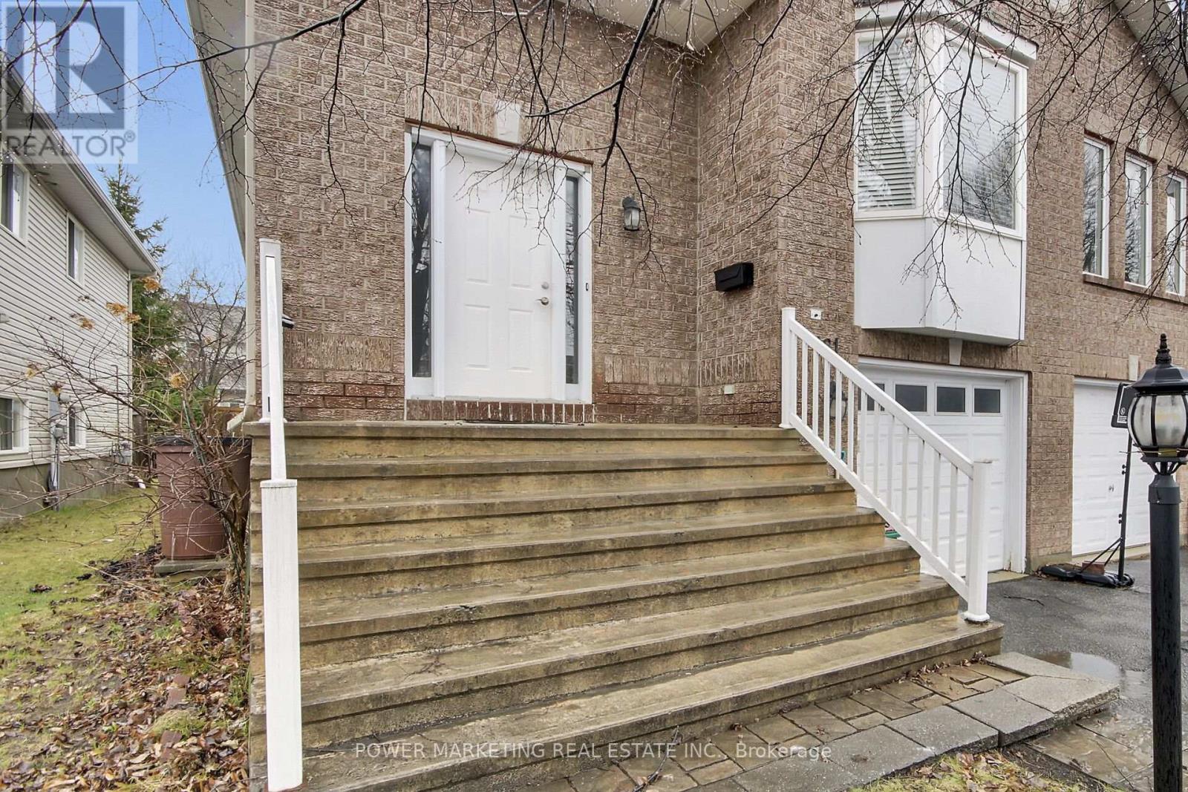
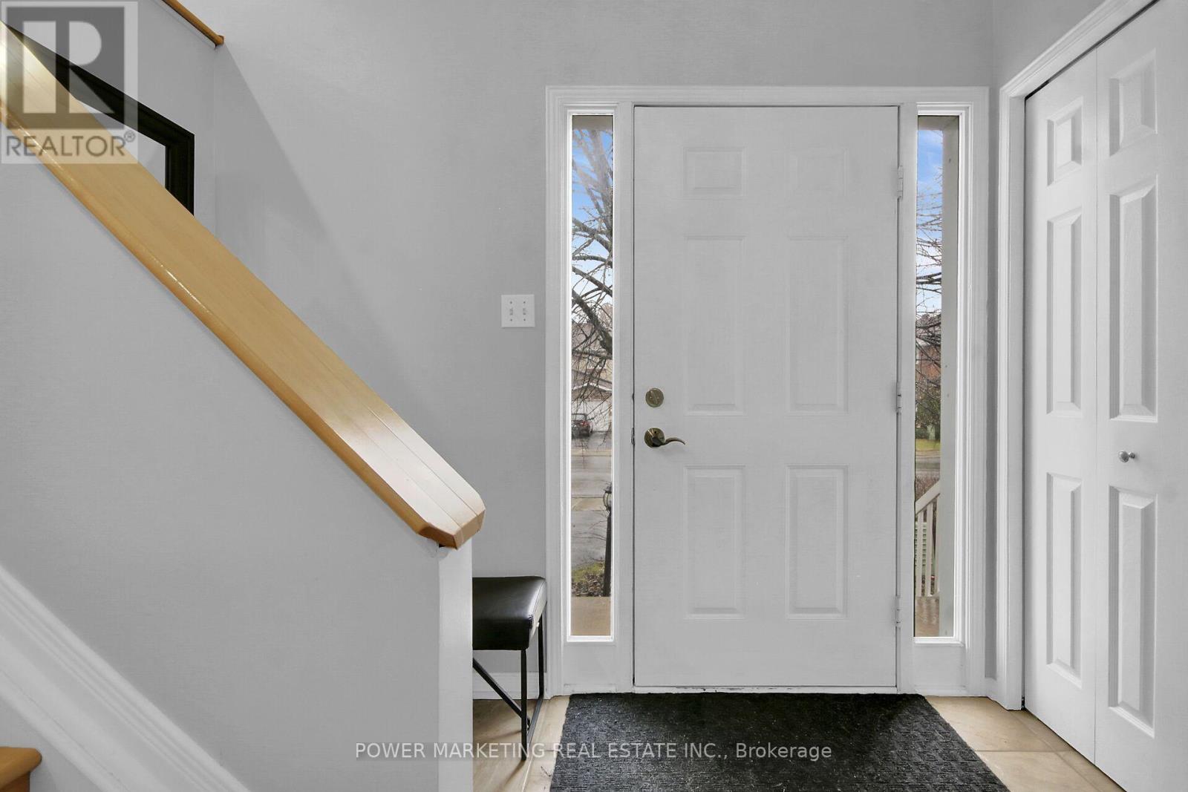
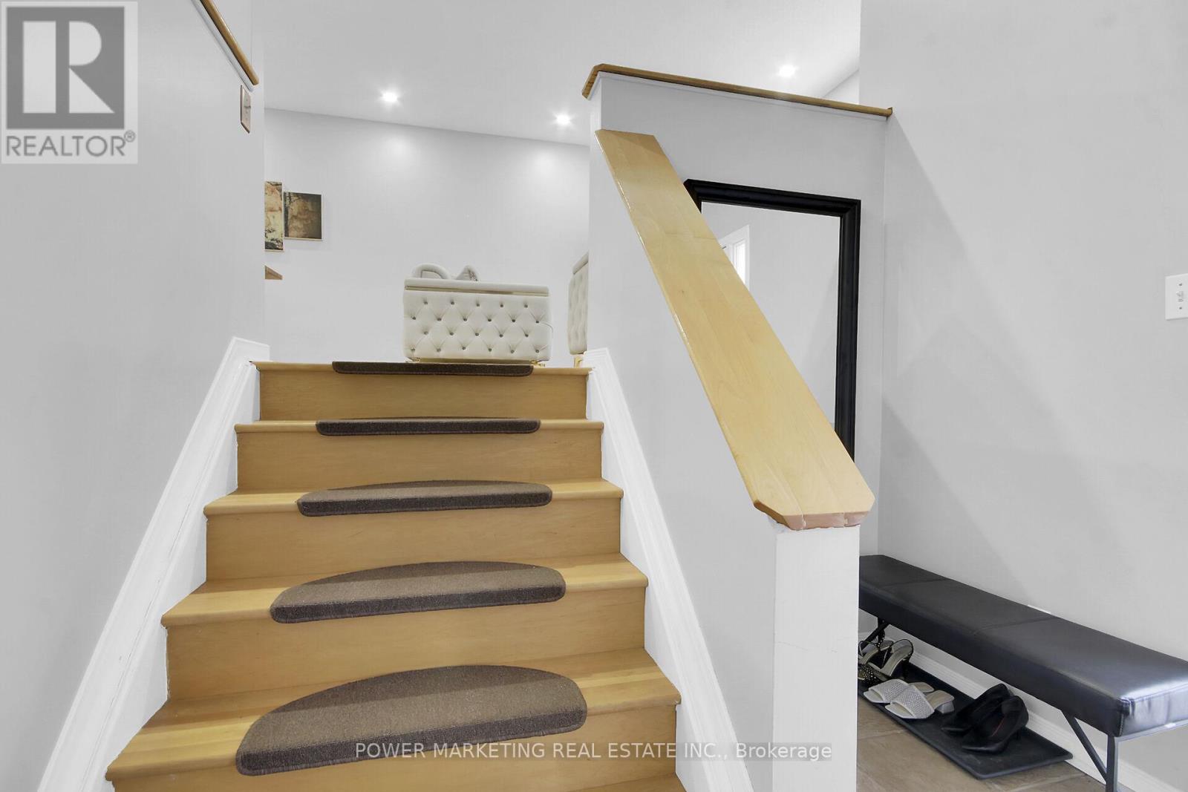
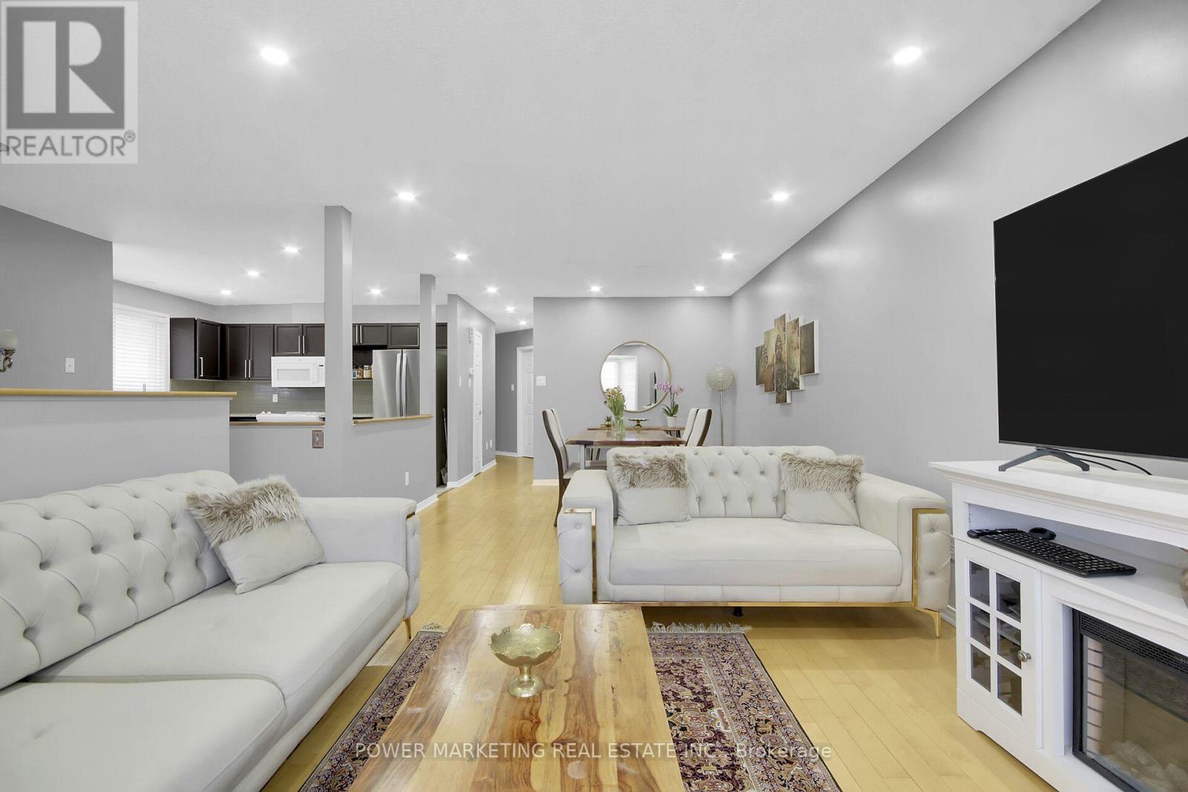
In-laws welcome! A great property to convert to 2 family home! Immaculate and upgraded home with large3+1 bedrooms and 2 full washrooms, nestled in one of Nepean's most sought-after neighbourhoods! Thisbeautifully maintained residence offers you a perfect blend of comfort, style, and functionality. This homefeaturing a spacious and sun-filled layout, the home boasts generous principal rooms, a well-appointedkitchen with ample cabinetry and workspace, and an inviting living and dining area ideal for both everydayliving and entertaining. Upstairs, you'll find well-sized 3 bedrooms, including a relaxing primary retreat.The lower level offers additional living space perfect for a family room or a secondary unit or recreationarea. Step outside to enjoy a private backyard, ideal for summer gatherings or quiet evenings. Located in afamily-friendly community, this home is close to top-rated schools, parks, shopping, and transit, with easyaccess to major routes. Whether you're a growing family or an investor, this is a fantastic opportunity toown a property in a prime Nepean location. See it today! You shall be glad you did it! (id:31684)
| 11 hours ago | Listing updated with changes from the MLS® | |
| 11 hours ago | Listing first seen on site |



The trademarks MLS®, Multiple Listing Service® and the associated logos are owned by The Canadian Real Estate Association (CREA) and identify the quality of services provided by real estate professionals who are members of CREA. Used under license.
The trademarks REALTOR®, REALTORS®, and the REALTOR® logo are controlled by The Canadian Real Estate Association (CREA) and identify real estate professionals who are members of CREA. These trademarks are owned or controlled by The Canadian Real Estate Association (CREA) and identify real estate professionals who are members of CREA (REALTOR®) and/or the quality of services they provide (MLS®).
This REALTOR.ca listing content is owned and licensed by REALTOR® members of The Canadian Real Estate Association.