

20 ARGUE DRIVEOttawa, ON K2E6S1
Due to the health concerns created by Coronavirus we are offering personal 1-1 online video walkthough tours where possible.
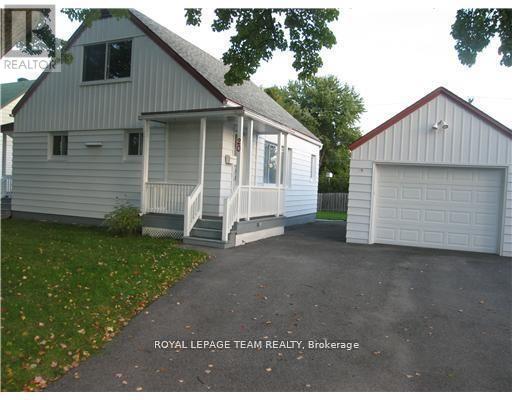
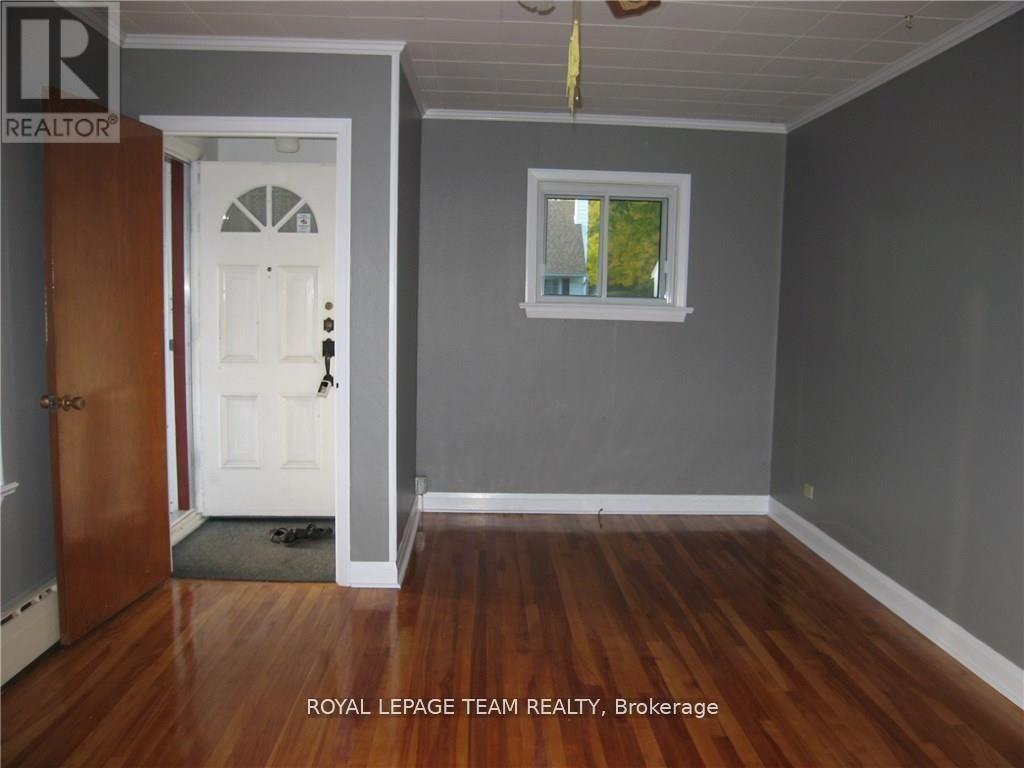
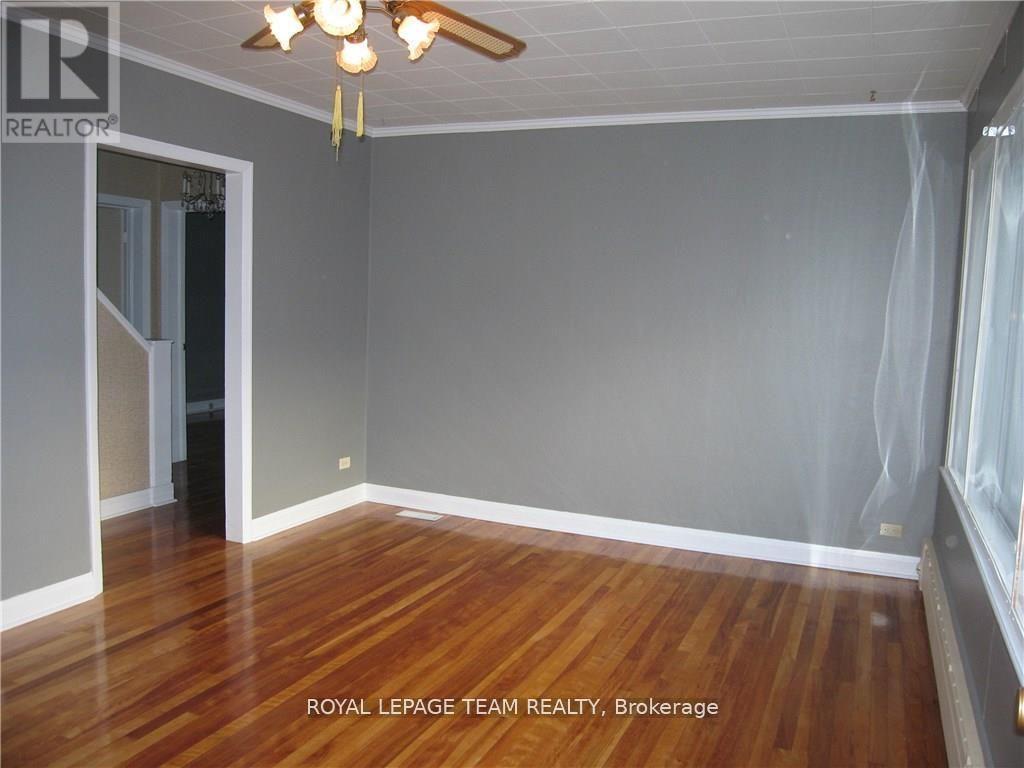
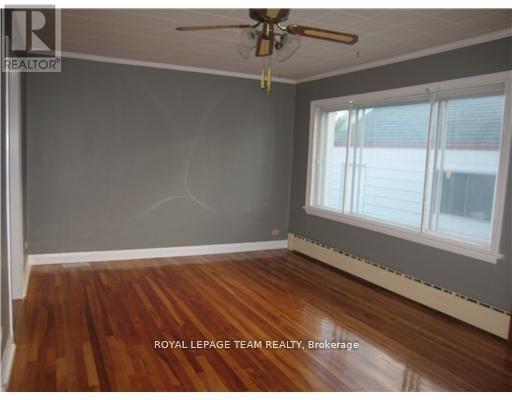
Attention Investors, Builders & Buyers! Exceptional opportunity on a premium 60 x 117 ft approx south-facing lot in a highly desirable, established neighbourhood surrounded by luxury custom homes. This detached 4-bedroom, 2-bathroom home offers great potential to renovate, live, or build your dream home. The main floor features a spacious living/dining room, 2 bedrooms, a full bath, and an eat-in kitchen with a separate entrance to the backyard. The upper level offers 2 generously sized bedrooms. Finished lower level with a new 3-pc bath and ample storage. Hardwood flooring throughout. Oversized double garage with attached storage shed and separate deck. Recent updates include roof, main floor windows, new hot water tank, washer and dryer and a new power room on the lower floor and main floor bathroom, kitchen tiles, and hardwood floor refinished. Convenient central location close to schools, parks, shopping, transit, and all amenities. A rare opportunity in an area of ongoing redevelopment of custom-built homes!. Great investment today with outstanding future potential. Pictures are from before the tenant. Home sale is as-is. Tenants are month-to-month. (id:31684)
| 2 hours ago | Listing updated with changes from the MLS® | |
| 2 hours ago | Listing first seen on site |



The trademarks MLS®, Multiple Listing Service® and the associated logos are owned by The Canadian Real Estate Association (CREA) and identify the quality of services provided by real estate professionals who are members of CREA. Used under license.
The trademarks REALTOR®, REALTORS®, and the REALTOR® logo are controlled by The Canadian Real Estate Association (CREA) and identify real estate professionals who are members of CREA. These trademarks are owned or controlled by The Canadian Real Estate Association (CREA) and identify real estate professionals who are members of CREA (REALTOR®) and/or the quality of services they provide (MLS®).
This REALTOR.ca listing content is owned and licensed by REALTOR® members of The Canadian Real Estate Association.