

6 - 2 COLUMBUS AVENUEOttawa, ON K1K1R3
Due to the health concerns created by Coronavirus we are offering personal 1-1 online video walkthough tours where possible.
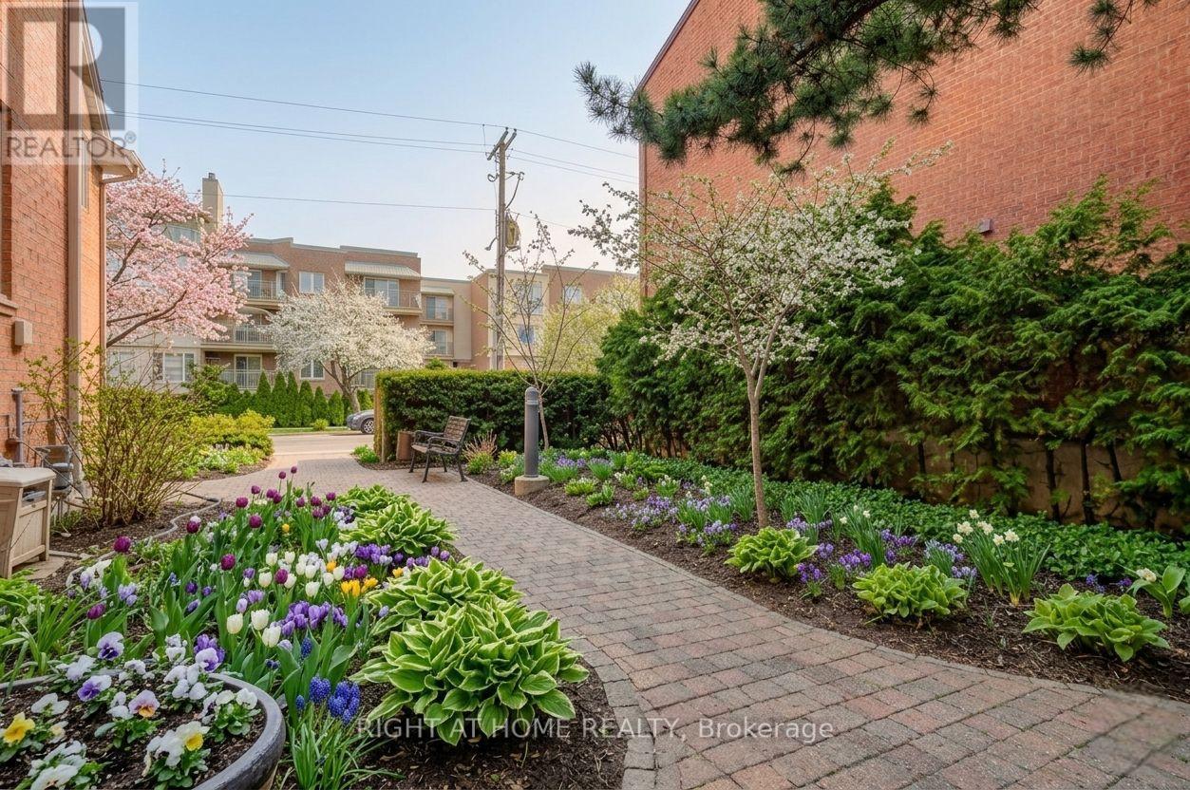
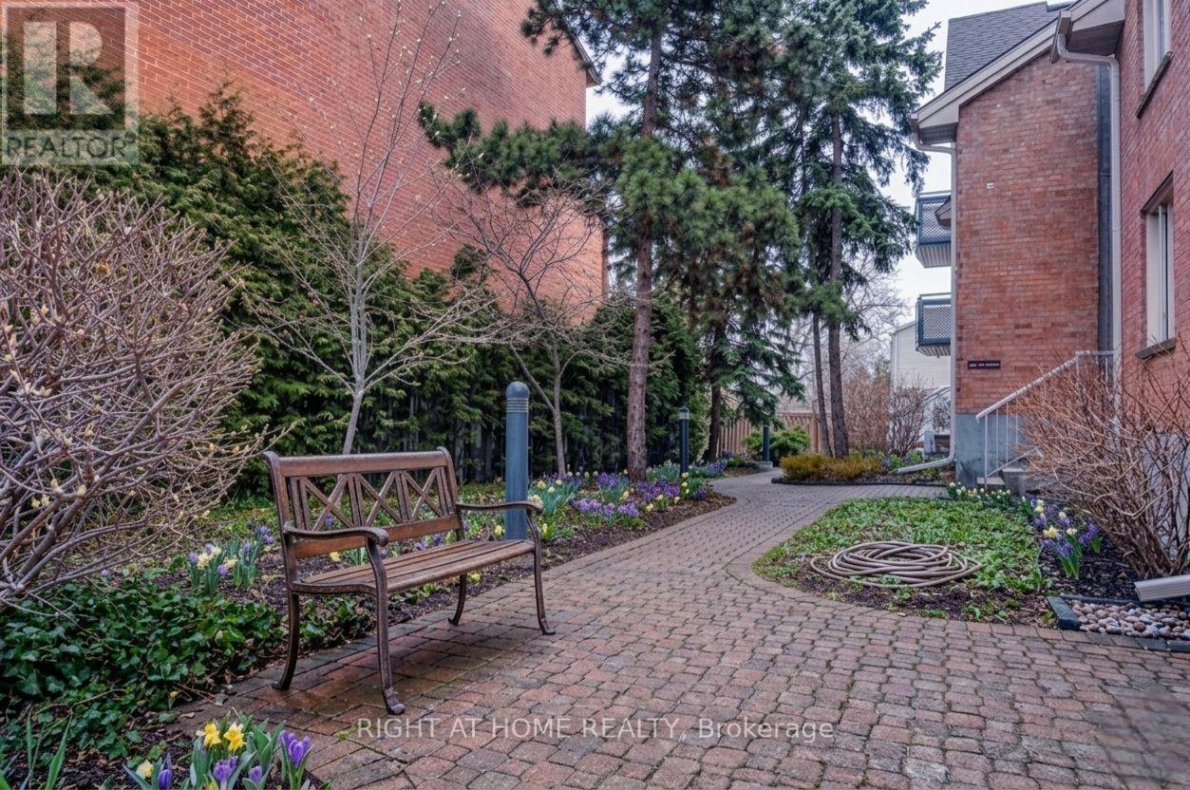
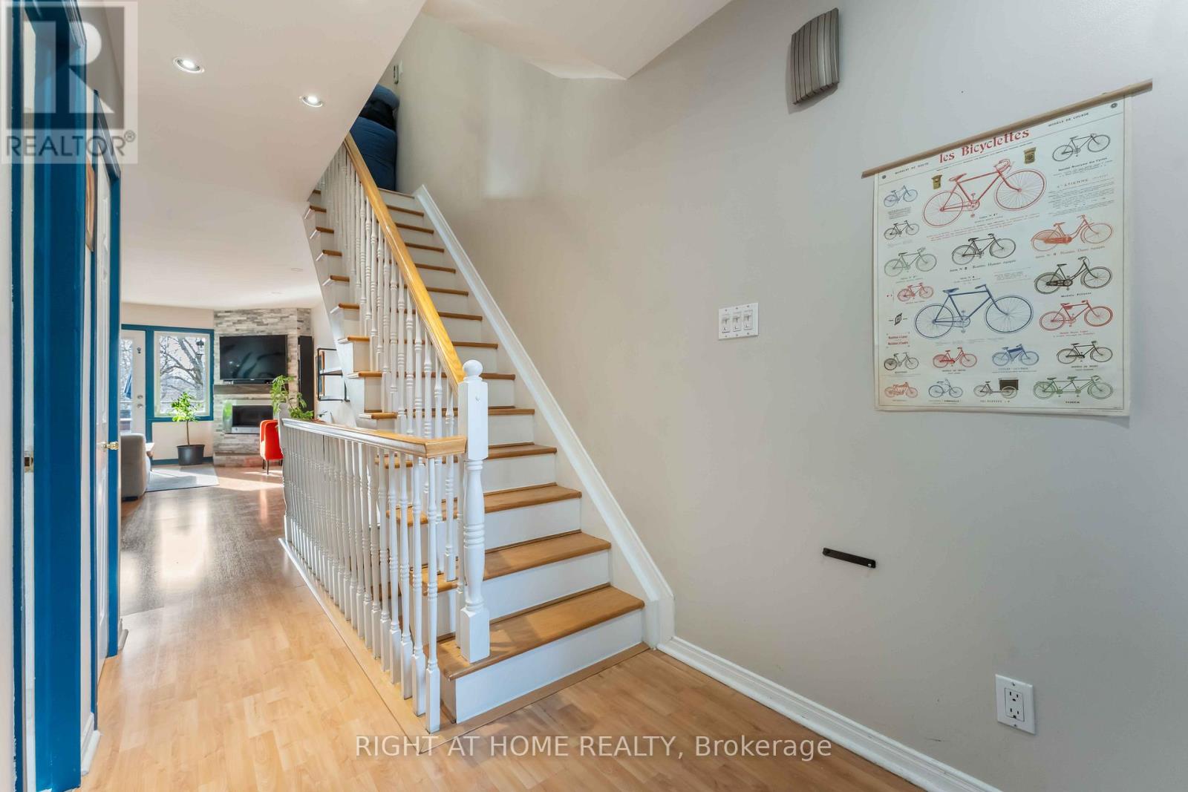
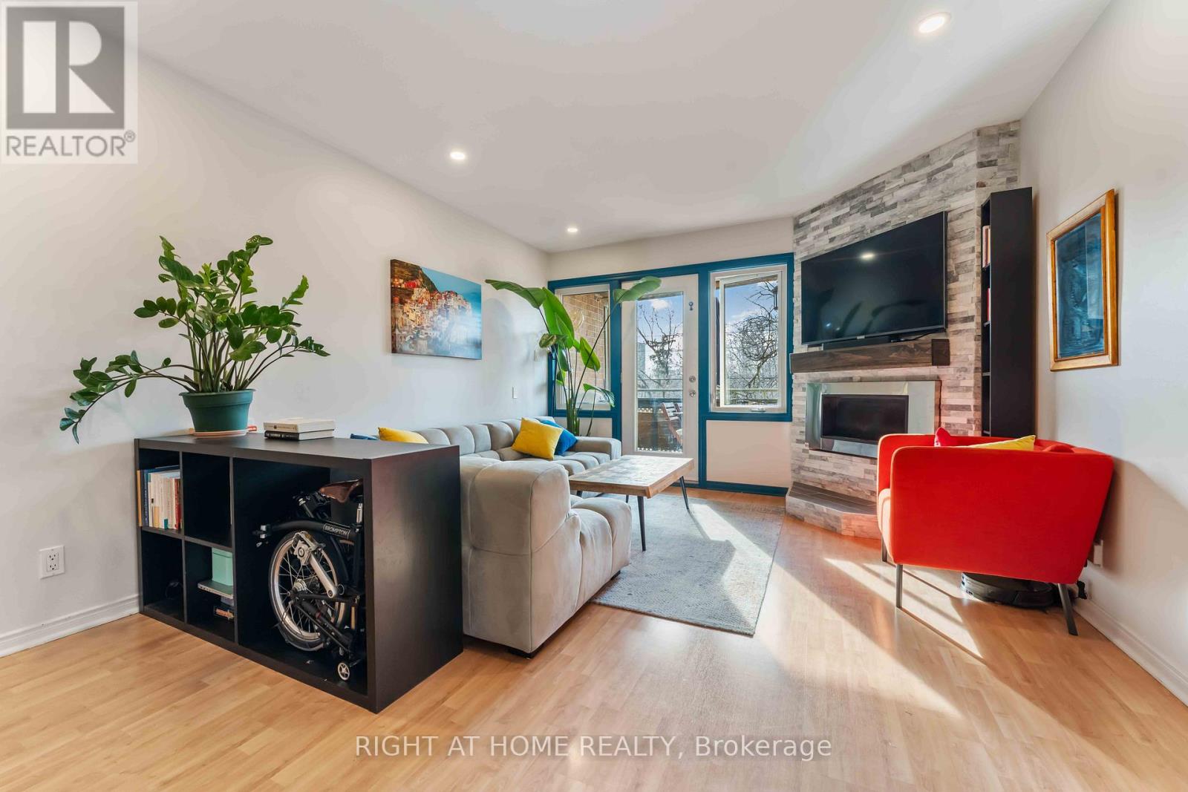
Beautifully maintained 2-bedroom, 2-bathroom terrace condo with a stunning west-facing balcony overlooking parkland. Ideally located across from NCC greenspace and the Rideau River, this bright and inviting home is perfect for those seeking a balance of urban living and outdoor lifestyle. Set in a quiet low-rise building in the welcoming community of Overbrook, this sun-filled condo features underground parking and reasonable condo fees, just steps from the Rideau Sports Centre and the pedestrian bridge to downtown-perfect for professionals who enjoy walking or biking to work. The open-concept main living area features beautiful floors, a fireplace, and large windows leading to a private balcony overlooking the park. The renovated kitchen includes timeless cabinetry, granite countertops, ceramic backsplash, plus a convenient pantry and main-floor powder room. Upstairs offers a spacious primary bedroom with 2 closets, a versatile second bedroom, and an updated bathroom. Includes in-unit laundry, central A/C, underground parking, and storage locker. Enjoy incredible access to Riverain Park, bike paths, tennis courts, and the Rideau Winter Trail right at your doorstep. (id:31684)
| 7 hours ago | Listing updated with changes from the MLS® | |
| 7 hours ago | Listing first seen on site |



The trademarks MLS®, Multiple Listing Service® and the associated logos are owned by The Canadian Real Estate Association (CREA) and identify the quality of services provided by real estate professionals who are members of CREA. Used under license.
The trademarks REALTOR®, REALTORS®, and the REALTOR® logo are controlled by The Canadian Real Estate Association (CREA) and identify real estate professionals who are members of CREA. These trademarks are owned or controlled by The Canadian Real Estate Association (CREA) and identify real estate professionals who are members of CREA (REALTOR®) and/or the quality of services they provide (MLS®).
This REALTOR.ca listing content is owned and licensed by REALTOR® members of The Canadian Real Estate Association.