

125 NORTH CARSON STREETToronto (Alderwood), ON M8W 4C7
Due to the health concerns created by Coronavirus we are offering personal 1-1 online video walkthough tours where possible.
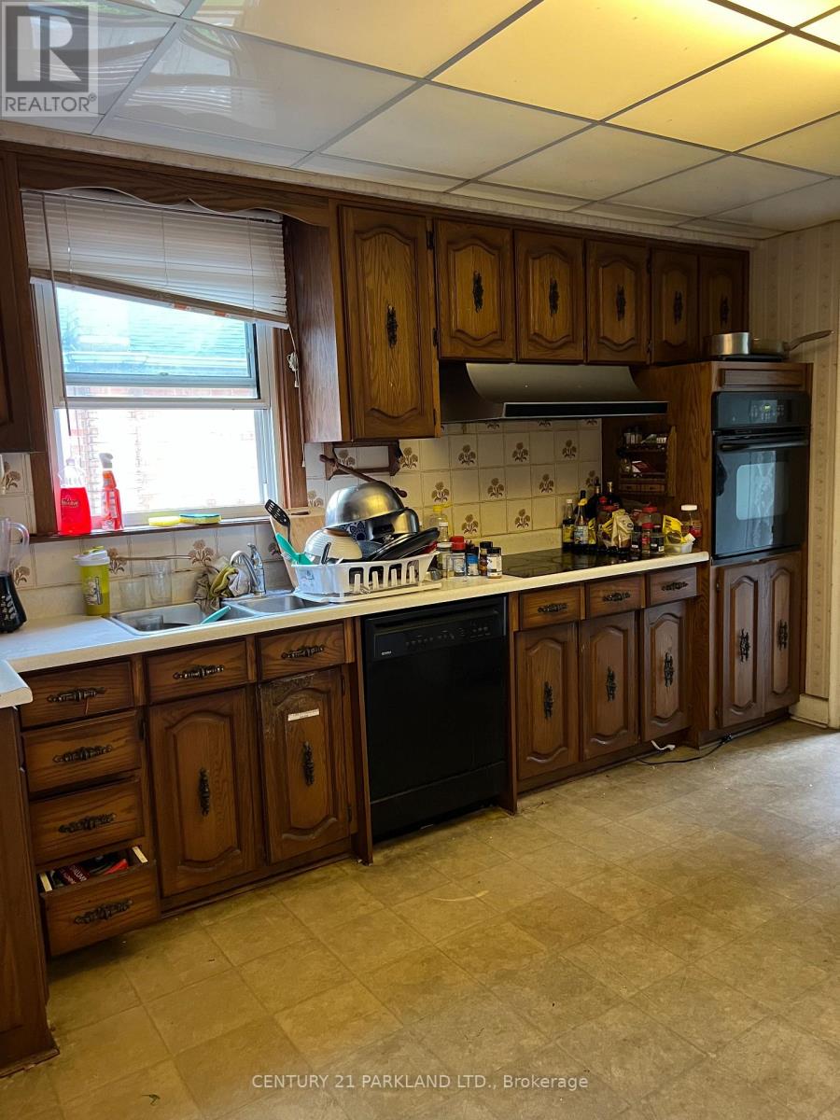
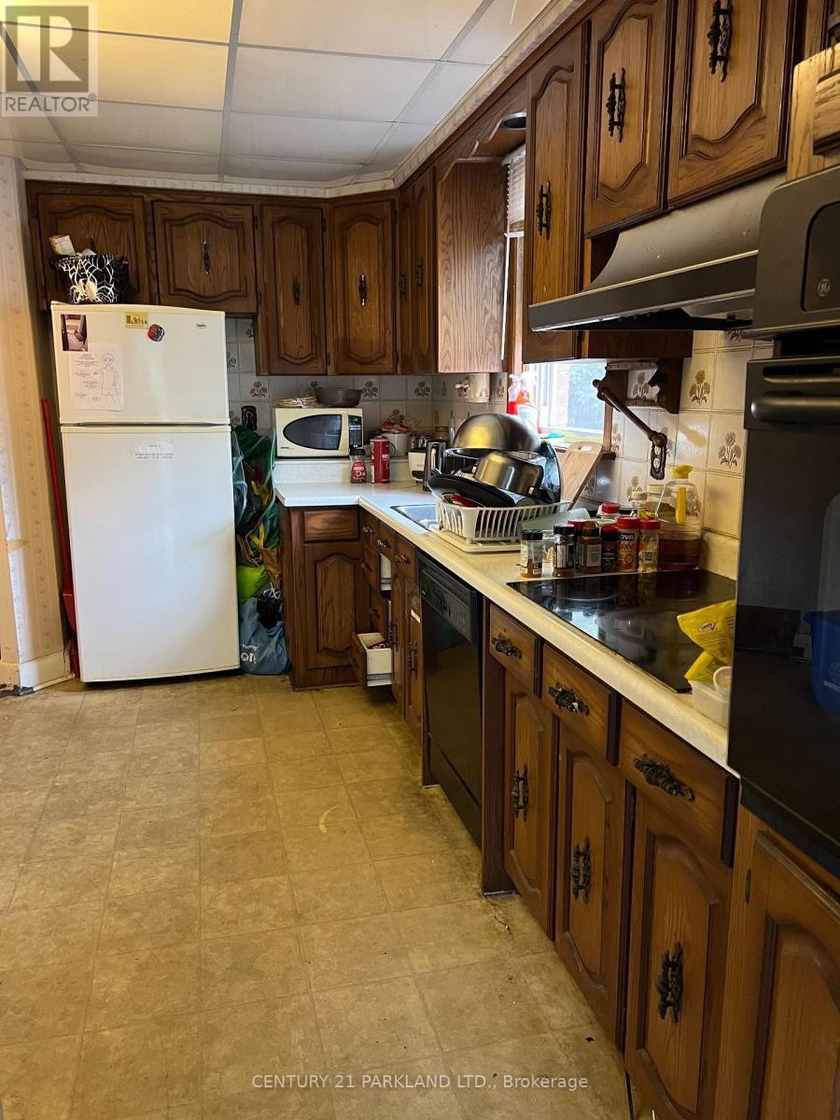
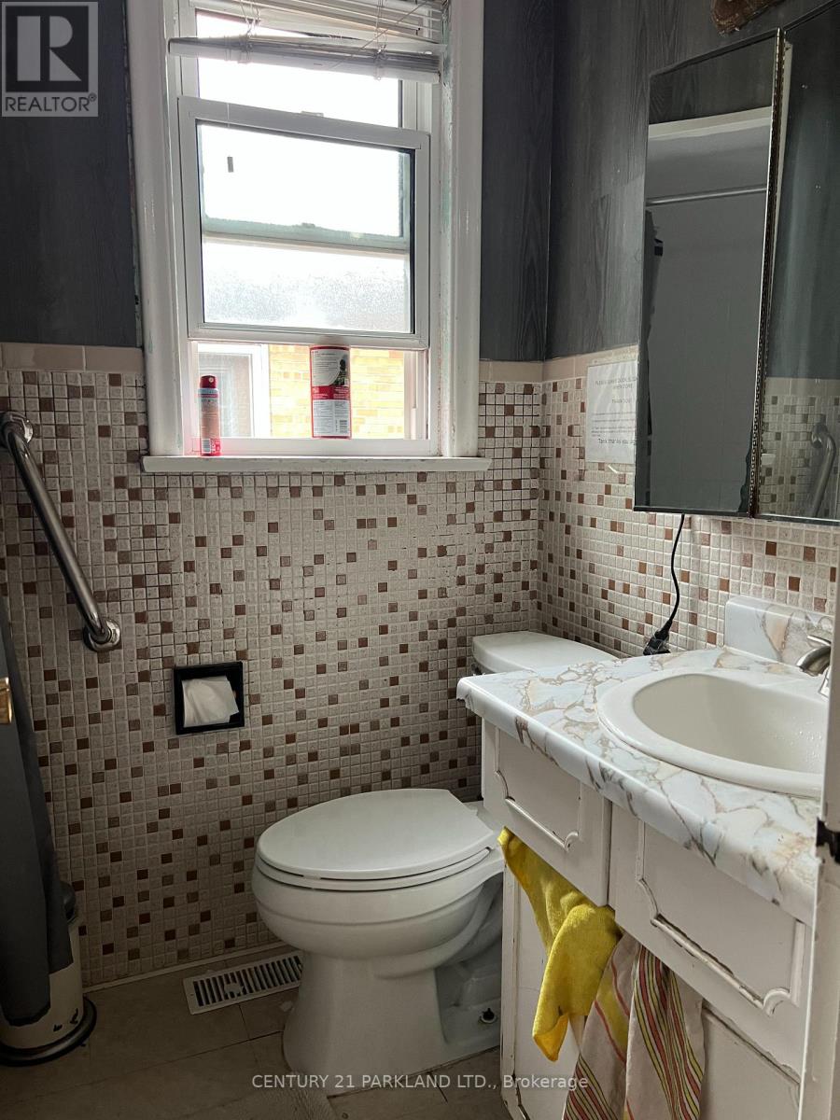
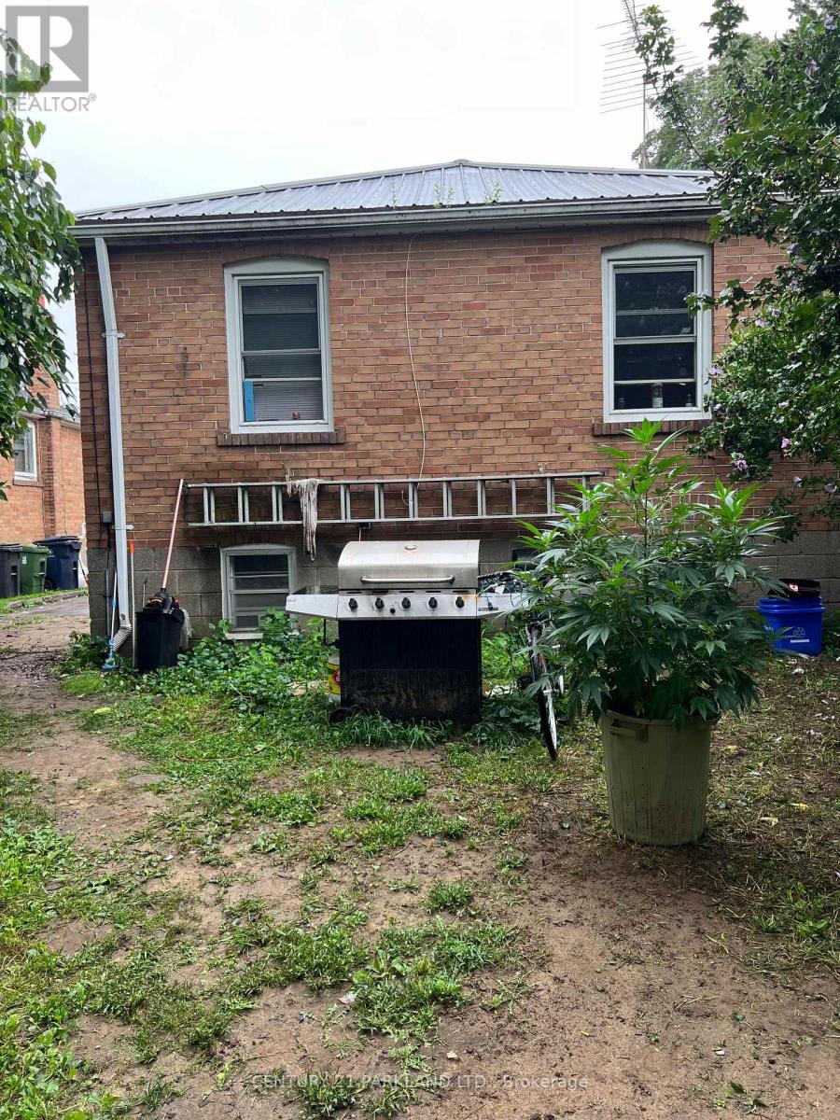
Attention First-Time Buyers, Renovators, and Builders. Renovate or Build on a 40 x 125 Foot Lot, Located in Alderwood. Finished Basement with a Side Entrance. Property Has Some Updates, Including the Roof, Furnace and Main-Floor Windows. Easy Access to 427/QEW, Go Transit, Schools, Parks and Shopping at Sherway Gardens. (id:31684)
| 3 hours ago | Listing updated with changes from the MLS® | |
| 3 hours ago | Listing first seen on site |



The trademarks MLS®, Multiple Listing Service® and the associated logos are owned by The Canadian Real Estate Association (CREA) and identify the quality of services provided by real estate professionals who are members of CREA. Used under license.
The trademarks REALTOR®, REALTORS®, and the REALTOR® logo are controlled by The Canadian Real Estate Association (CREA) and identify real estate professionals who are members of CREA. These trademarks are owned or controlled by The Canadian Real Estate Association (CREA) and identify real estate professionals who are members of CREA (REALTOR®) and/or the quality of services they provide (MLS®).
This REALTOR.ca listing content is owned and licensed by REALTOR® members of The Canadian Real Estate Association.