

24 VICTORIA STREETToronto (Mimico), ON M8V 1M6
Due to the health concerns created by Coronavirus we are offering personal 1-1 online video walkthough tours where possible.
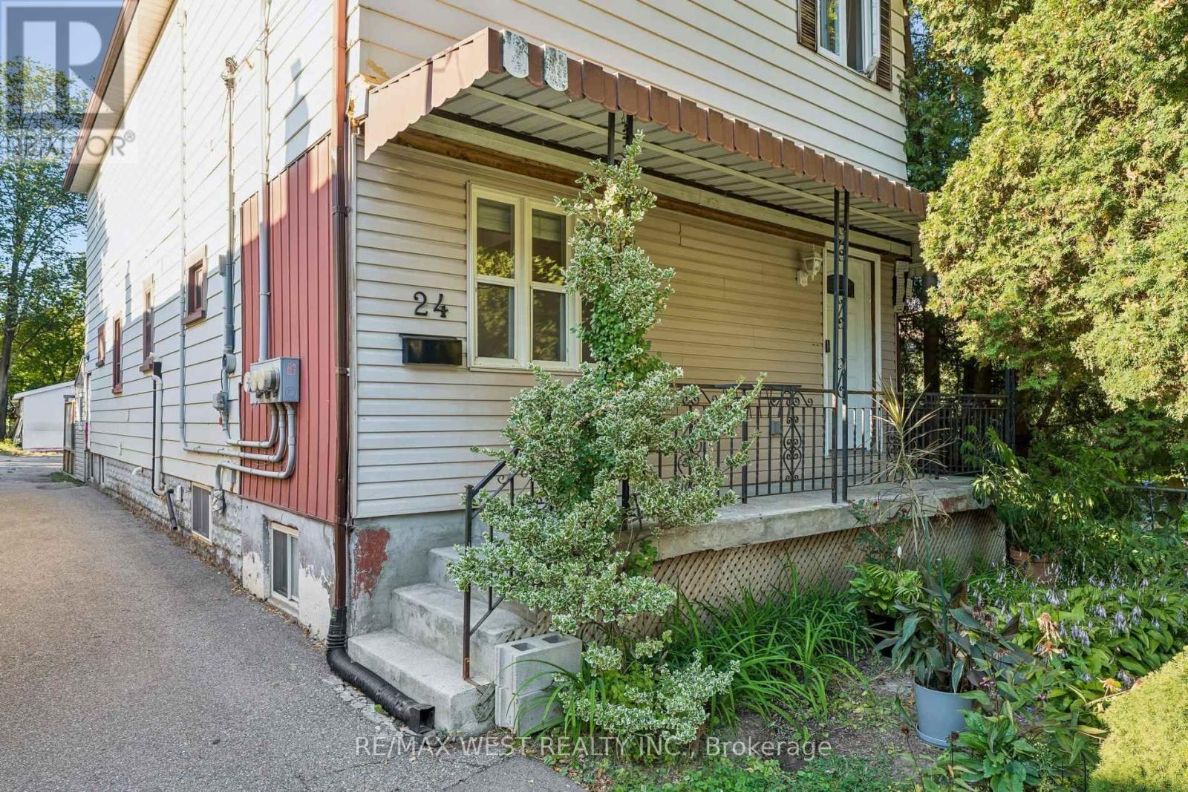
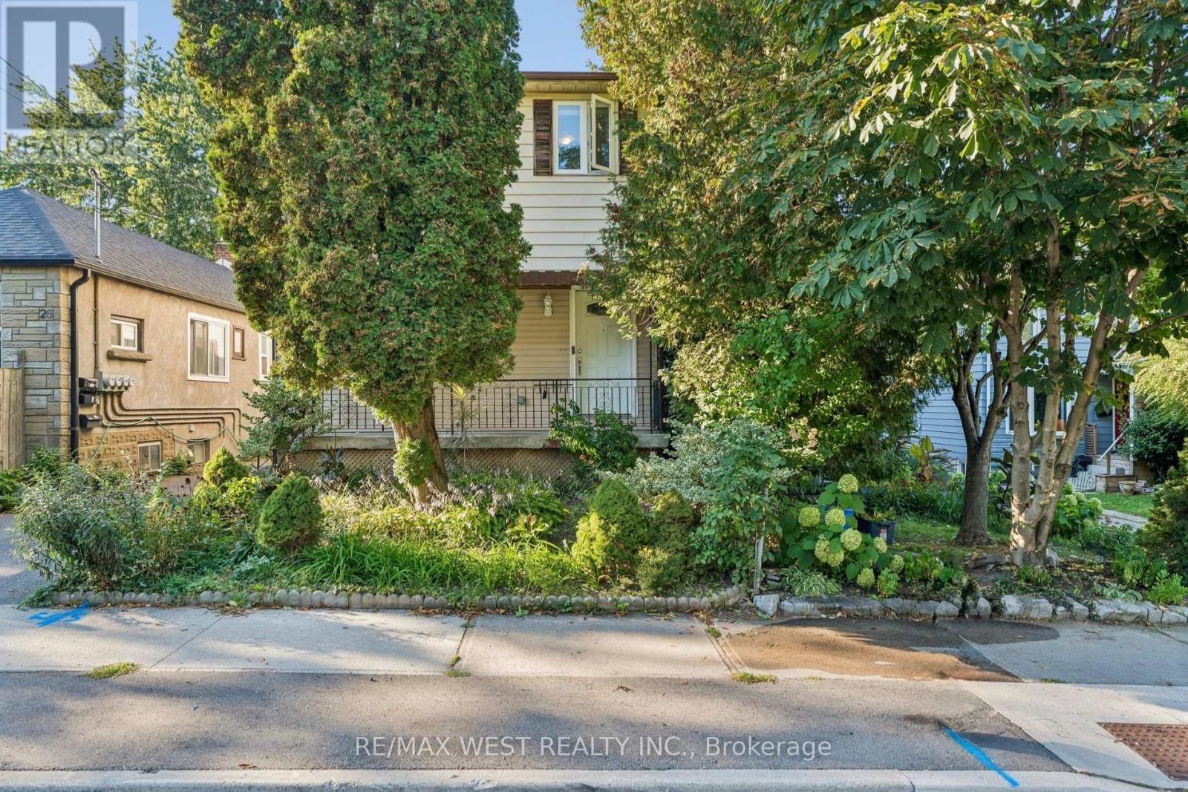
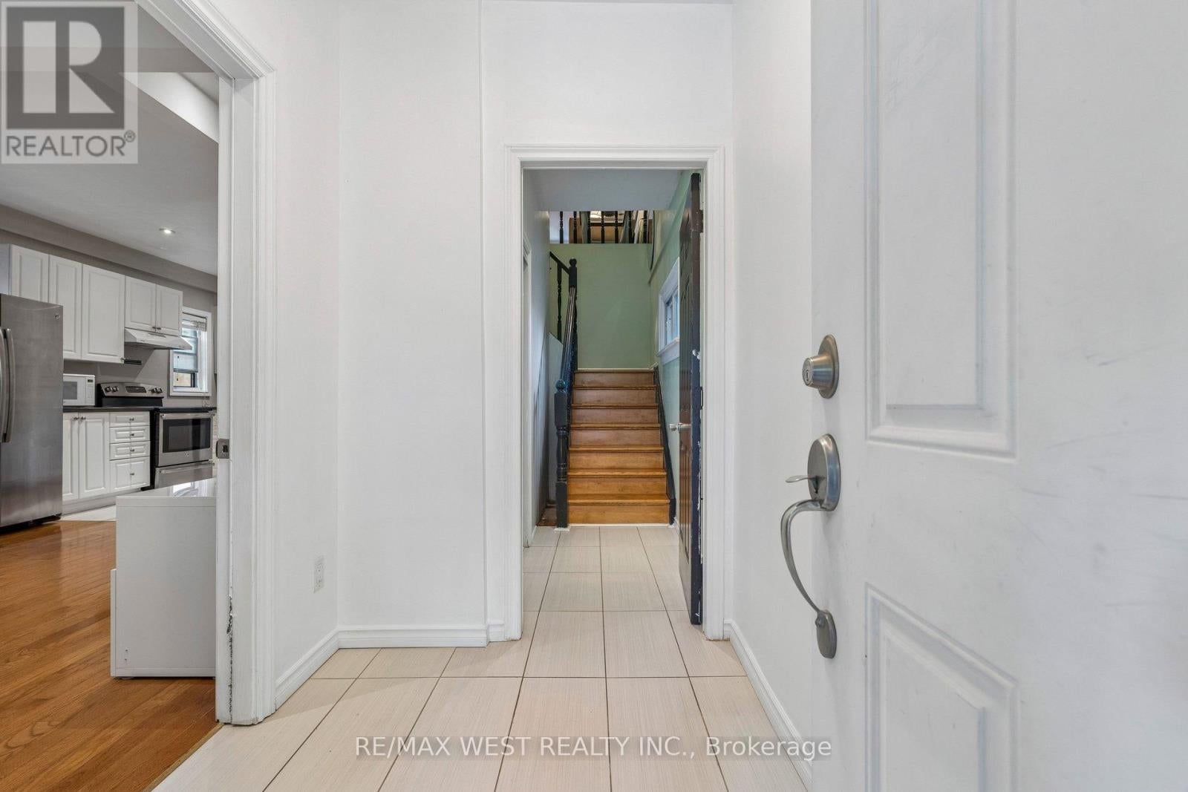
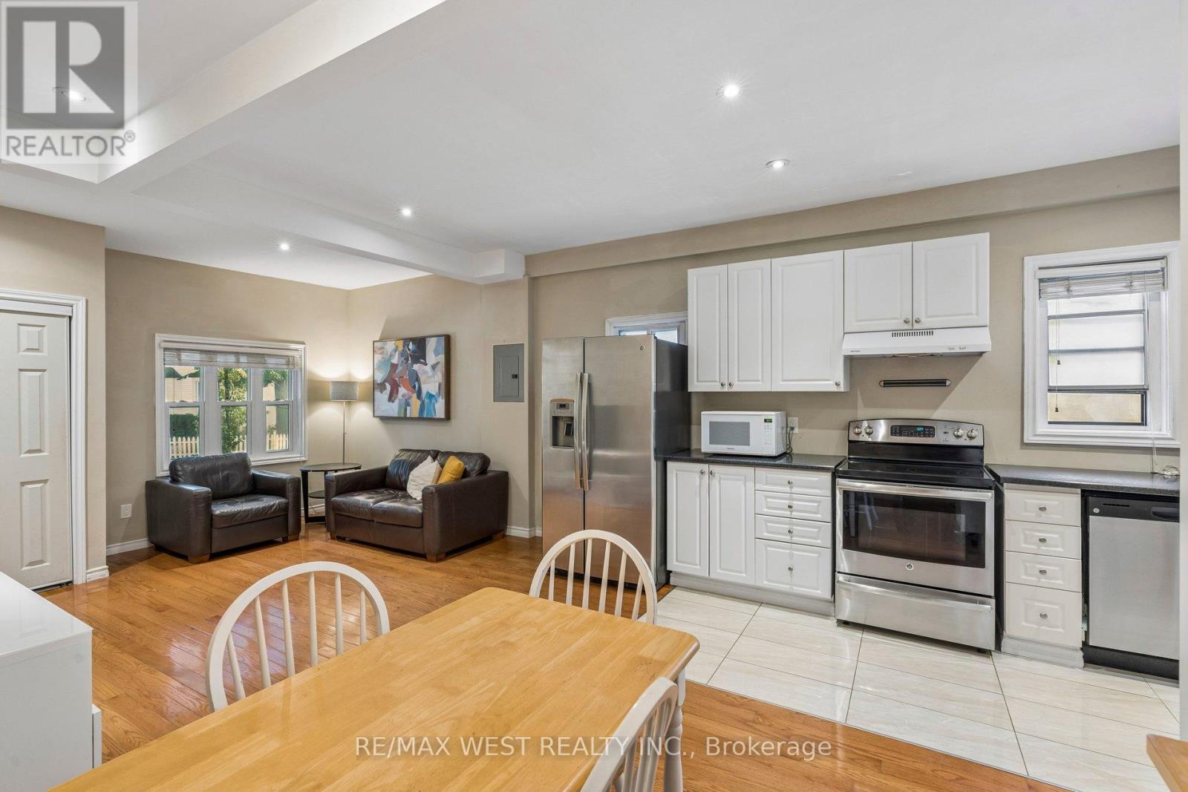
Rare & Exceptional Opportunity In The Heart Of Mimico! This well-maintained, owner-occupied legal duplex offers an incredible combination of multiple units, location, lot size, and parking. Currently configured as a legal duplex, featuring a spacious 2-bedroom main-floor unit and a generous 3-bedroom upper unit. The lower level offers an additional 1-bedroom apartment with a separate entrance, an excellent opportunity for buyers looking to maximize the property's potential. Each unit features separate hydro meter and ensuite laundry. Set on a rare 146-foot-deep lot, the property also features a detached garage and private parking; an exceptional offering in this highly sought-after Mimico neighbourhood. The home has been lovingly cared for by its owner and offers a fantastic opportunity for investors, multi-generational families or buyers looking for additional rental income. Steps to Parklawn and Lakeshore, enjoy the best of Mimico with the lake, waterfront trails, parks, dining, shopping, transit and major commuter routes all close by. A truly rare property with exceptional potential in one of Toronto's most desirable west-end communities. (id:31684)
| 3 hours ago | Listing updated with changes from the MLS® | |
| 3 hours ago | Listing first seen on site |



The trademarks MLS®, Multiple Listing Service® and the associated logos are owned by The Canadian Real Estate Association (CREA) and identify the quality of services provided by real estate professionals who are members of CREA. Used under license.
The trademarks REALTOR®, REALTORS®, and the REALTOR® logo are controlled by The Canadian Real Estate Association (CREA) and identify real estate professionals who are members of CREA. These trademarks are owned or controlled by The Canadian Real Estate Association (CREA) and identify real estate professionals who are members of CREA (REALTOR®) and/or the quality of services they provide (MLS®).
This REALTOR.ca listing content is owned and licensed by REALTOR® members of The Canadian Real Estate Association.