

2016 - 3035 FINCH AVENUE WToronto (Humbermede), ON M9M 0A3
Due to the health concerns created by Coronavirus we are offering personal 1-1 online video walkthough tours where possible.
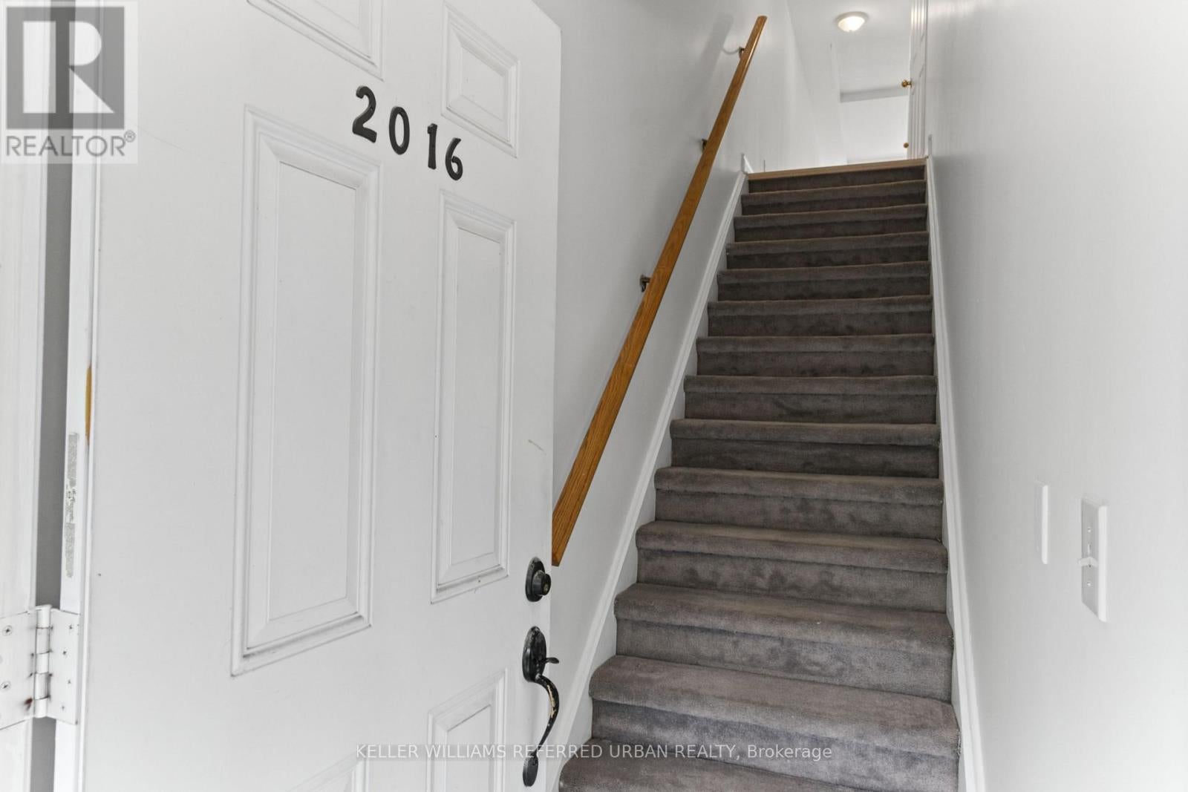
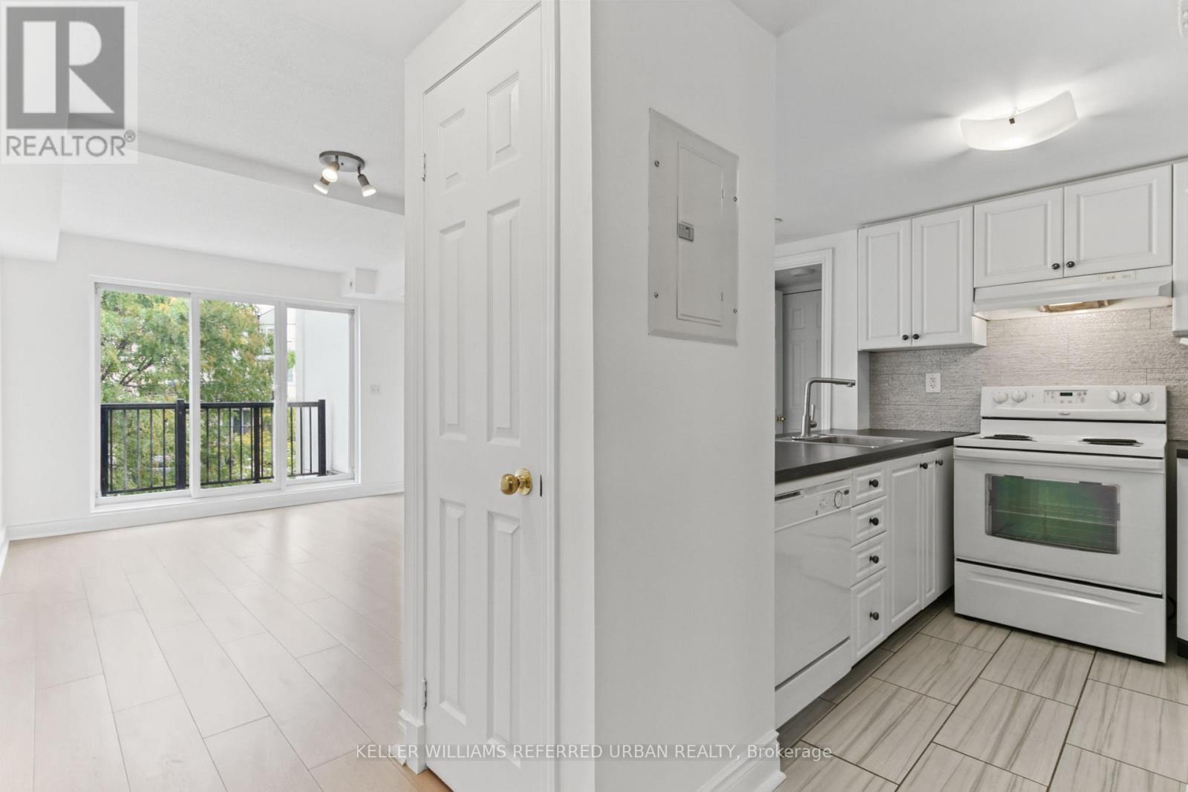
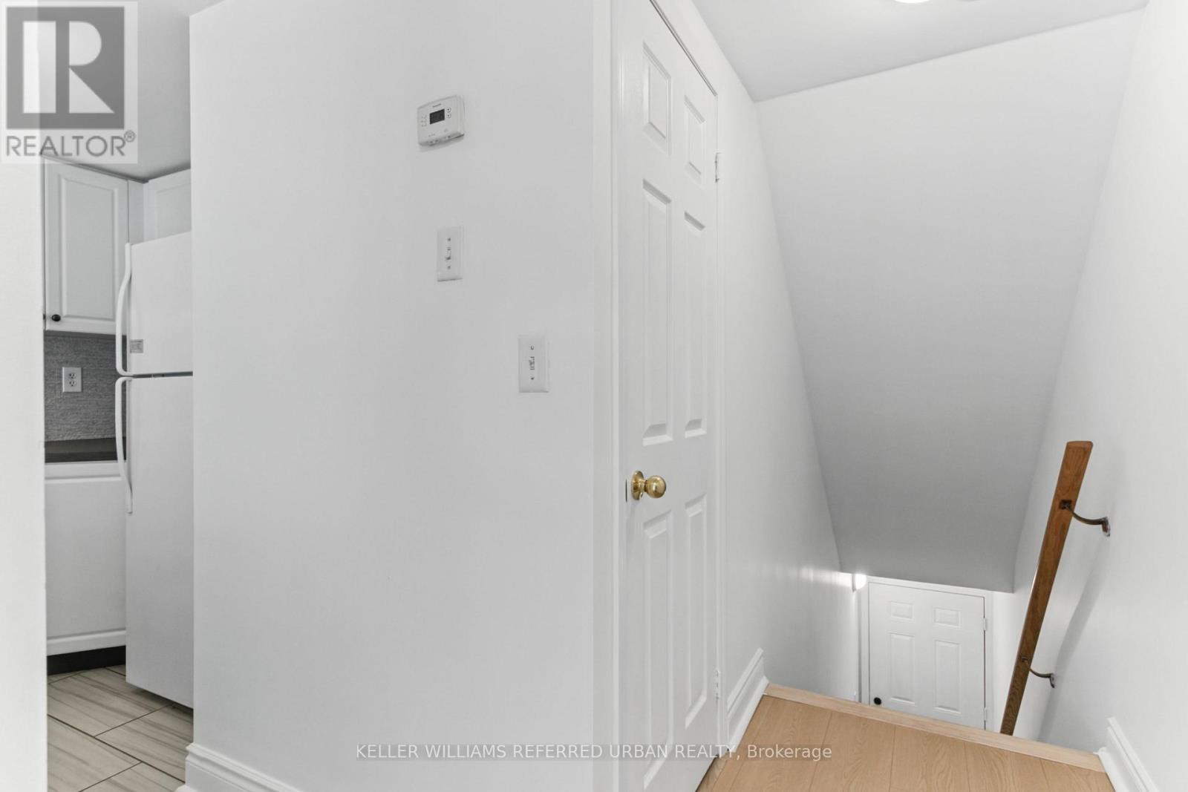
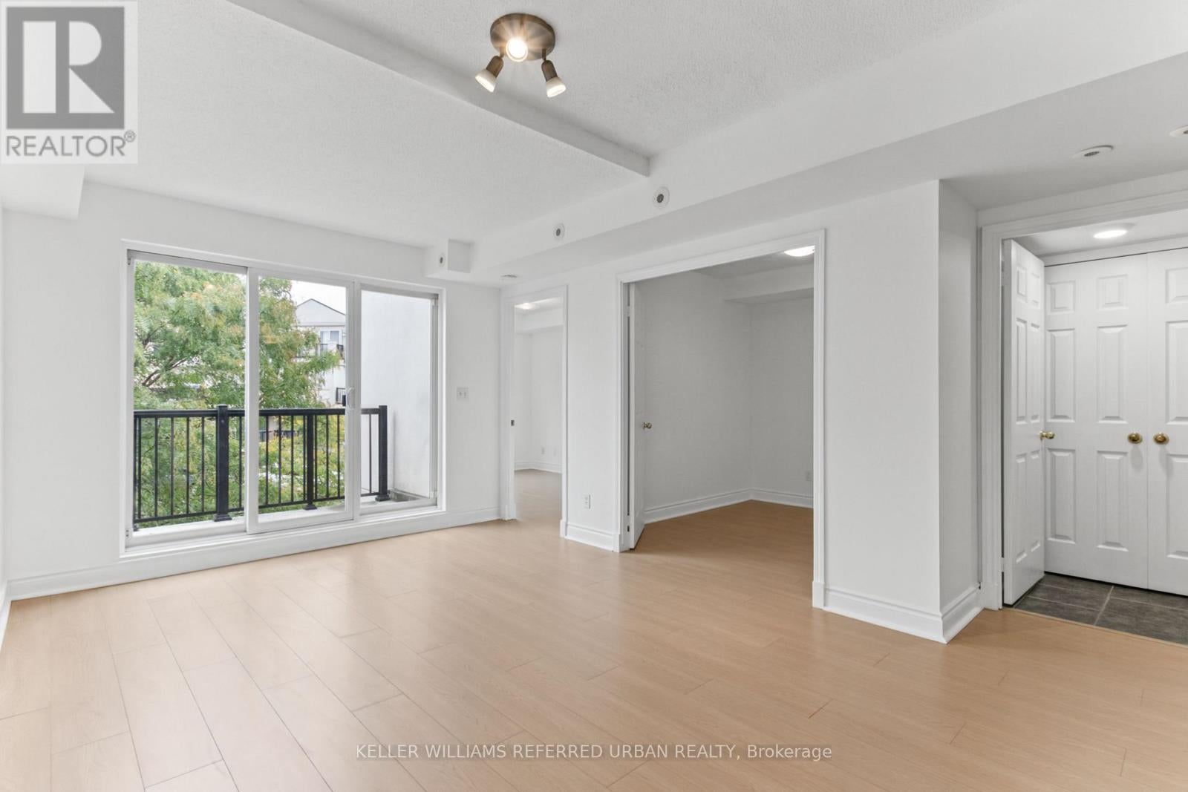
Welcome to this bright and spacious 1-bedroom + den suite in an excellent stacked townhouse complex! Thoughtfully designed with a functional layout, this home offers comfortable living space with the added flexibility of a versatile den that can easily be used as a second bedroom, home office, or guest room.Enjoy plenty of natural light throughout and a welcoming atmosphere that makes this unit feel like home. Includes 1 parking spot and 1 locker for added convenience and storage.Ideally located close to parks, grocery stores, TTC transit, shopping, restaurants, and everyday amenities, with everything you need just minutes away. A fantastic opportunity for first-time buyers, downsizers, or investors looking for a well-located and flexible home.Don't miss the opportunity to make this bright and spacious suite your own! (id:31684)
| an hour ago | Listing updated with changes from the MLS® | |
| 2 hours ago | Status changed to Active | |
| 4 hours ago | Listing first seen on site |



The trademarks MLS®, Multiple Listing Service® and the associated logos are owned by The Canadian Real Estate Association (CREA) and identify the quality of services provided by real estate professionals who are members of CREA. Used under license.
The trademarks REALTOR®, REALTORS®, and the REALTOR® logo are controlled by The Canadian Real Estate Association (CREA) and identify real estate professionals who are members of CREA. These trademarks are owned or controlled by The Canadian Real Estate Association (CREA) and identify real estate professionals who are members of CREA (REALTOR®) and/or the quality of services they provide (MLS®).
This REALTOR.ca listing content is owned and licensed by REALTOR® members of The Canadian Real Estate Association.