

4076 WOODINGTON DRIVEMississauga (Rathwood), ON L4Z1K2
Due to the health concerns created by Coronavirus we are offering personal 1-1 online video walkthough tours where possible.
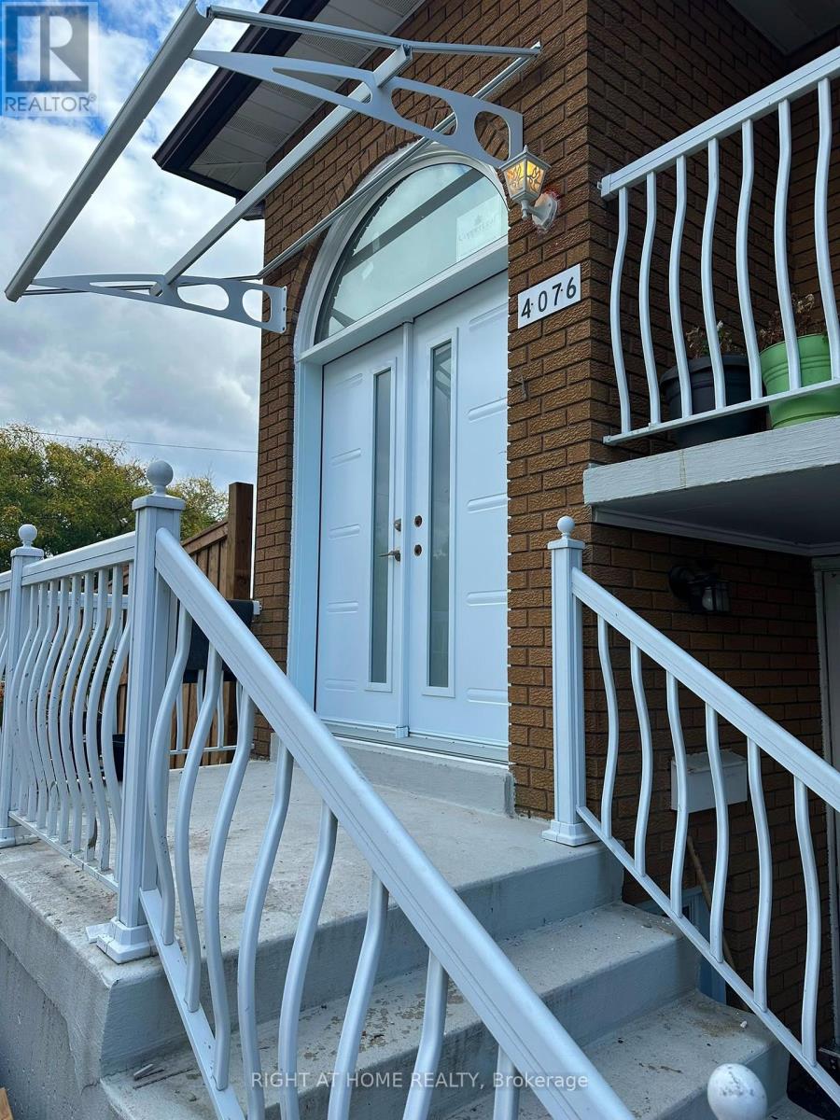
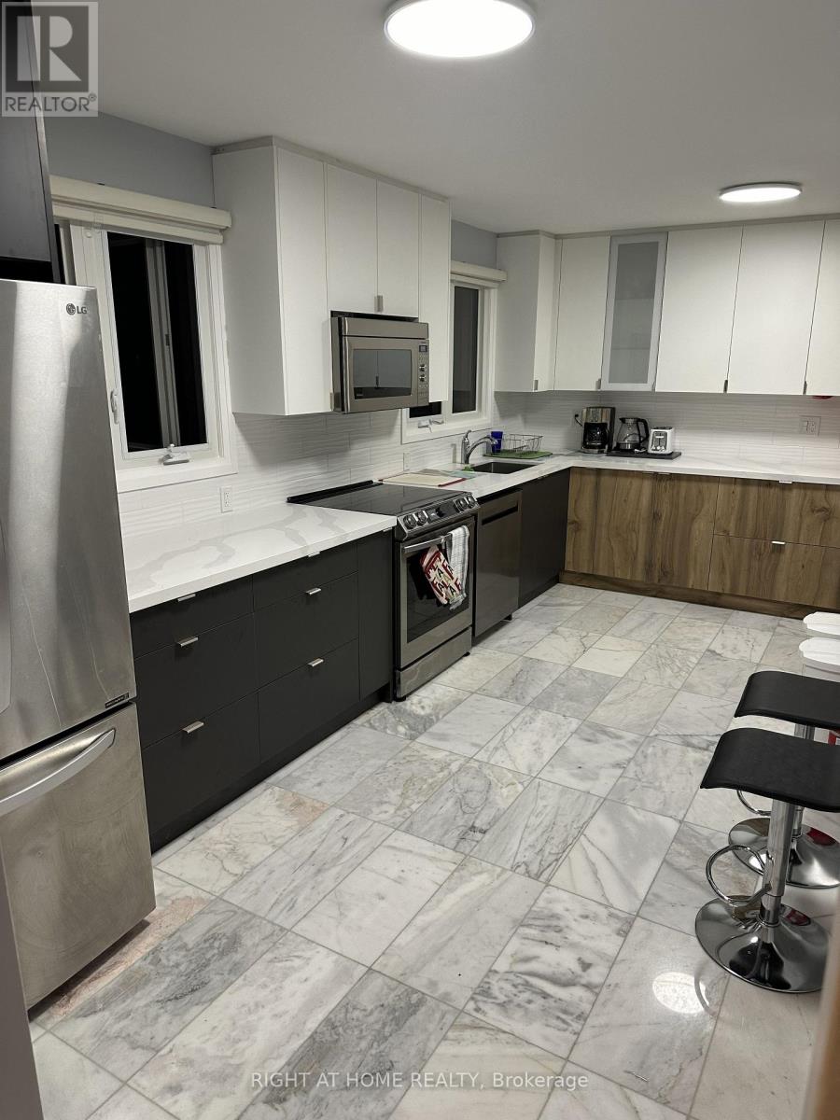
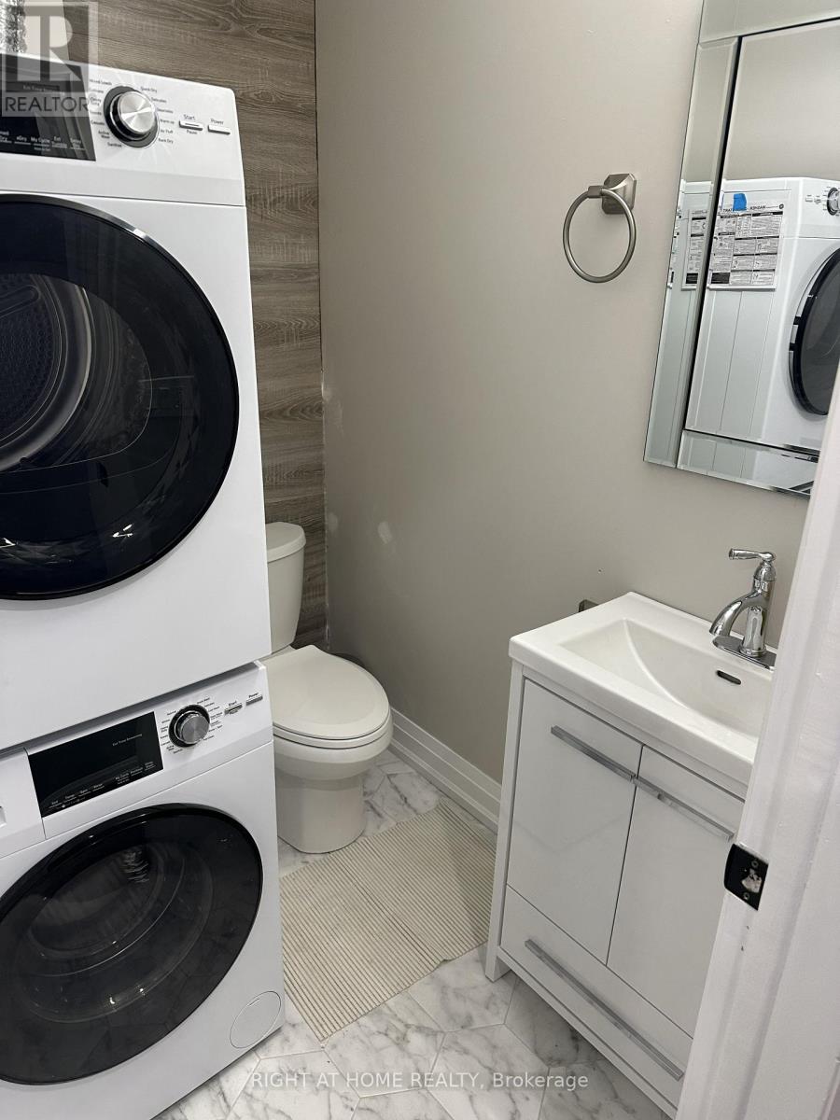
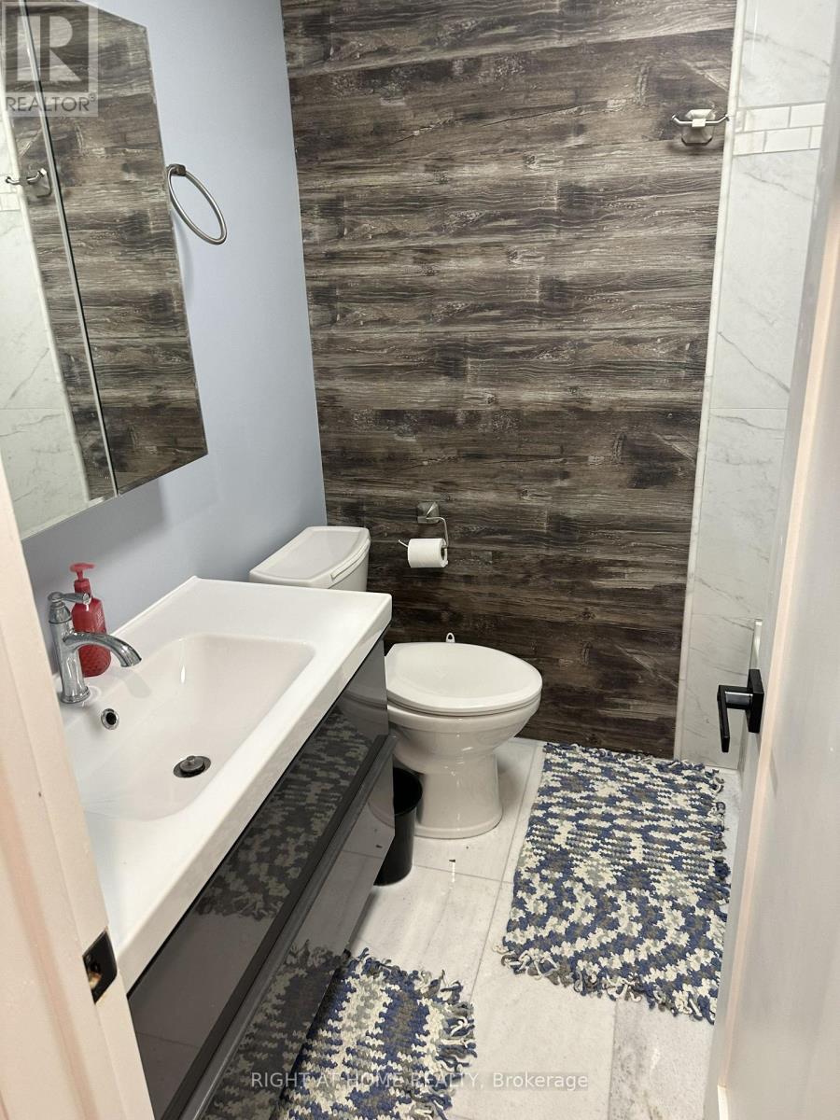
Rare 3+1-Bedroom, 3-Bathroom Gem in Prime Downtown Mississauga! Welcome to this spacious, totally updated & well-maintained house with legal unit, ideal for large families, first-time buyers, or smart investors. This unique property provides bright and sunny exposure all day as a detached house. Private front, side and backyard fully fenced. With south exposure. The main level features a large eat-in kitchen with elegant marble floors. Open combined living/dining rooms with engineered hardwood flooring, and a charming covered porch perfect for year-round enjoyment. The upper level includes 3 generously sized bedrooms 2 bathrooms and laundry. A separate self-contained unit on the main level includes 1 bedroom, 1 bathroom, a full kitchen, and a private entrance perfect for in-law living or rental income. This home is a true income-generating opportunity. Other highlights include a spacious backyard with garden, a spacious driveway with parking for 3 vehicles plus a 1-car garage, and unbeatable location close to Square One, transit, schools, and all major amenities. Don't miss this rare opportunity in the heart of Mississauga endless potential awaits! Upgrades: Legal Basement with isolation between floors, double heating: Furnace and radiant on demand, 2 gas meters. (id:31684)
| 5 hours ago | Listing updated with changes from the MLS® | |
| 5 hours ago | Listing first seen on site |



The trademarks MLS®, Multiple Listing Service® and the associated logos are owned by The Canadian Real Estate Association (CREA) and identify the quality of services provided by real estate professionals who are members of CREA. Used under license.
The trademarks REALTOR®, REALTORS®, and the REALTOR® logo are controlled by The Canadian Real Estate Association (CREA) and identify real estate professionals who are members of CREA. These trademarks are owned or controlled by The Canadian Real Estate Association (CREA) and identify real estate professionals who are members of CREA (REALTOR®) and/or the quality of services they provide (MLS®).
This REALTOR.ca listing content is owned and licensed by REALTOR® members of The Canadian Real Estate Association.