

BSMT - 26A SCARLETT ROADToronto (Rockcliffe-Smythe), ON M6N4K1
Due to the health concerns created by Coronavirus we are offering personal 1-1 online video walkthough tours where possible.
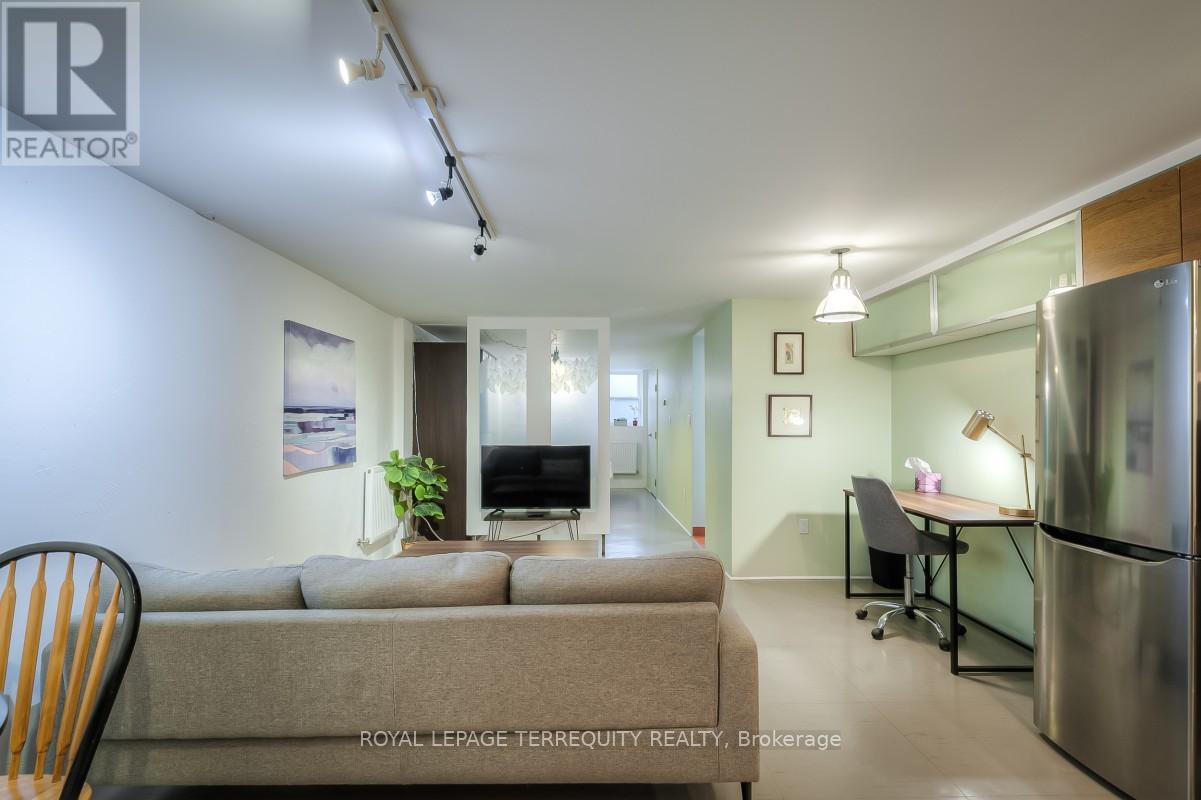
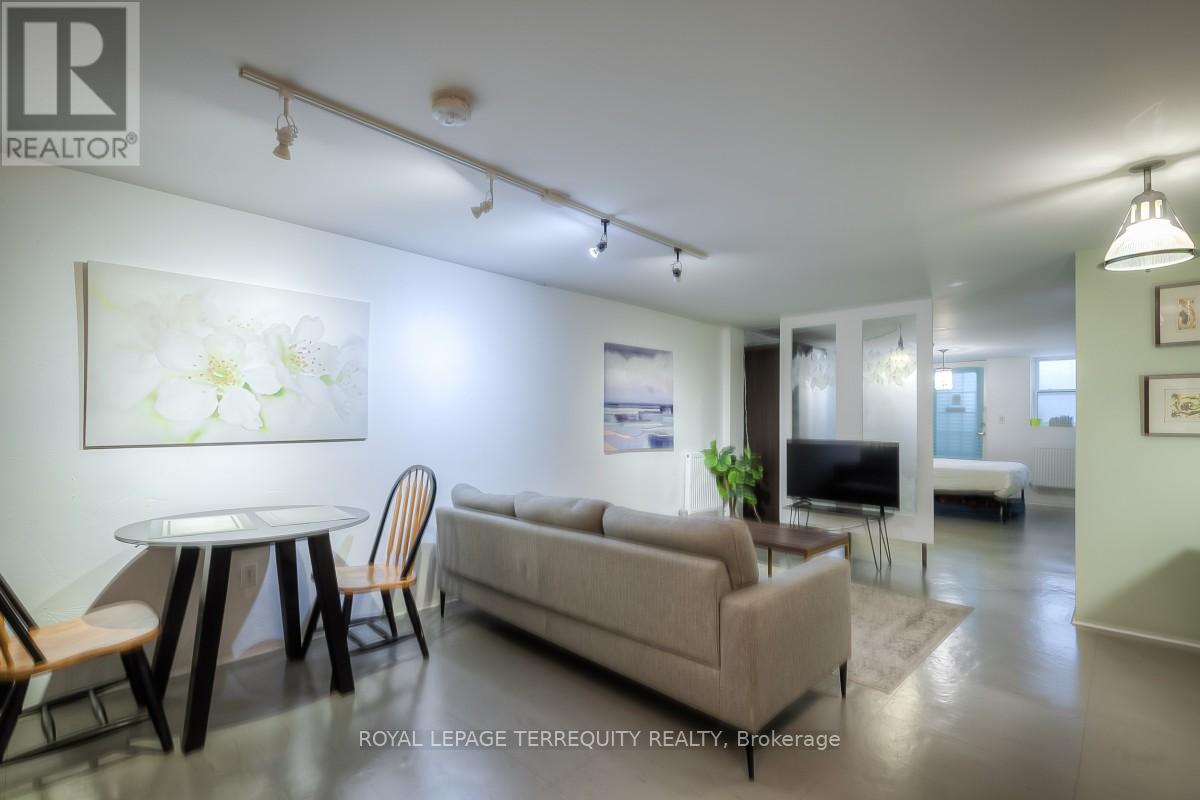
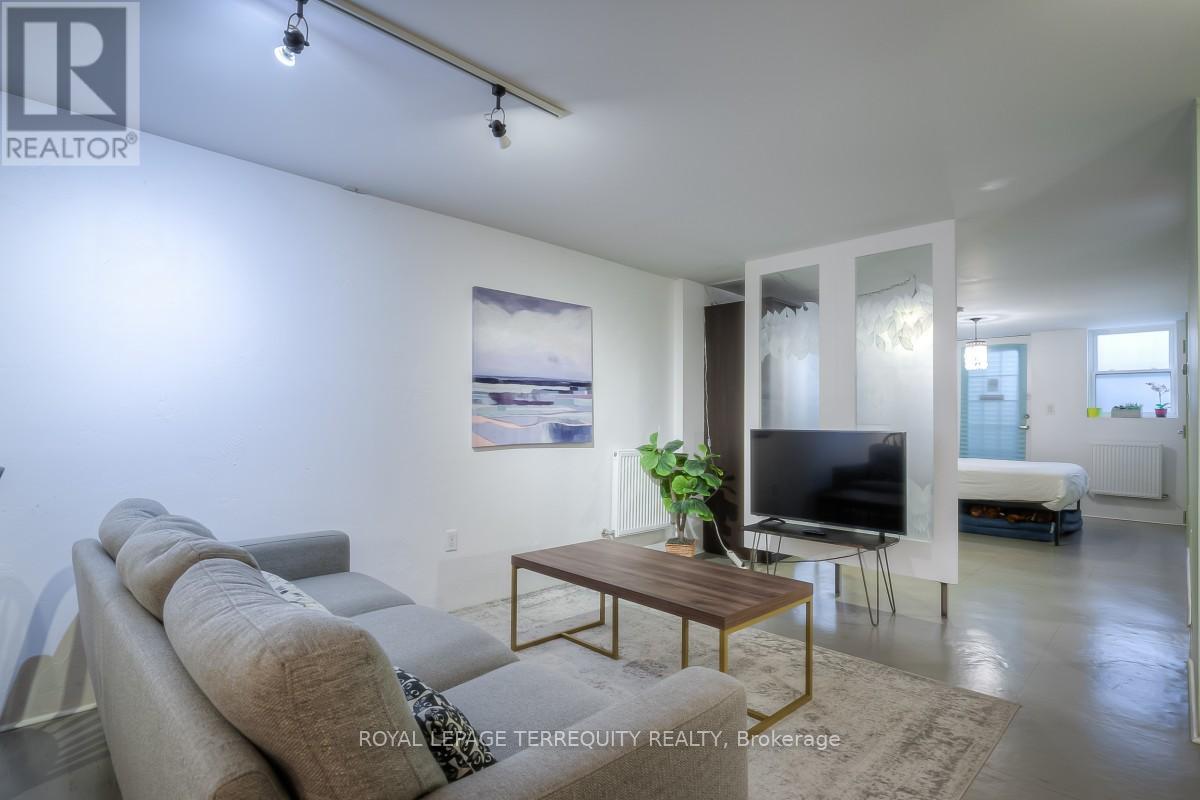
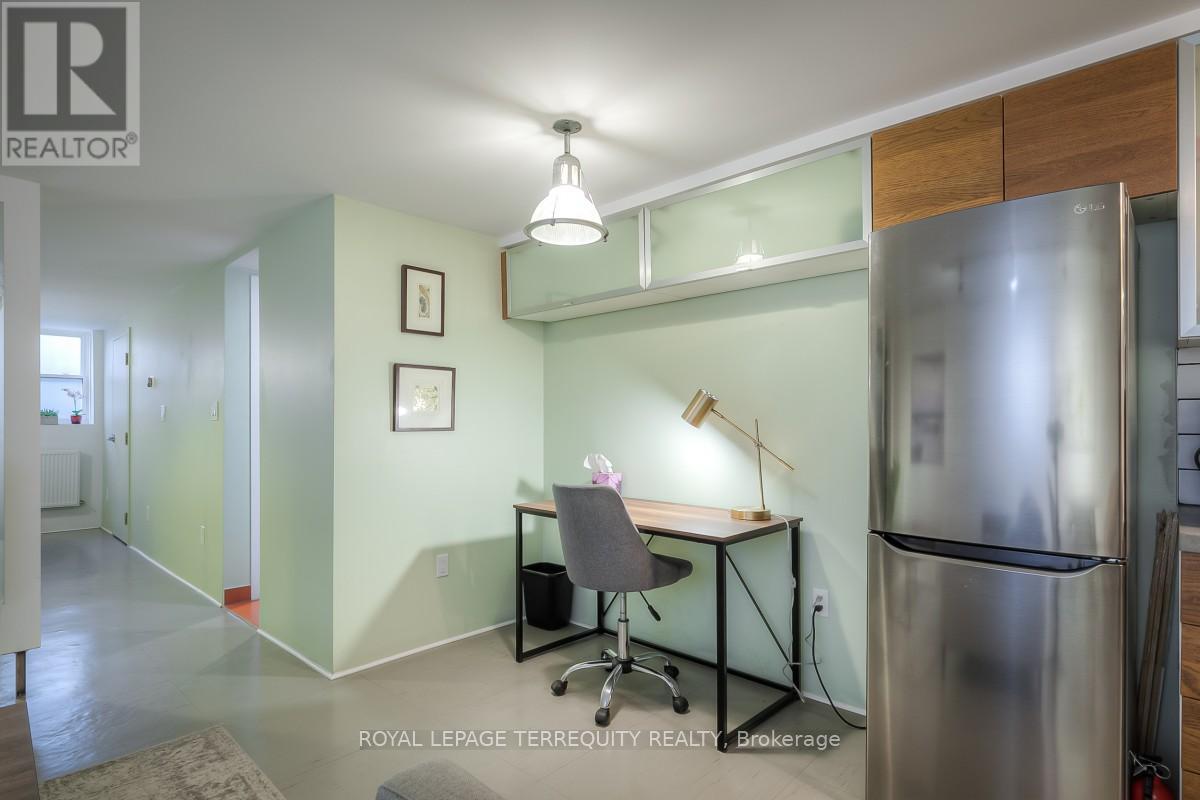
Heat, hydro, and water are all included, making this spacious and well-maintained studio basement apartment an excellent value. Thoughtfully designed with a separate sleeping area that offers the feel of a one-bedroom layout, this approximately 500 sq. ft. suite provides comfortable and functional living. The bright open-concept space features a sleek modern kitchen, radiant heating with an individual thermostat, and a practical layout ideal for everyday living. Shared laundry is conveniently located in the basement. Situated in a highly convenient west Toronto location with TTC at your door and a short ride to Runnymede Station on the Bloor line, this home also offers easy access to Humber River trails, Marie Baldwin Park, Woolner Dog Park, Lambton Golf and Country Club, grocery stores, schools, and everyday amenities, making it an excellent opportunity for tenants seeking both comfort and accessibility. (id:31684)
| 5 hours ago | Listing updated with changes from the MLS® | |
| 5 hours ago | Listing first seen on site |



The trademarks MLS®, Multiple Listing Service® and the associated logos are owned by The Canadian Real Estate Association (CREA) and identify the quality of services provided by real estate professionals who are members of CREA. Used under license.
The trademarks REALTOR®, REALTORS®, and the REALTOR® logo are controlled by The Canadian Real Estate Association (CREA) and identify real estate professionals who are members of CREA. These trademarks are owned or controlled by The Canadian Real Estate Association (CREA) and identify real estate professionals who are members of CREA (REALTOR®) and/or the quality of services they provide (MLS®).
This REALTOR.ca listing content is owned and licensed by REALTOR® members of The Canadian Real Estate Association.