

62 CHARTERS ROADBrampton (Madoc), ON L6V2S5
Due to the health concerns created by Coronavirus we are offering personal 1-1 online video walkthough tours where possible.
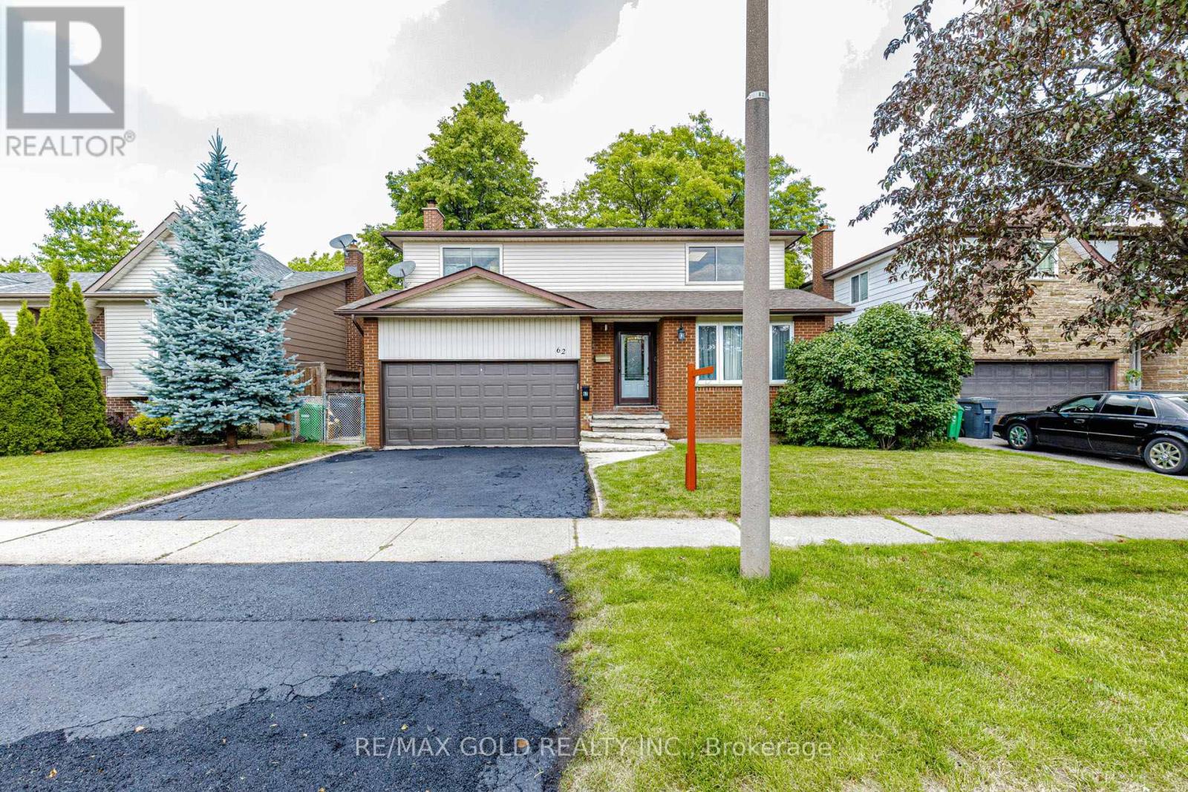
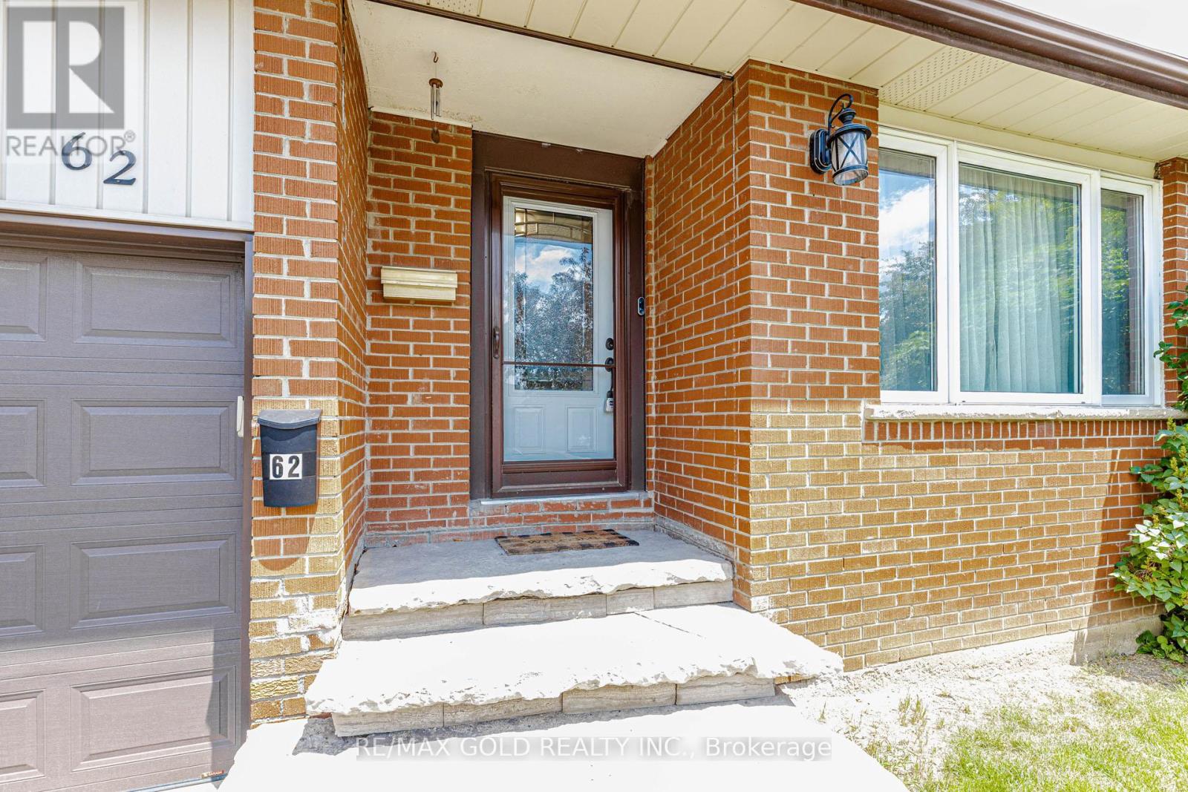
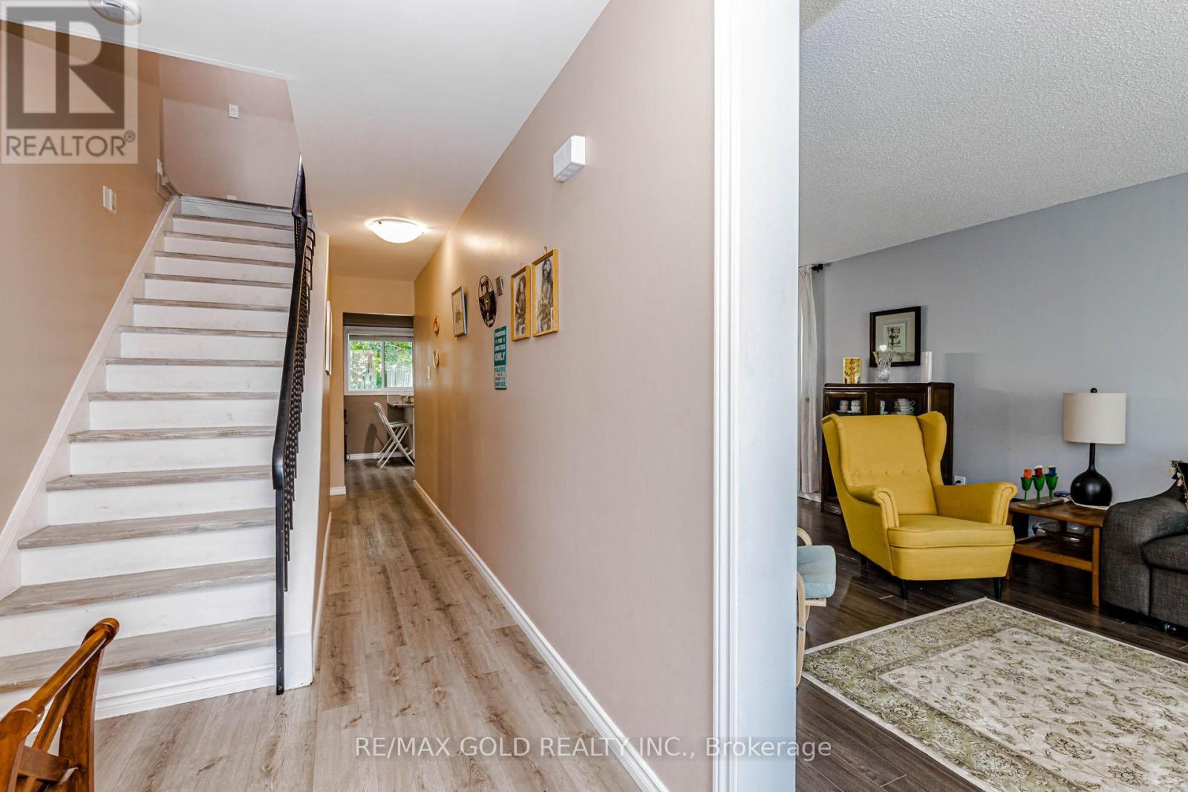
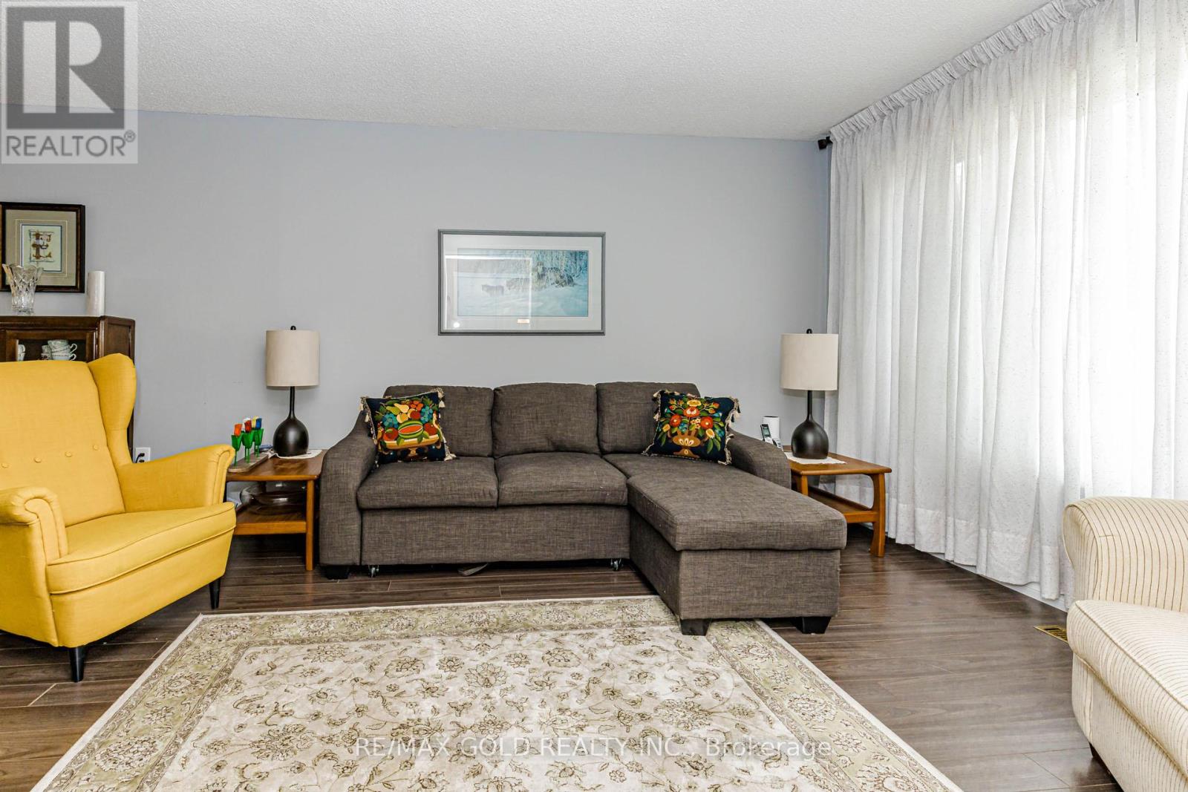
Welcome to 62 Charter Rd, a warm and inviting family home offering a wonderful blend of space, comfort, and functionality in a highly convenient Brampton neighbourhood. Enjoy easy access to schools, parks, shopping, public transit, and major highways, making everyday living and commuting effortless. >>The main level welcomes you with a bright, well-planned layout featuring generous living and dining spaces, plus a separate family room highlighted by a cozy wood-burning fireplace and walkout to a private, fully fenced backyard-an ideal setting for relaxing, entertaining, and family time. Large windows throughout create a bright and airy atmosphere filled with natural light>Upstairs, you'll find four spacious bedrooms along with a tastefully renovated 4-piece bathroom, offering comfortable accommodations for the entire family<<Additional features include a separate entrance through the garage, providing added versatility and future possibilities, extensive concrete landscaping along the side and rear of the property for easy maintenance, a generous front yard adding to the home's curb appeal, and a private backyard with plenty of space for children, gatherings, and summer enjoyment. A fantastic opportunity to own a move-in-ready, well-maintained home with great family-friendly features in a sought-after Brampton location. (id:31684)
| 5 hours ago | Listing updated with changes from the MLS® | |
| 5 hours ago | Listing first seen on site |



The trademarks MLS®, Multiple Listing Service® and the associated logos are owned by The Canadian Real Estate Association (CREA) and identify the quality of services provided by real estate professionals who are members of CREA. Used under license.
The trademarks REALTOR®, REALTORS®, and the REALTOR® logo are controlled by The Canadian Real Estate Association (CREA) and identify real estate professionals who are members of CREA. These trademarks are owned or controlled by The Canadian Real Estate Association (CREA) and identify real estate professionals who are members of CREA (REALTOR®) and/or the quality of services they provide (MLS®).
This REALTOR.ca listing content is owned and licensed by REALTOR® members of The Canadian Real Estate Association.