

801 - 1070 SHEPPARD AVENUE WToronto (York University Heights), ON M3J0G8
Due to the health concerns created by Coronavirus we are offering personal 1-1 online video walkthough tours where possible.
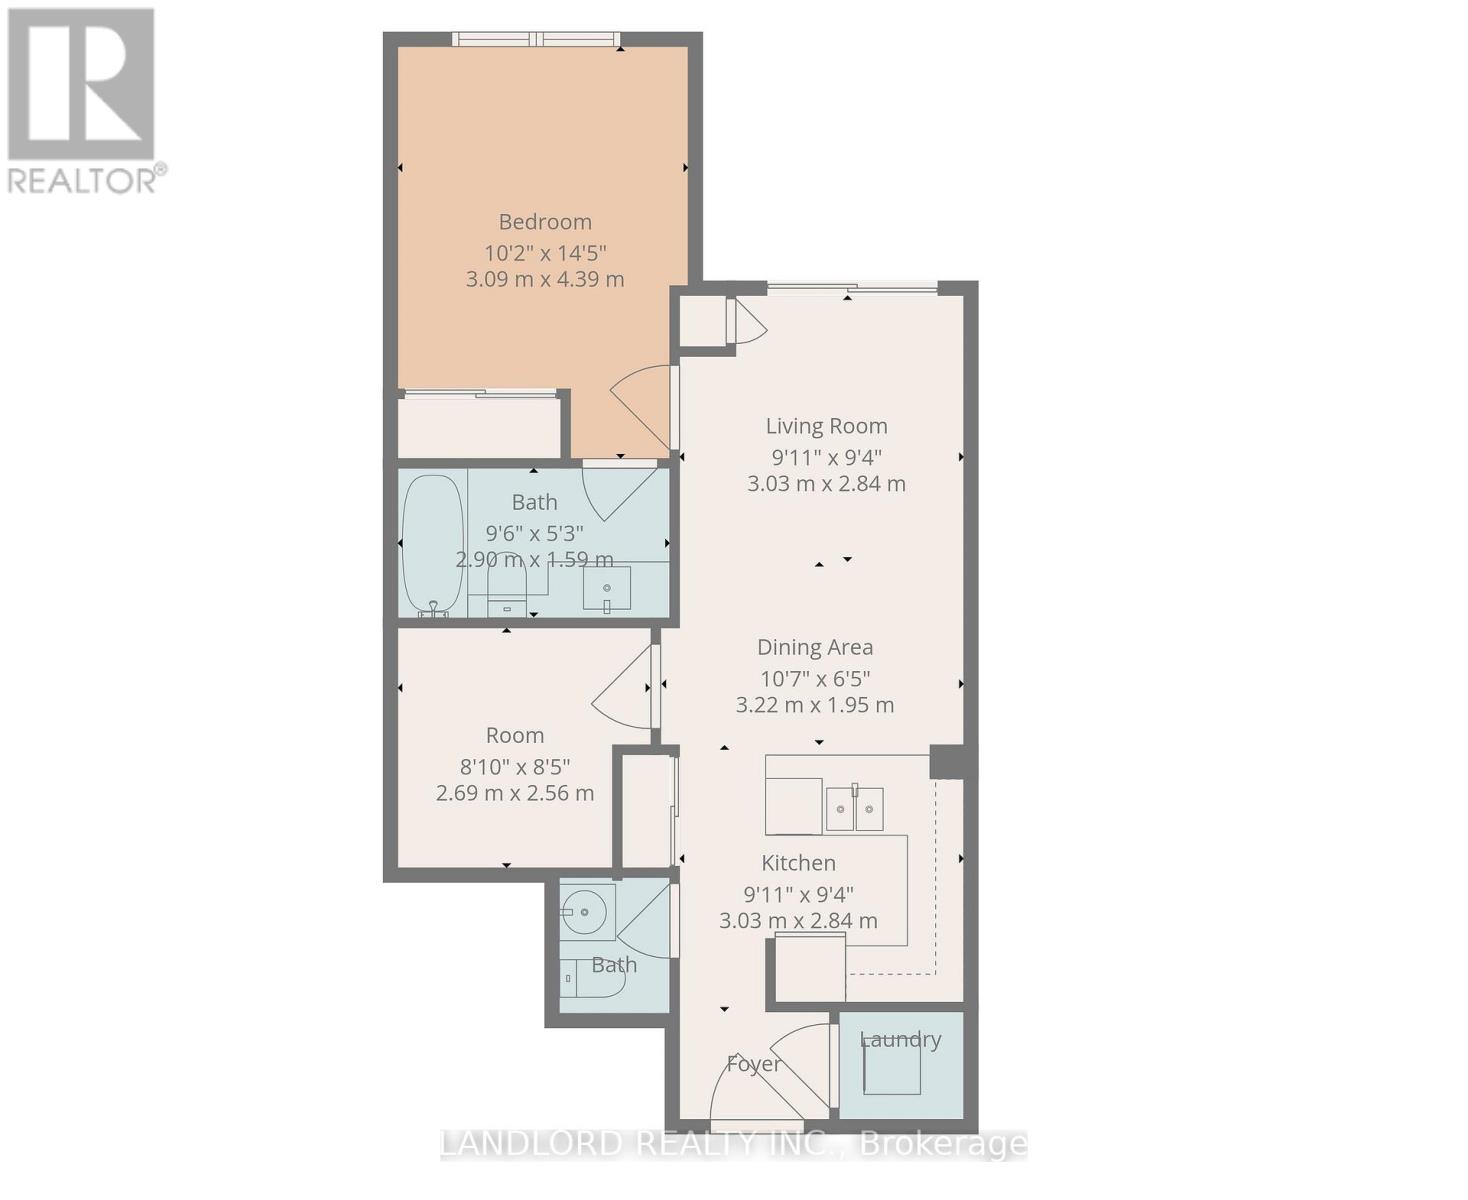
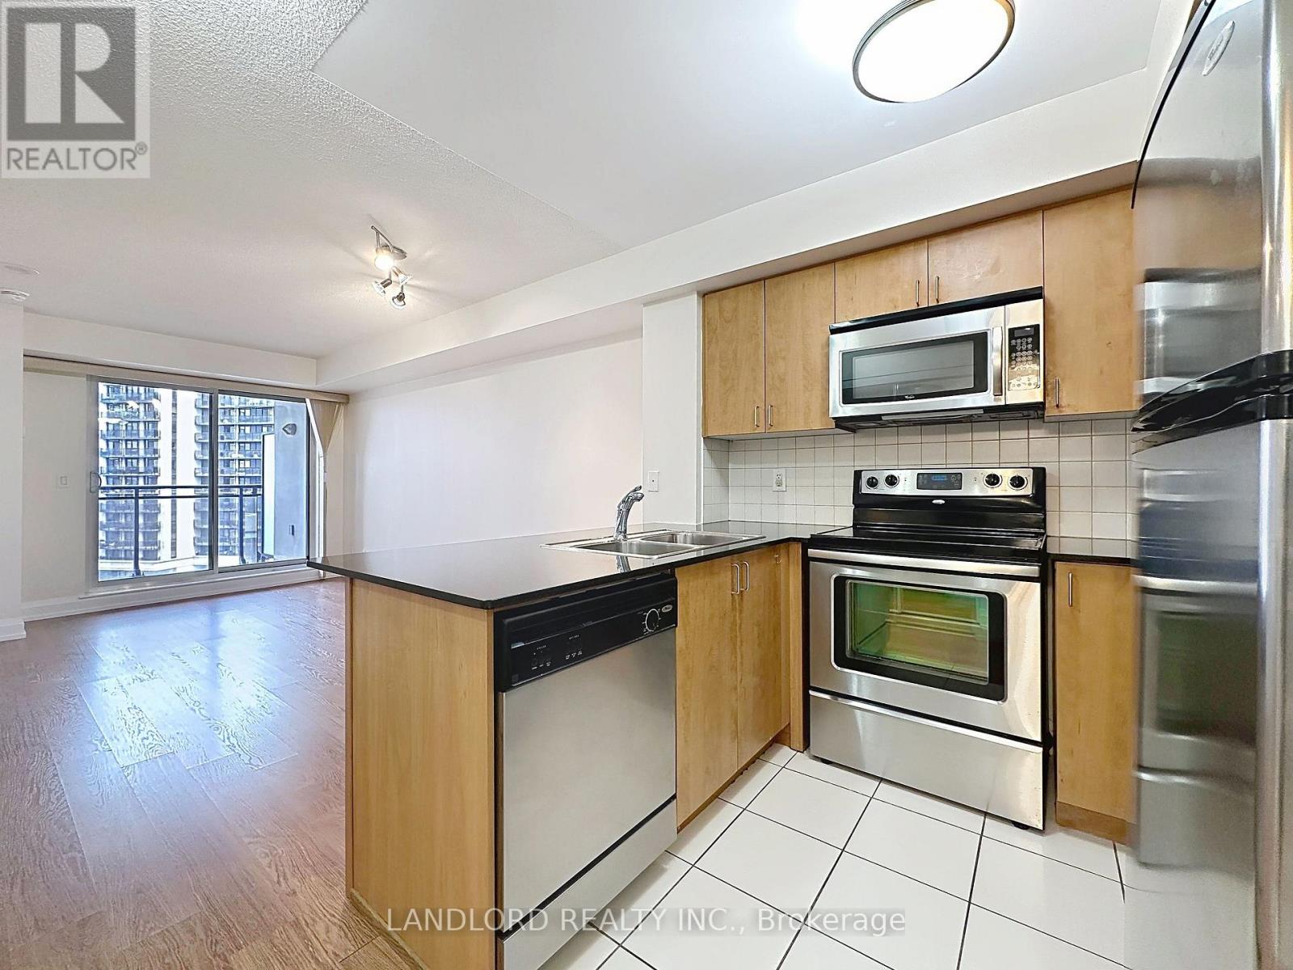
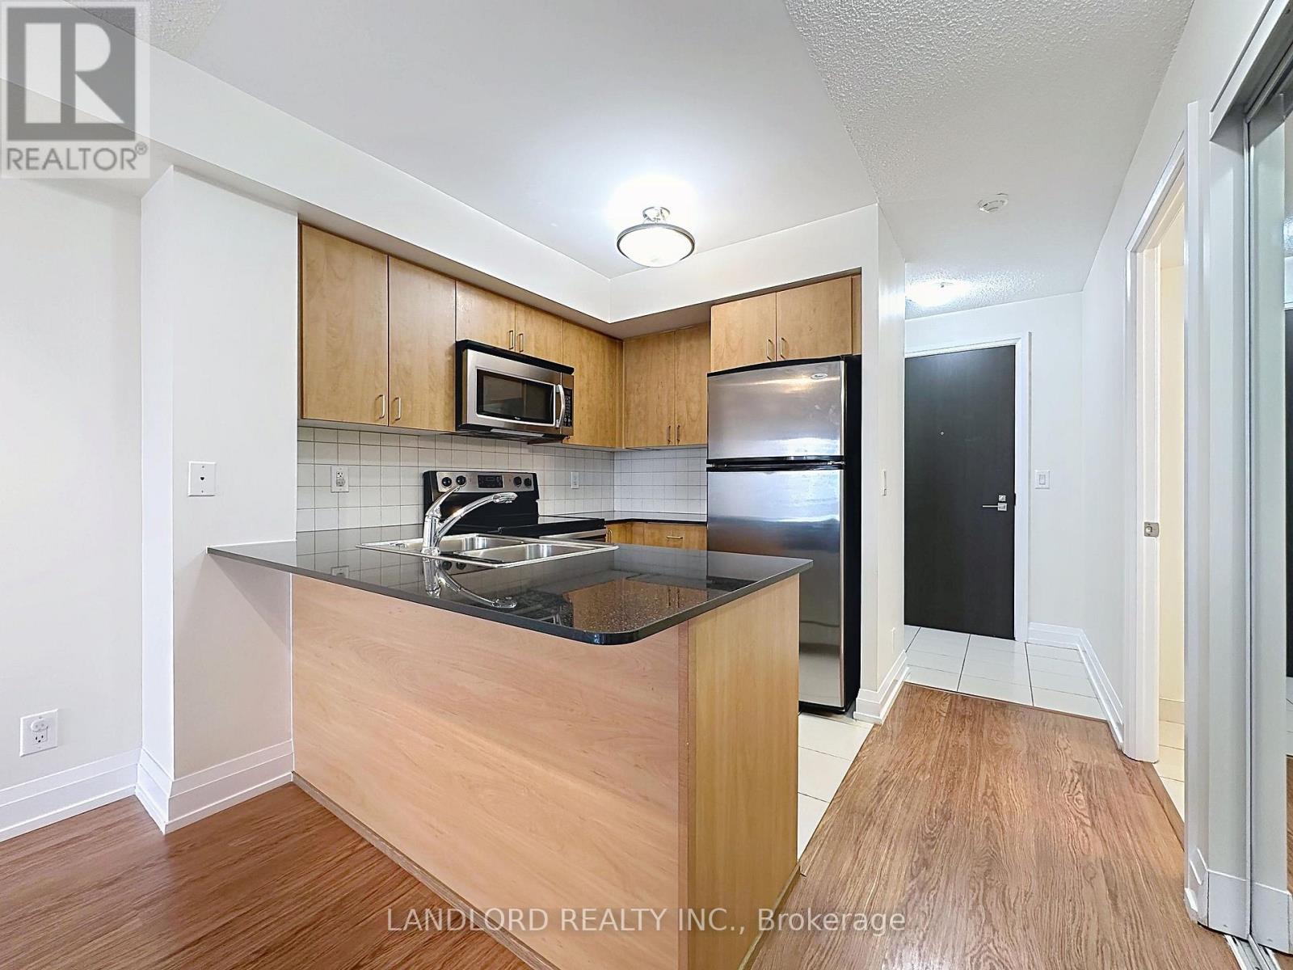
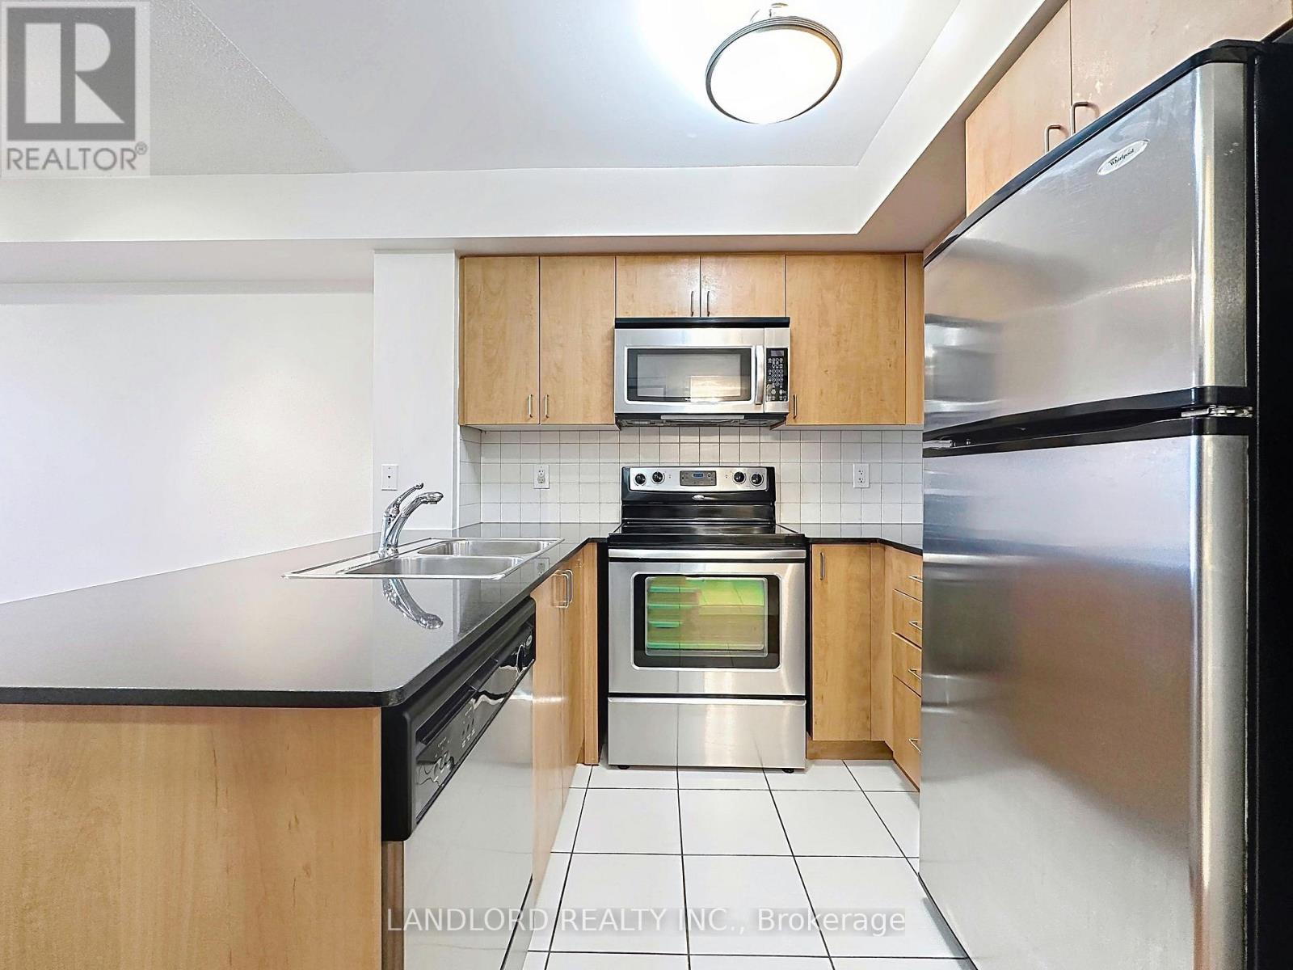
Metroplace Condos is directly across from the Sheppard West subway + regional rail stations (~30 min travel time to downtown), and enjoys a front row seat to YZD: North America's largest urban redevelopment project, taking place across a buffer of parkland and the armoury! This 1-bedroom 1.5-bathroom plus den 667 sq ft layout is efficient and practical with a long-format open kitchen/dining plan, next to which is the powder room and a fully-enclosed den (or second bedroom), then the courtyard-facing bedroom with built in closet and 4pc ensuite bathroom, and a balcony overlooking the Metroplace courtyard. Floor plan attached to listing and among listing images. || Features and finishes: stone countertops, tiled backsplash, stainless steel appliances, laminate flooring, closet stacked laundry, and more! || Appliances: electric range, fridge, dishwasher, built in range microwave, washer, dryer. || Building Amenities: refer to listing images to see the many available. || Walk Score of 73.| (id:31684)
| 5 days ago | Listing updated with changes from the MLS® | |
| 5 days ago | Price changed to $499,000 | |
| 3 weeks ago | Listing first seen on site |



The trademarks MLS®, Multiple Listing Service® and the associated logos are owned by The Canadian Real Estate Association (CREA) and identify the quality of services provided by real estate professionals who are members of CREA. Used under license.
The trademarks REALTOR®, REALTORS®, and the REALTOR® logo are controlled by The Canadian Real Estate Association (CREA) and identify real estate professionals who are members of CREA. These trademarks are owned or controlled by The Canadian Real Estate Association (CREA) and identify real estate professionals who are members of CREA (REALTOR®) and/or the quality of services they provide (MLS®).
This REALTOR.ca listing content is owned and licensed by REALTOR® members of The Canadian Real Estate Association.