

18 SAMSON COURTBrampton (Fletcher's Creek South), ON L6Y3M4
Due to the health concerns created by Coronavirus we are offering personal 1-1 online video walkthough tours where possible.
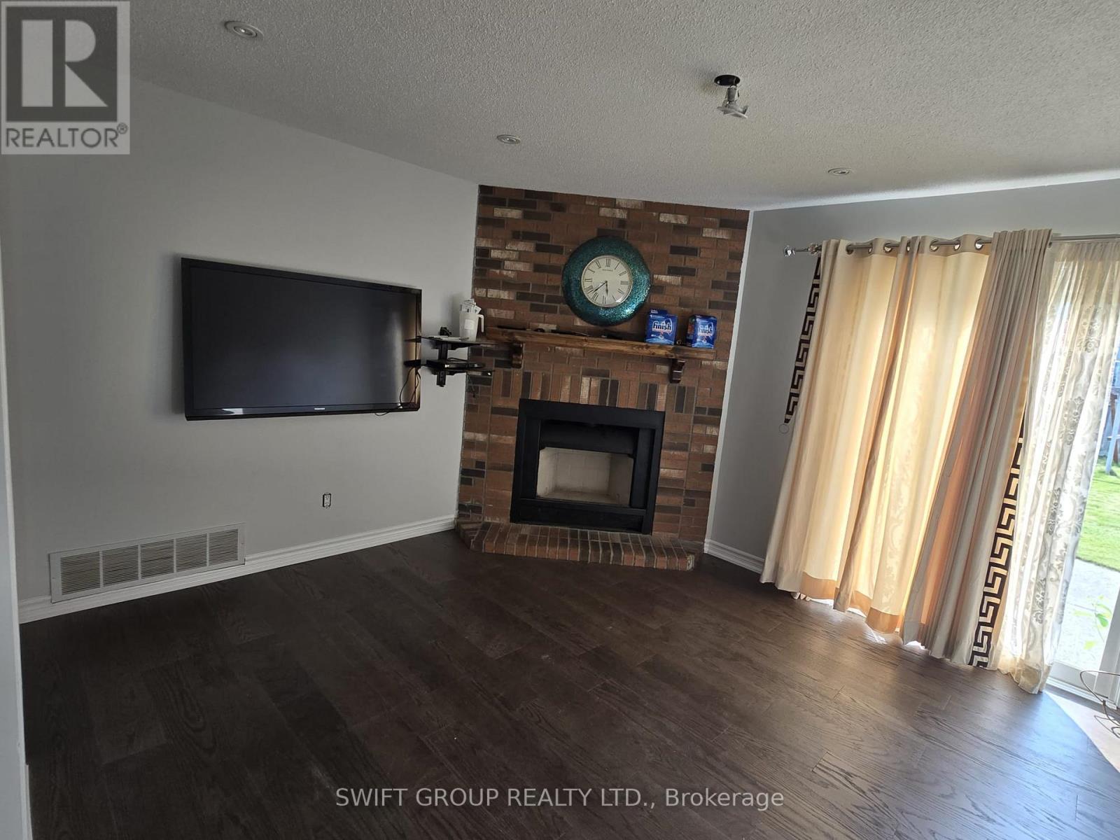
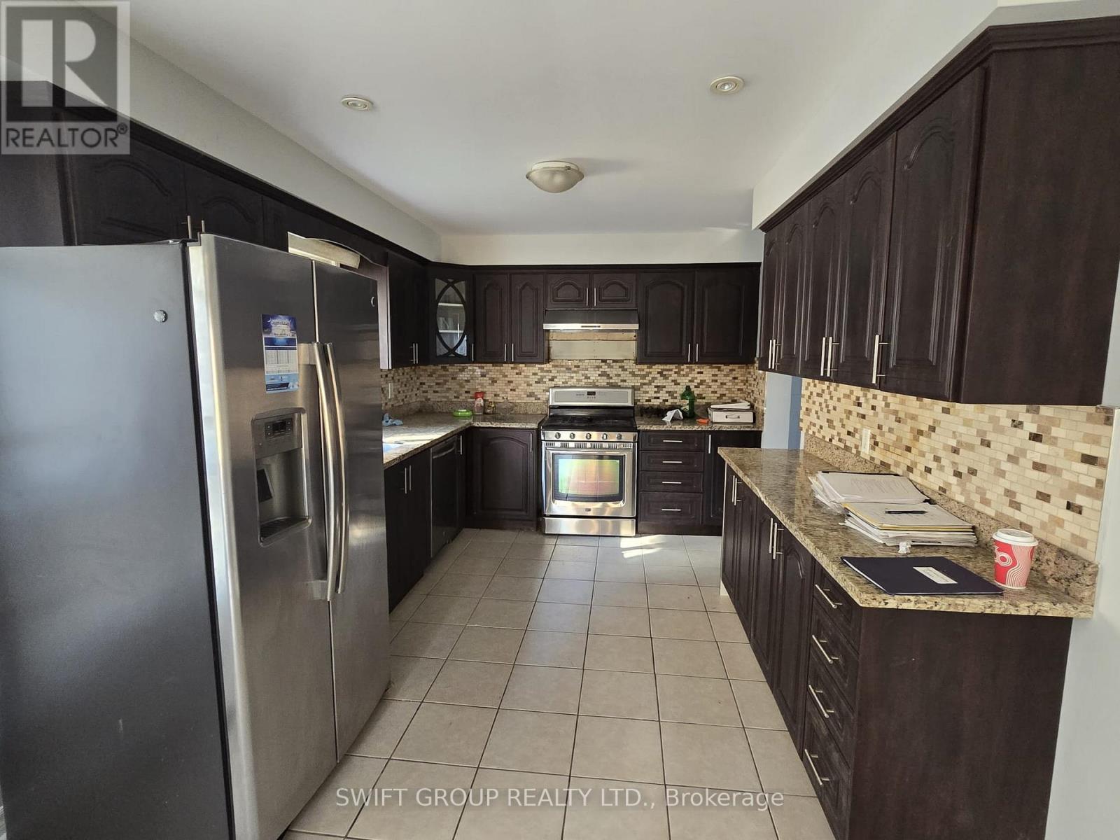
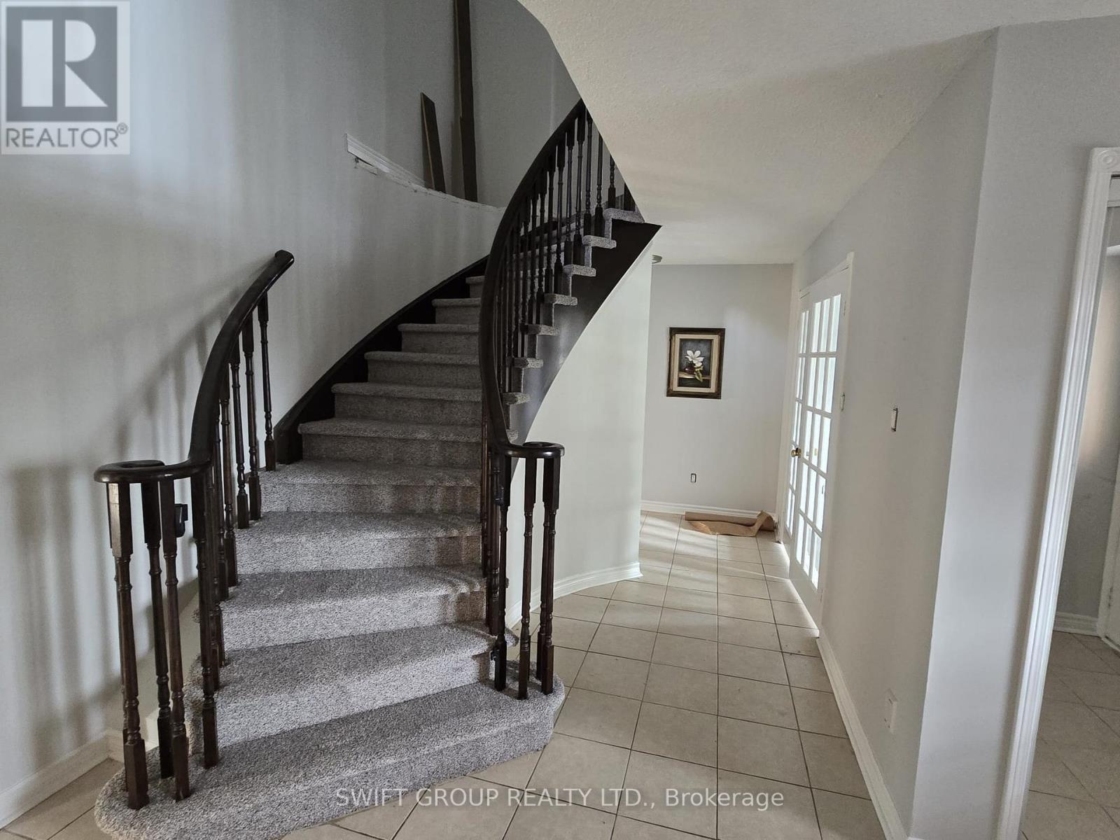
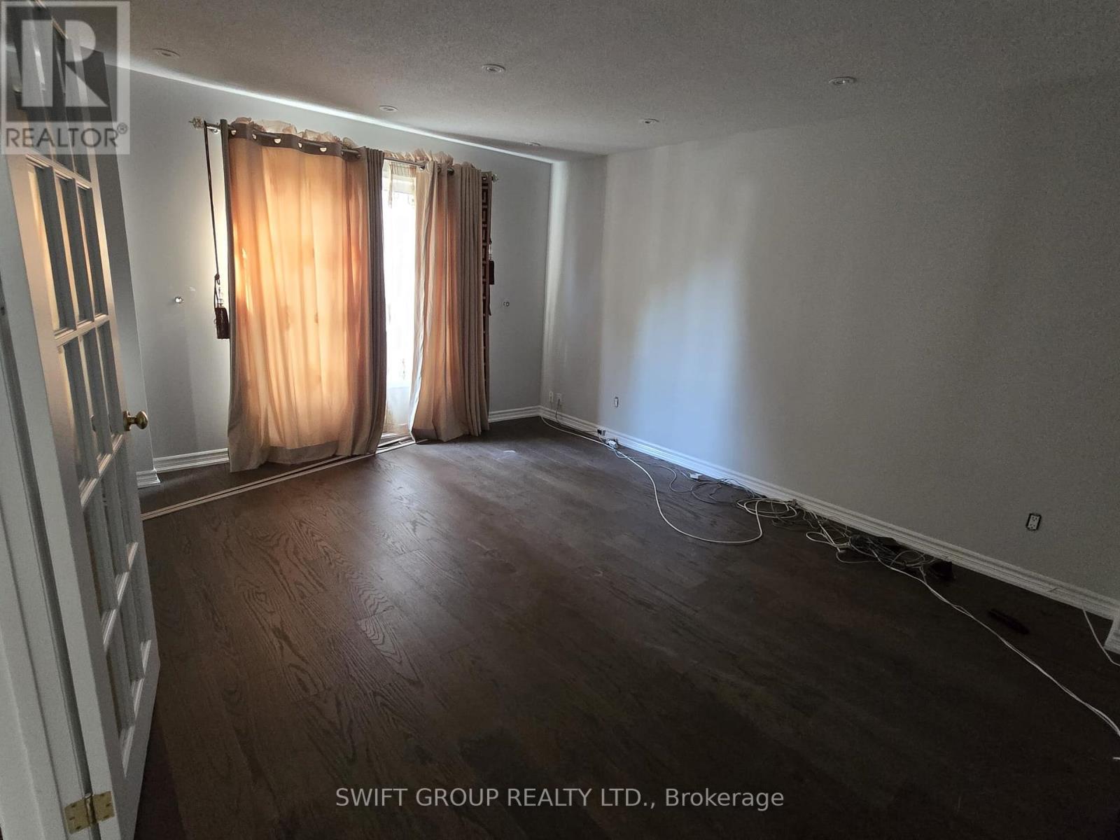
Welcome to this beautiful approximately 3,540 sq. ft. home featuring a legal basement apartment in a highly sought-after neighborhood bordering Mississauga. This spacious property offers a large kitchen with pantry and granite countertops, providing plenty of cooking and storage space. Situated on a large pool-sized lot with abundant green space, this home is perfect for family living and entertaining. The main floor features a cozy family room with a wood-burning fireplace, a formal dining room, and a separate oversized living room. Upstairs, you will find four spacious bedrooms, including a large primary bedroom with walk-in closets and a luxurious 6-piece ensuite. The home includes two finished basement units. One is a legal 2-bedroom basement apartment complete with a 4-piece washroom, kitchen, and living room - ideal for generating rental income. The second finished basement offers 1 bedroom, a kitchen, living room, and a 4-piece washroom, perfect for extended family or personal use. Additional features include main floor laundry with direct access to the double garage, ample parking, and a prime location close to shopping, schools, Sheridan College, public transportation, and major highways. A must-see home to truly appreciate the space, versatility, and income potential it offers. (id:31684)
| 3 weeks ago | Listing updated with changes from the MLS® | |
| 3 weeks ago | Listing first seen on site |



The trademarks MLS®, Multiple Listing Service® and the associated logos are owned by The Canadian Real Estate Association (CREA) and identify the quality of services provided by real estate professionals who are members of CREA. Used under license.
The trademarks REALTOR®, REALTORS®, and the REALTOR® logo are controlled by The Canadian Real Estate Association (CREA) and identify real estate professionals who are members of CREA. These trademarks are owned or controlled by The Canadian Real Estate Association (CREA) and identify real estate professionals who are members of CREA (REALTOR®) and/or the quality of services they provide (MLS®).
This REALTOR.ca listing content is owned and licensed by REALTOR® members of The Canadian Real Estate Association.