

7 FLAMING OAK COURTBrampton (Fletcher's Creek South), ON L6Y4G5
Due to the health concerns created by Coronavirus we are offering personal 1-1 online video walkthough tours where possible.
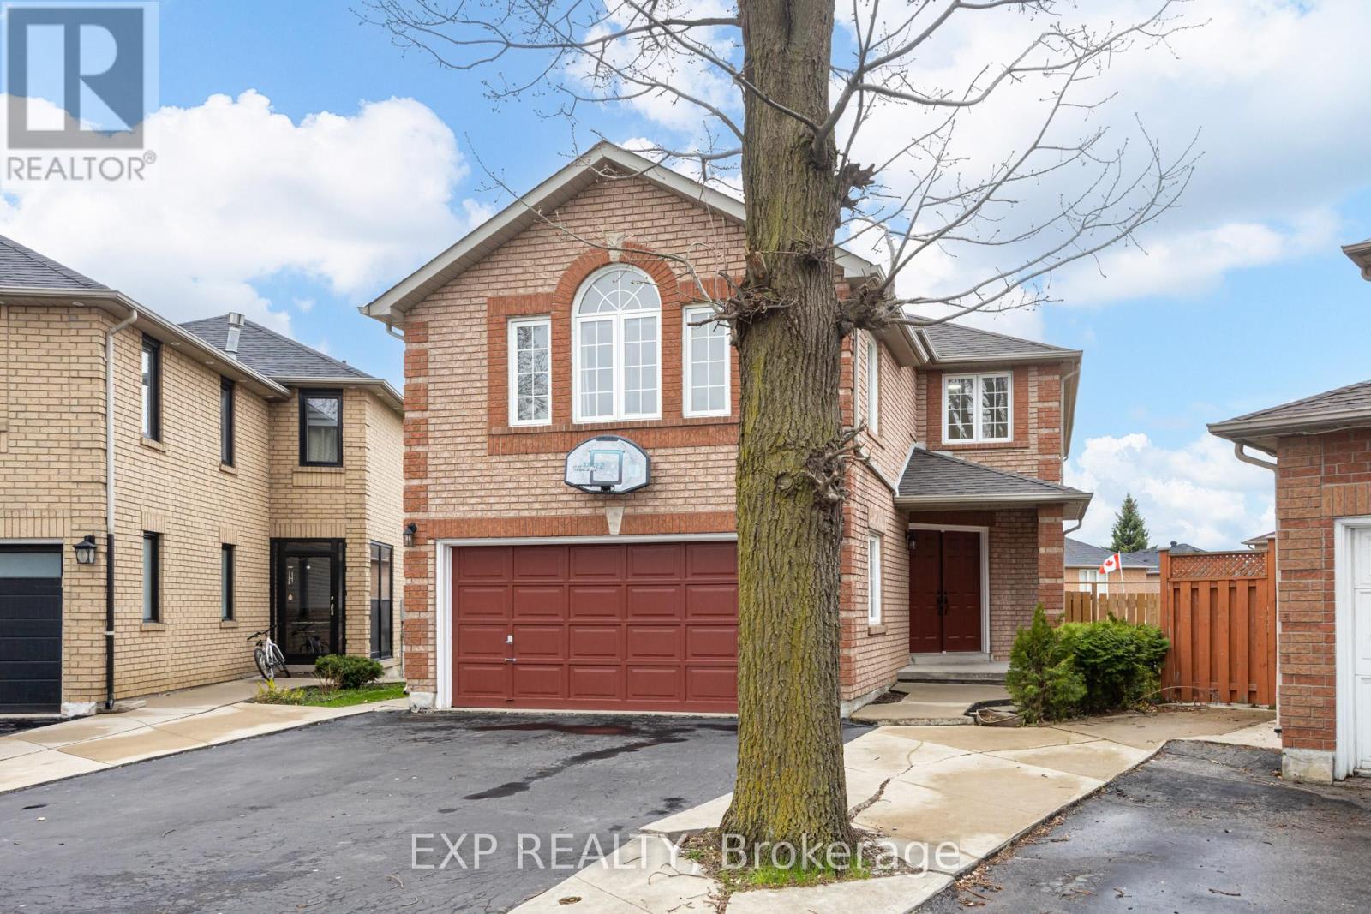
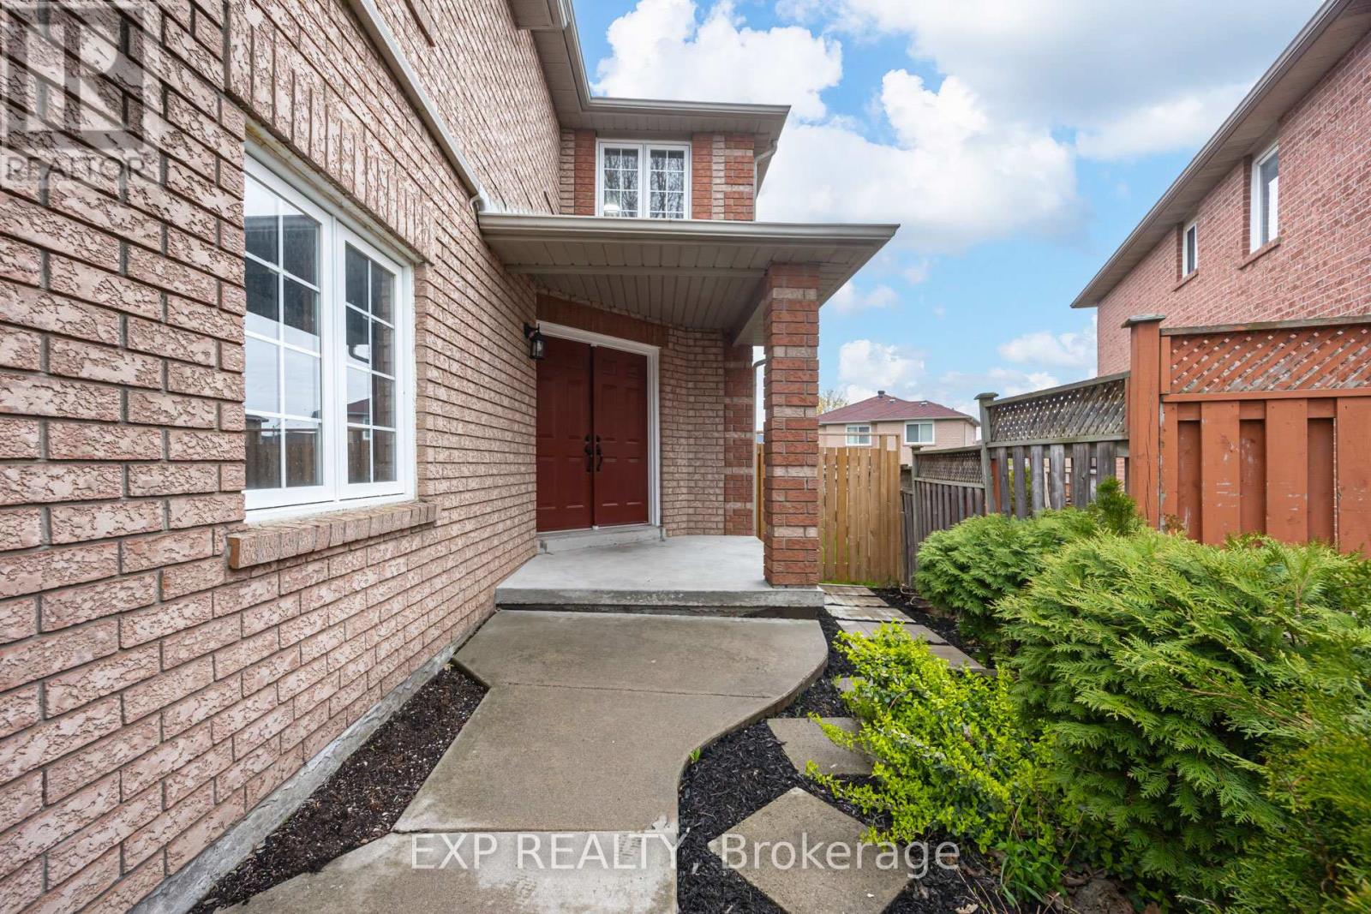
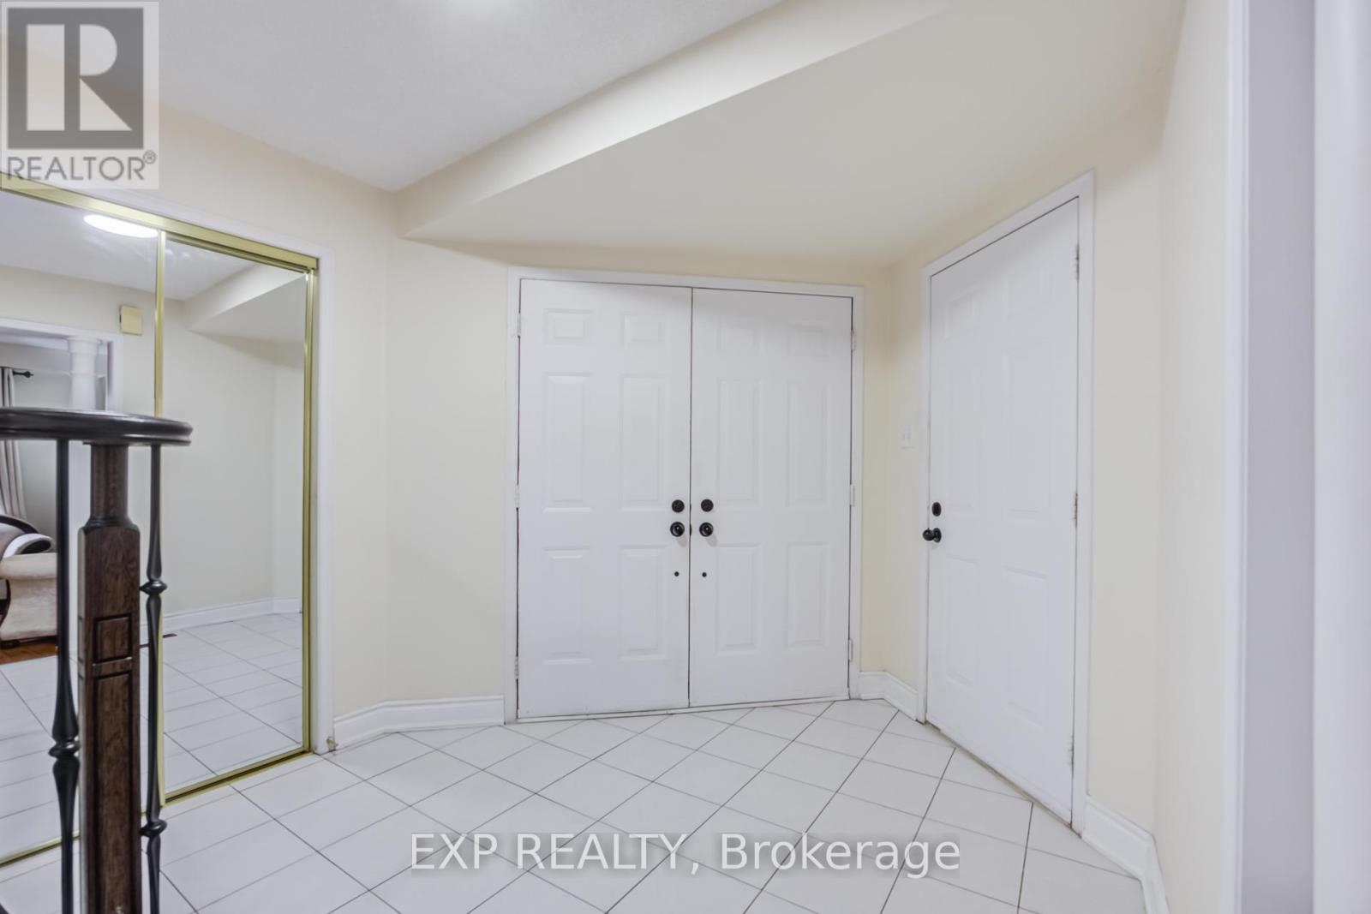

Tucked away on a quiet, family-friendly court, this beautifully maintained detached home offers the perfect blend of space, functionality, and lifestyle. Boasting over 3000 sqft of total living space, this impressive 4+2 bedroom, 4.5 bathroom home is ideal for growing and multi-generational families alike. Step inside to a bright, open-concept main floor featuring a spacious living and dining area, complemented by a modernized kitchen with updated cabinetry. The kitchen offers a walk-out to a massive two-tier deck and overlooks a cozy family room with a gas fireplace-creating the perfect setting for everyday living and effortless entertaining. Upstairs, you'll find four generously sized bedrooms, including two primary suites, offering flexibility and comfort for extended family living. The professionally finished basement with a separate entrance adds incredible value, featuring two additional bedrooms, a full bathroom, and versatile space ideal for an in-law suite, rental income, or private retreat. Set on a rare oversized pie-shaped lot, the backyard is a true standout-perfect for hosting summer gatherings, & BBQs relaxing outdoors, or creating your own private oasis. Located just minutes from good schools, parks, places of worship, and with quick access to Highways, this home delivers both convenience and community. A rare opportunity for families, or move-up buyers seeking space, income potential, and a premium lot in a sought-after location. (id:31684)
| 12 hours ago | Listing updated with changes from the MLS® | |
| 3 weeks ago | Listing first seen on site |



The trademarks MLS®, Multiple Listing Service® and the associated logos are owned by The Canadian Real Estate Association (CREA) and identify the quality of services provided by real estate professionals who are members of CREA. Used under license.
The trademarks REALTOR®, REALTORS®, and the REALTOR® logo are controlled by The Canadian Real Estate Association (CREA) and identify real estate professionals who are members of CREA. These trademarks are owned or controlled by The Canadian Real Estate Association (CREA) and identify real estate professionals who are members of CREA (REALTOR®) and/or the quality of services they provide (MLS®).
This REALTOR.ca listing content is owned and licensed by REALTOR® members of The Canadian Real Estate Association.