

2564 GRAND OAK TRAILOakville (WM Westmount), ON L6M0S4
Due to the health concerns created by Coronavirus we are offering personal 1-1 online video walkthough tours where possible.
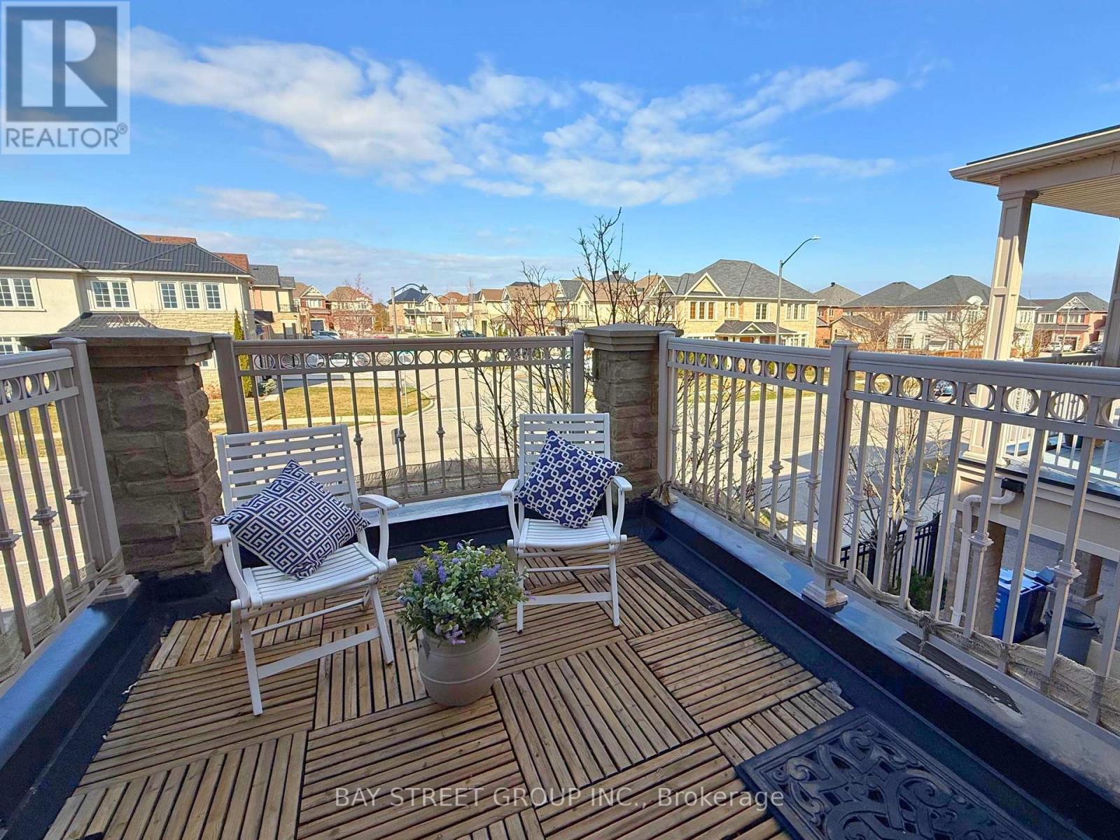
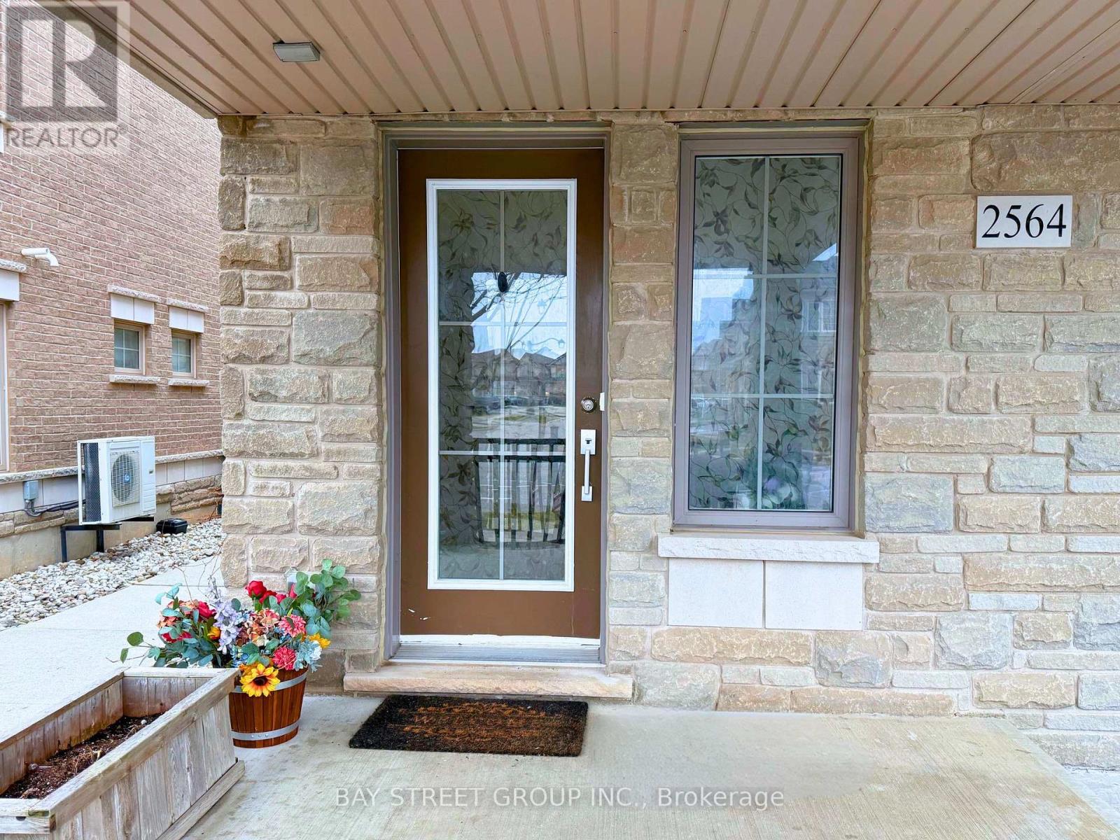
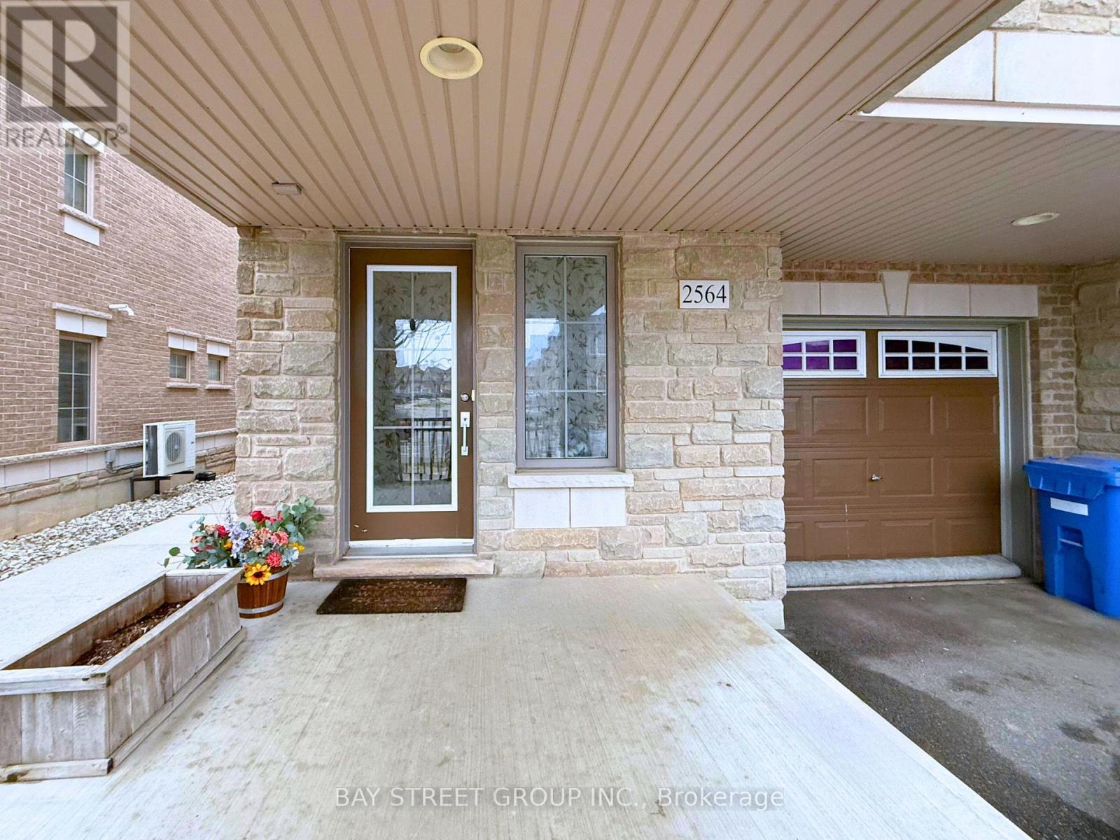
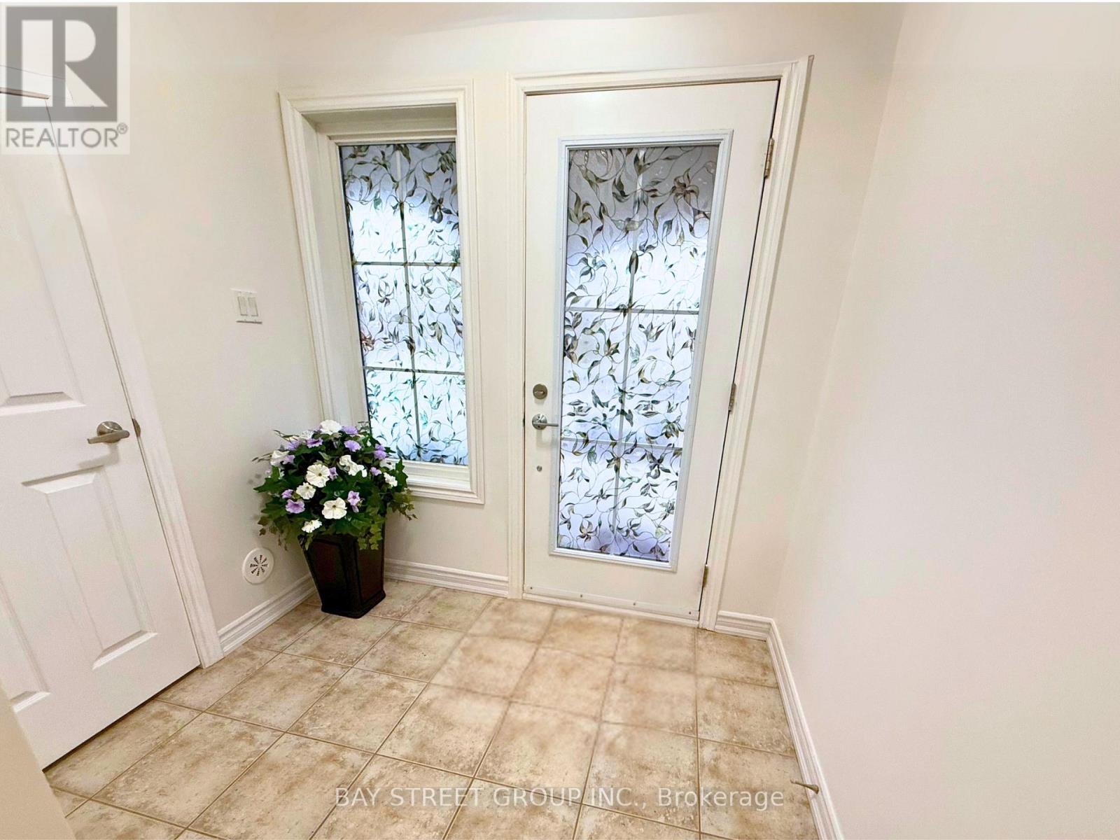
End-Unit Freehold 2+1 Townhouse With Plenty Of Natural Light & Broad View !!! This gorgeous home features two large bedrooms and a big den. All bedrooms have walk-In closets and beautiful large windows. All stainless steel kitchen appliances. Living area has walk-out to the beautiful terrace. Nestled on quiet & desirable Westmount, a family-oriented neighborhood, close to top-rated schools, parks, the Oakville Hospital, and easy access to highways and the Bronte GO. Amenities such as Starbucks, a pharmacy, and a walk-in clinic are just a short walk away. This home offers both comfort, style and conveniences. Additional features include a single-car garage and 2 parking spaces, separate entrance from garage, a beautiful private terrace; large covered porch. Excellent location. Close to all amenities. You will love this home!!! Photos taken before tenants moved in. Tenants will leave at the end of June!! (id:31684)
| 3 weeks ago | Listing updated with changes from the MLS® | |
| 3 weeks ago | Listing first seen on site |



The trademarks MLS®, Multiple Listing Service® and the associated logos are owned by The Canadian Real Estate Association (CREA) and identify the quality of services provided by real estate professionals who are members of CREA. Used under license.
The trademarks REALTOR®, REALTORS®, and the REALTOR® logo are controlled by The Canadian Real Estate Association (CREA) and identify real estate professionals who are members of CREA. These trademarks are owned or controlled by The Canadian Real Estate Association (CREA) and identify real estate professionals who are members of CREA (REALTOR®) and/or the quality of services they provide (MLS®).
This REALTOR.ca listing content is owned and licensed by REALTOR® members of The Canadian Real Estate Association.