

828 Nightingale ROADSaskatoon, SK S7L 7R4
Due to the health concerns created by Coronavirus we are offering personal 1-1 online video walkthough tours where possible.
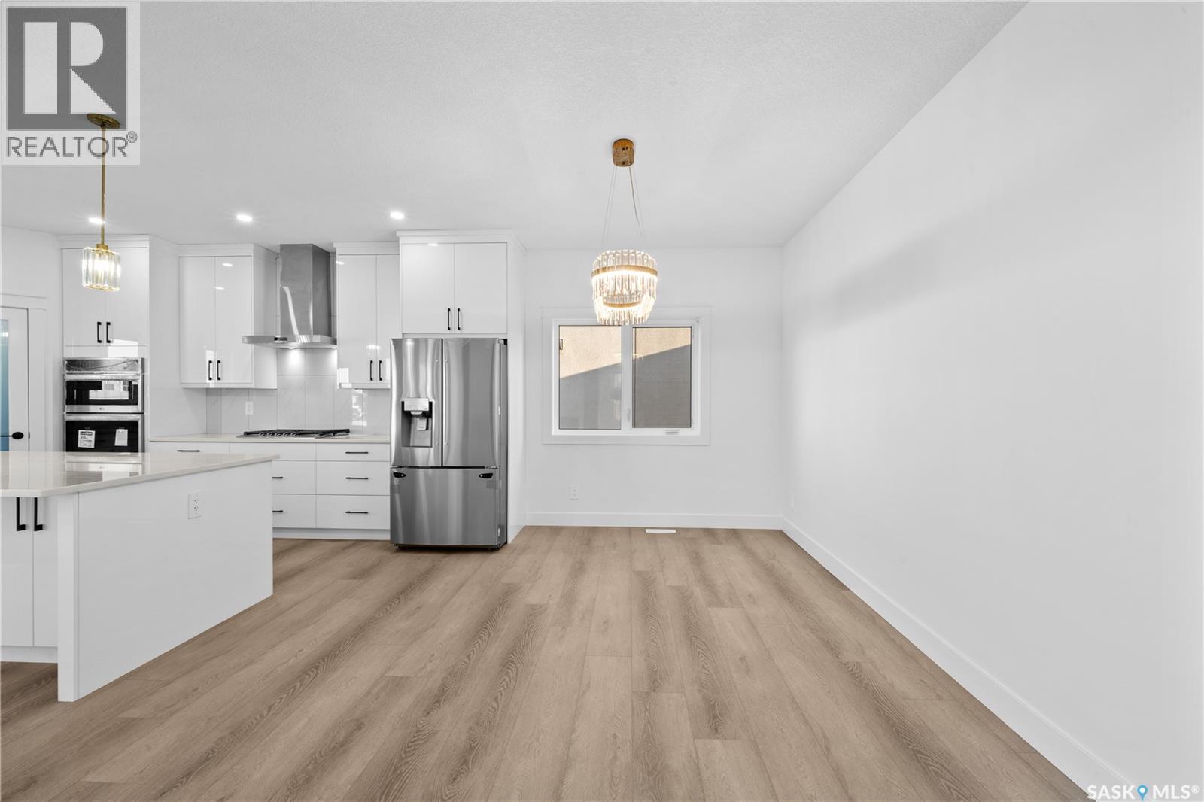
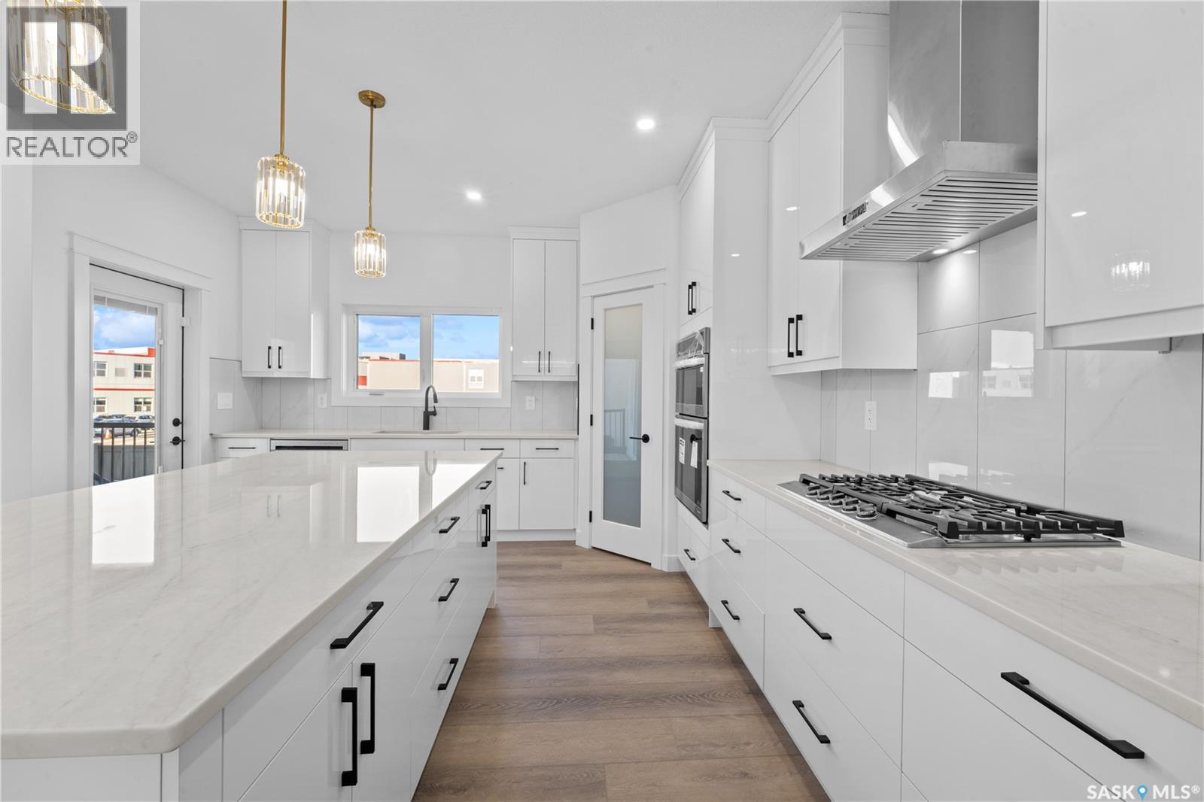
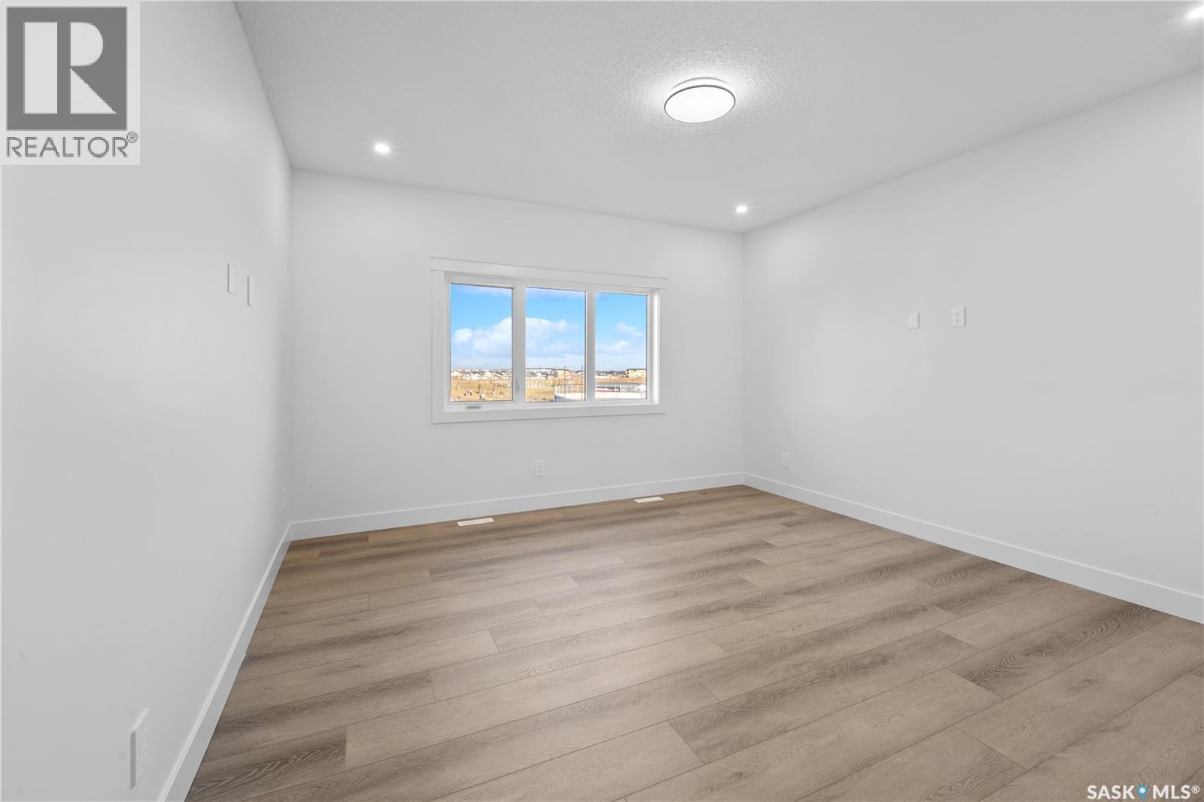
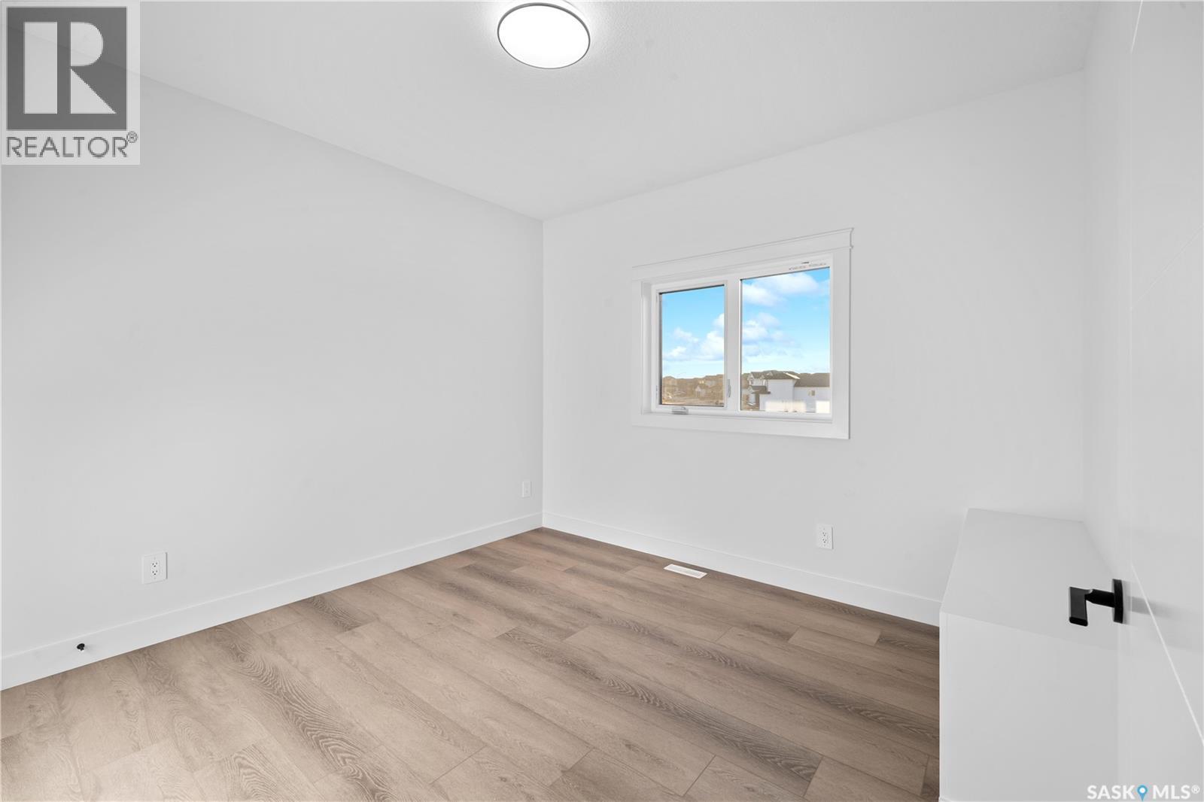
Welcome to this beautifully crafted 1,366 sq. ft. modified bi-level home by B & D Star Homes, offering modern design, quality finishes, and exceptional functionality. The bright, open-concept main floor features a spacious living area, generous dining space, and a stunning kitchen with quartz countertops, soft-close cabinetry, high-end appliances, and an exterior-vented range hood. Two spacious bedrooms and a stylish 4-piece bathroom complete the main level. The private upper-level primary suite offers a walk-in closet and luxurious 5-piece ensuite with double sinks. The developed basement includes a family/games room and an additional 4-piece bathroom. A standout feature is the legal 2-bedroom basement suite with a separate entrance, offering excellent rental income potential. Eligible buyers may also qualify for up to $30000 secondary suite incentive, subject to program requirements. Enjoy outdoor living on the covered deck and the convenience of a thoughtfully designed home in desirable Kensington. Modern comfort, premium finishes, and income potential—all in one exceptional property! Book your private showing today! The property is under construction and tentative possession date in January'2027. (id:31684)
| 55 minutes ago | Listing updated with changes from the MLS® | |
| an hour ago | Status changed to Active | |
| 6 hours ago | Listing first seen on site |


The trademarks MLS®, Multiple Listing Service® and the associated logos are owned by The Canadian Real Estate Association (CREA) and identify the quality of services provided by real estate professionals who are members of CREA. Used under license.
The trademarks REALTOR®, REALTORS®, and the REALTOR® logo are controlled by The Canadian Real Estate Association (CREA) and identify real estate professionals who are members of CREA. These trademarks are owned or controlled by The Canadian Real Estate Association (CREA) and identify real estate professionals who are members of CREA (REALTOR®) and/or the quality of services they provide (MLS®).
This REALTOR.ca listing content is owned and licensed by REALTOR® members of The Canadian Real Estate Association.