

119 Kennedy STREETConquest, SK S0L0L0
Due to the health concerns created by Coronavirus we are offering personal 1-1 online video walkthough tours where possible.
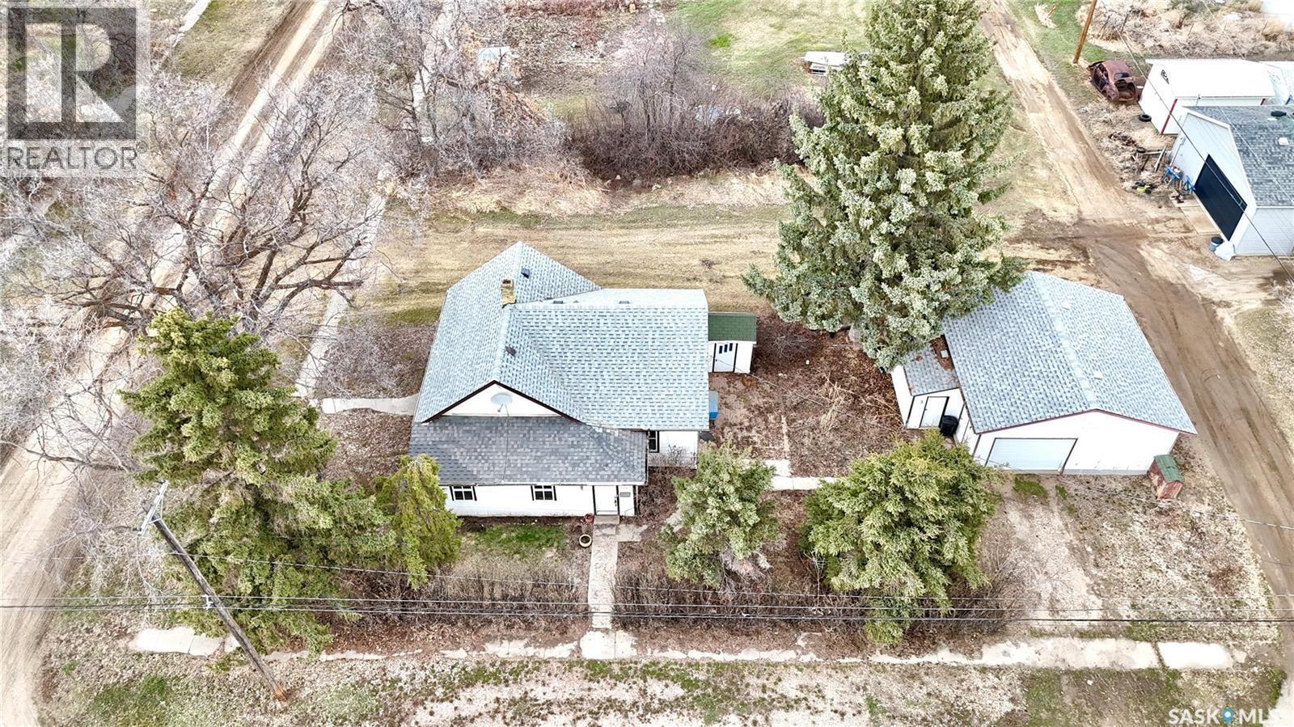
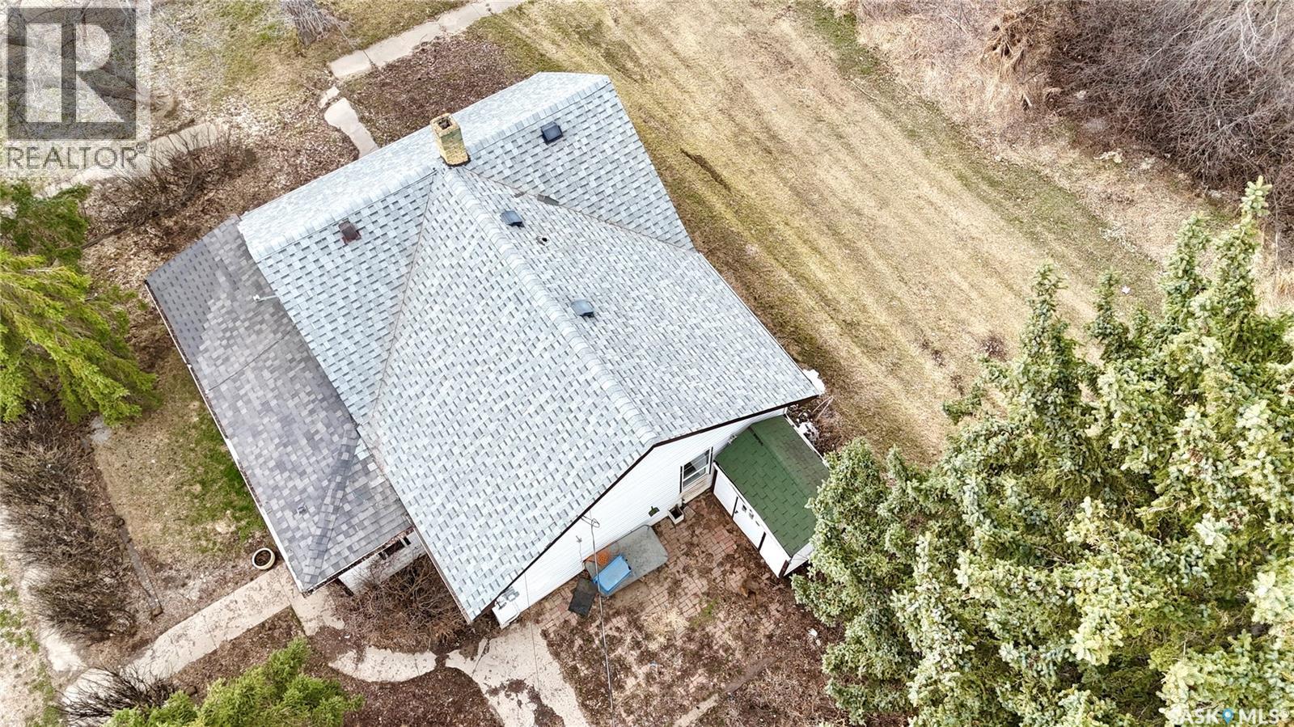
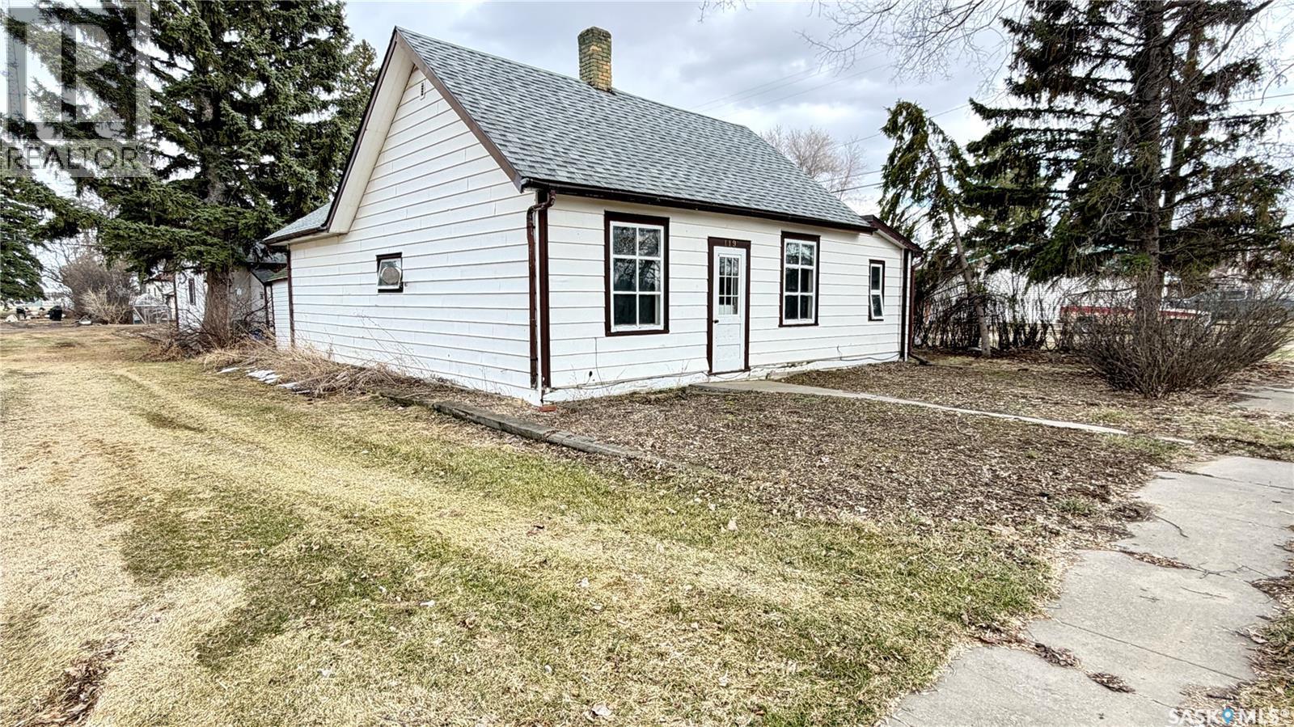
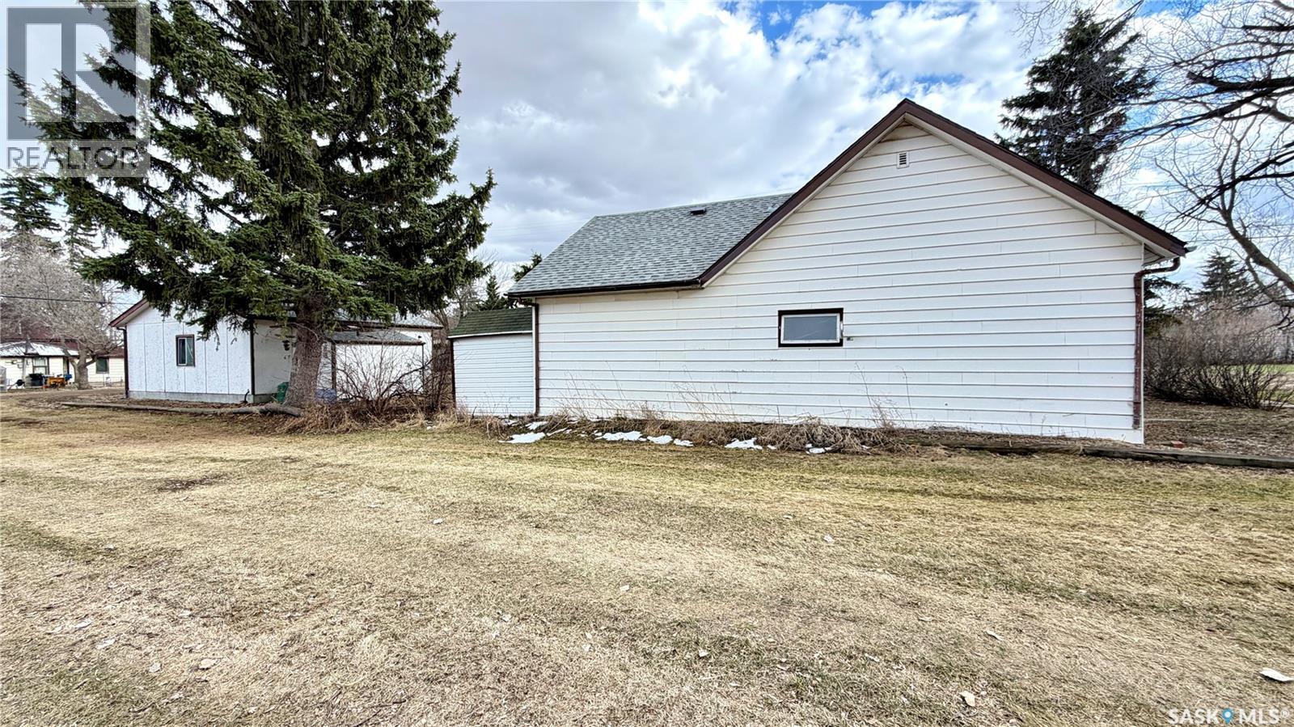
119 KENNEDY ST CONQUEST, SK. You’re going to appreciate the warmth and personality this bungalow offers. With 2 BEDROOMS, 2 BATHROOMS and a 24’ x 24’ DOUBLE-DETACHED GARAGE, it’s a comfortable and functional home set on a corner lot in the quiet community of Conquest. Inside, there’s a nice mix of character and practicality, including built-in nooks, COFFERED CEILINGS, and plenty of storage. The living room is bright and inviting with STAINED GLASS ACCENTS, and there’s a flexible space just off it that works well for a home office or reading area. The dining room connects nicely to the kitchen, which offers good cupboard and counter space along with a functional layout. The primary bedroom is generously sized and includes convenient in-room laundry, along with access to a 4-piece bathroom. A second bedroom and an additional 2-piece bath add to the home’s functionality. Over the years, several updates have been completed, including shingles on the house (2017) and garage (2019), flooring throughout much of the home (2021), and a water heater (2021).Situated on a 50’ x 115’ corner lot, the yard features mature trees, lawn space, garden area, and a patio for outdoor enjoyment. The double detached garage and gravel driveway provide ample off-street parking. The home has been PET FRIENDLY and may benefit from some freshening to suit the next owner. An AFFORDABLE OPPORTUNITY for FIRST-TIME BUYERS, investors, or anyone looking for small-town living with potential to make it their own. (id:31684)
| 3 weeks ago | Listing updated with changes from the MLS® | |
| 3 weeks ago | Listing first seen on site |



The trademarks MLS®, Multiple Listing Service® and the associated logos are owned by The Canadian Real Estate Association (CREA) and identify the quality of services provided by real estate professionals who are members of CREA. Used under license.
The trademarks REALTOR®, REALTORS®, and the REALTOR® logo are controlled by The Canadian Real Estate Association (CREA) and identify real estate professionals who are members of CREA. These trademarks are owned or controlled by The Canadian Real Estate Association (CREA) and identify real estate professionals who are members of CREA (REALTOR®) and/or the quality of services they provide (MLS®).
This REALTOR.ca listing content is owned and licensed by REALTOR® members of The Canadian Real Estate Association.