

507 Dennis STREETEsterhazy, SK S0A0X0
Due to the health concerns created by Coronavirus we are offering personal 1-1 online video walkthough tours where possible.
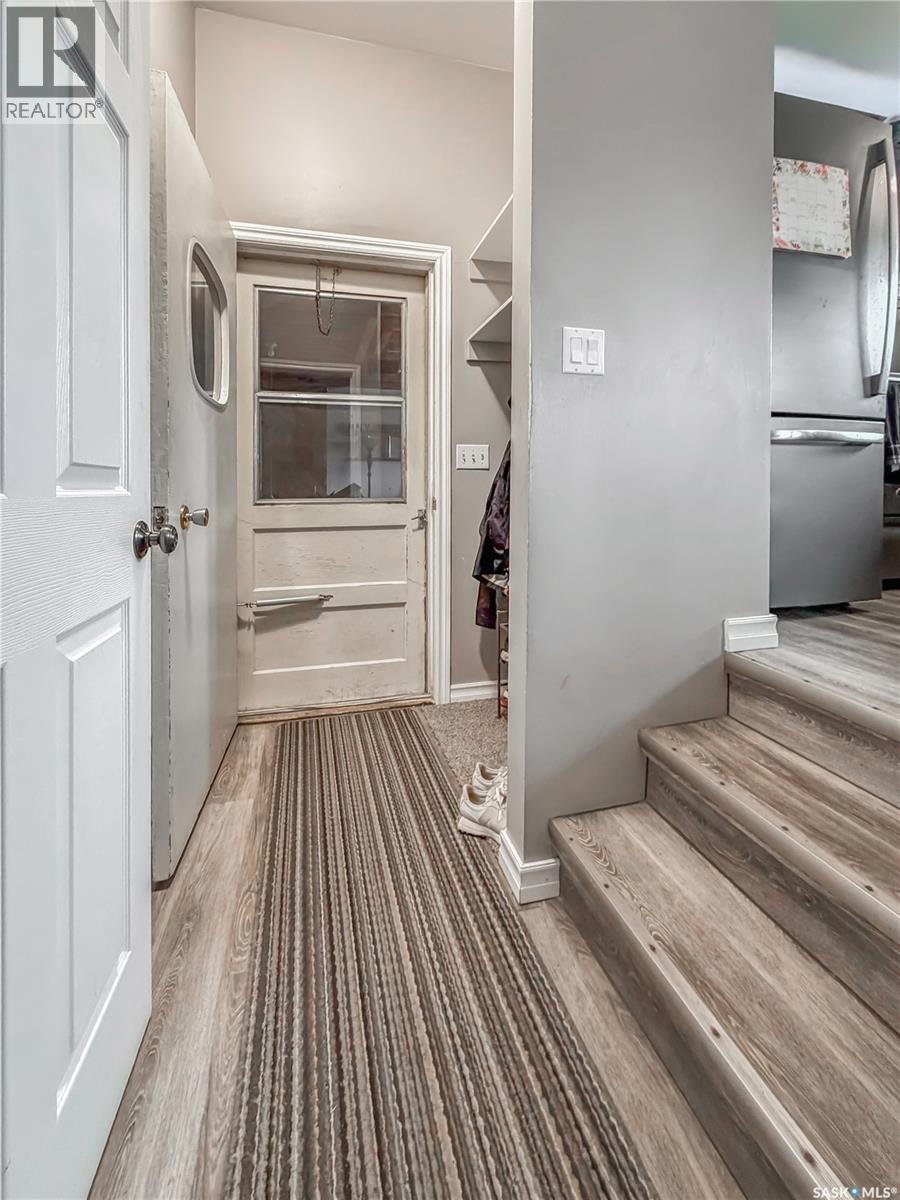


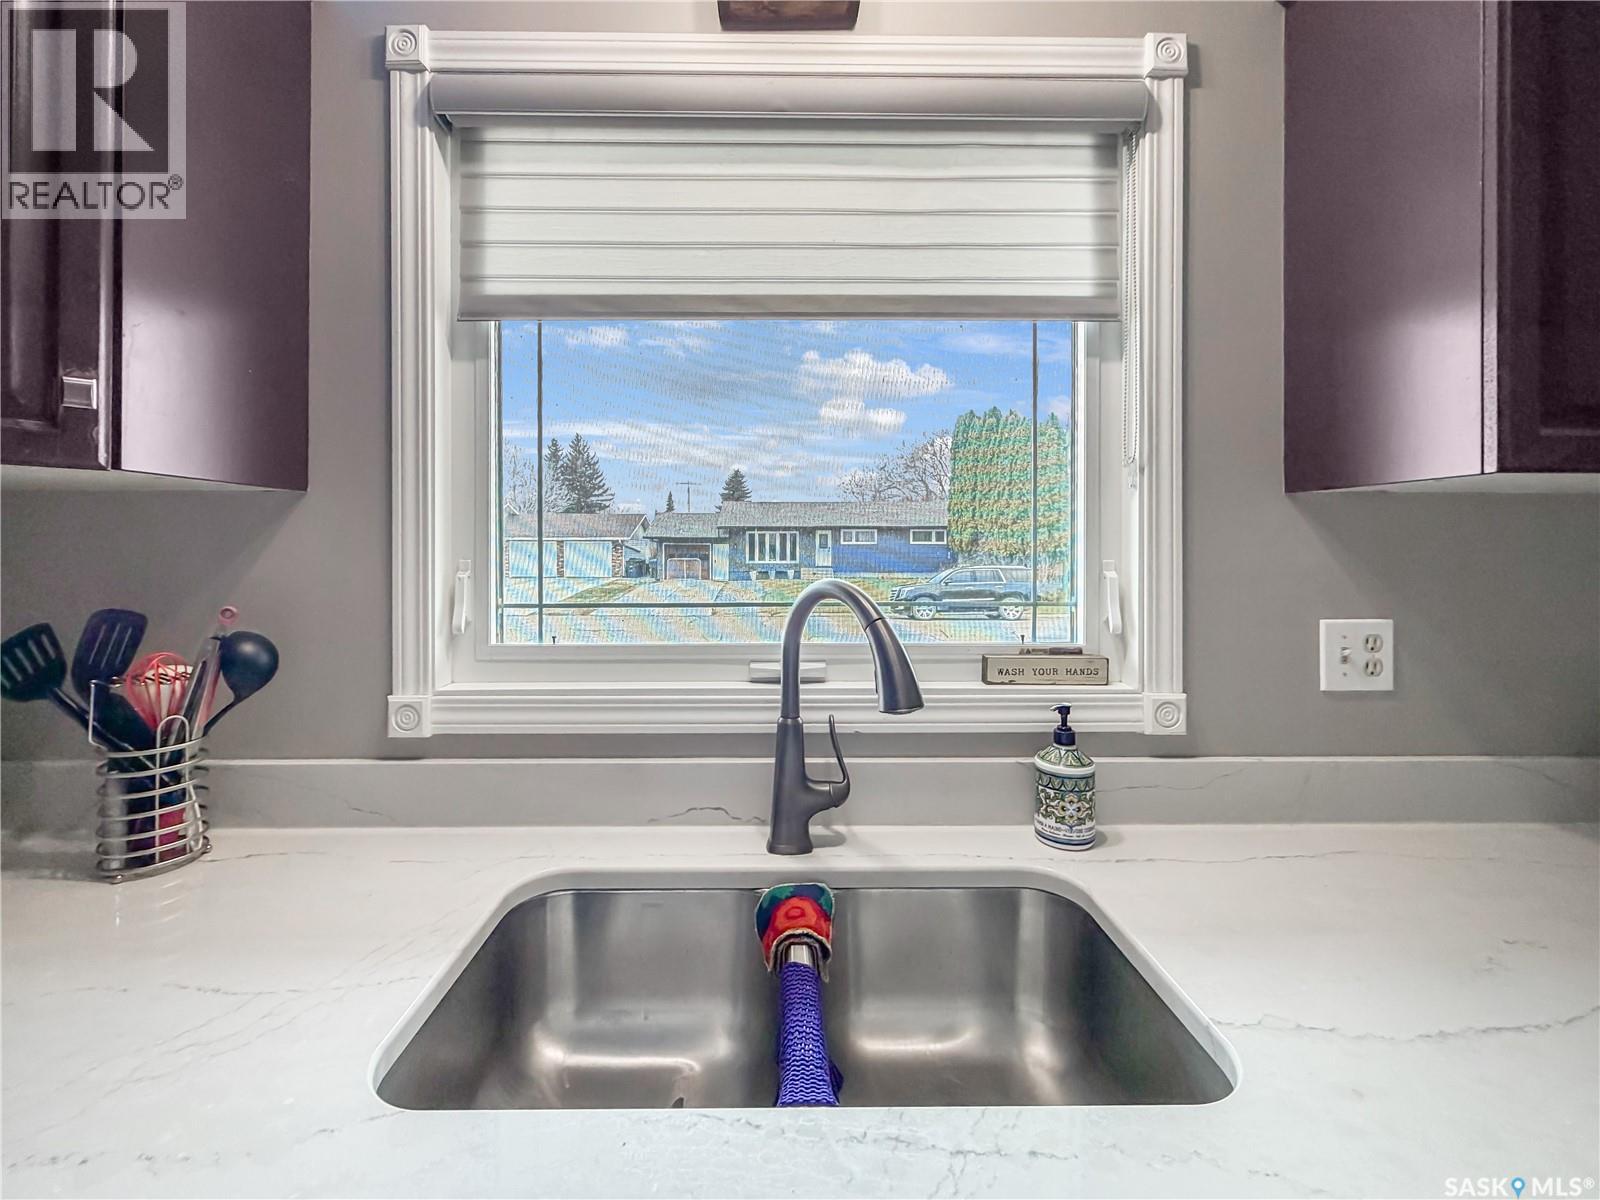
Riding the edge of the East side of Esterhazy, 507 Dennis St holds massive potential in the perfect location and fantastic bones. This 4 bedroom 2 bath house has a great start on renovations and upgrades, all main floor flooring, an updated kitchen, a handful of main floor windows and a lovely updated kitchen & main floor bath with bonus: granite & quartz counter tops. 3 Main floor beds are XL on space and a 4th bedroom tucked in the basement means there is a space and a place for everyone. Two convenient rec spaces leave a spot for the hockey games to be watched, a theatre set up, gym or your fave home girls sewing set up...thats in these days ya know. A huge bonus is an oversized laundry/utility room with a great layout for an included basement fridge(that will outlive us all) updated laundry and a freezer as well as a 3 pc bath. The garage space has a bonus workshop and leads to an excellent sized back yard & a paved pad. The only thing better than the love shack at 507 Dennis St is the taxes! Contact your agent and snag your chance at being on the "in" edge of town today! (id:31684)
| a week ago | Listing updated with changes from the MLS® | |
| 3 weeks ago | Listing first seen on site |



The trademarks MLS®, Multiple Listing Service® and the associated logos are owned by The Canadian Real Estate Association (CREA) and identify the quality of services provided by real estate professionals who are members of CREA. Used under license.
The trademarks REALTOR®, REALTORS®, and the REALTOR® logo are controlled by The Canadian Real Estate Association (CREA) and identify real estate professionals who are members of CREA. These trademarks are owned or controlled by The Canadian Real Estate Association (CREA) and identify real estate professionals who are members of CREA (REALTOR®) and/or the quality of services they provide (MLS®).
This REALTOR.ca listing content is owned and licensed by REALTOR® members of The Canadian Real Estate Association.