

66 STATELY DRIVEWasaga Beach, ON L9Z0L6
Due to the health concerns created by Coronavirus we are offering personal 1-1 online video walkthough tours where possible.
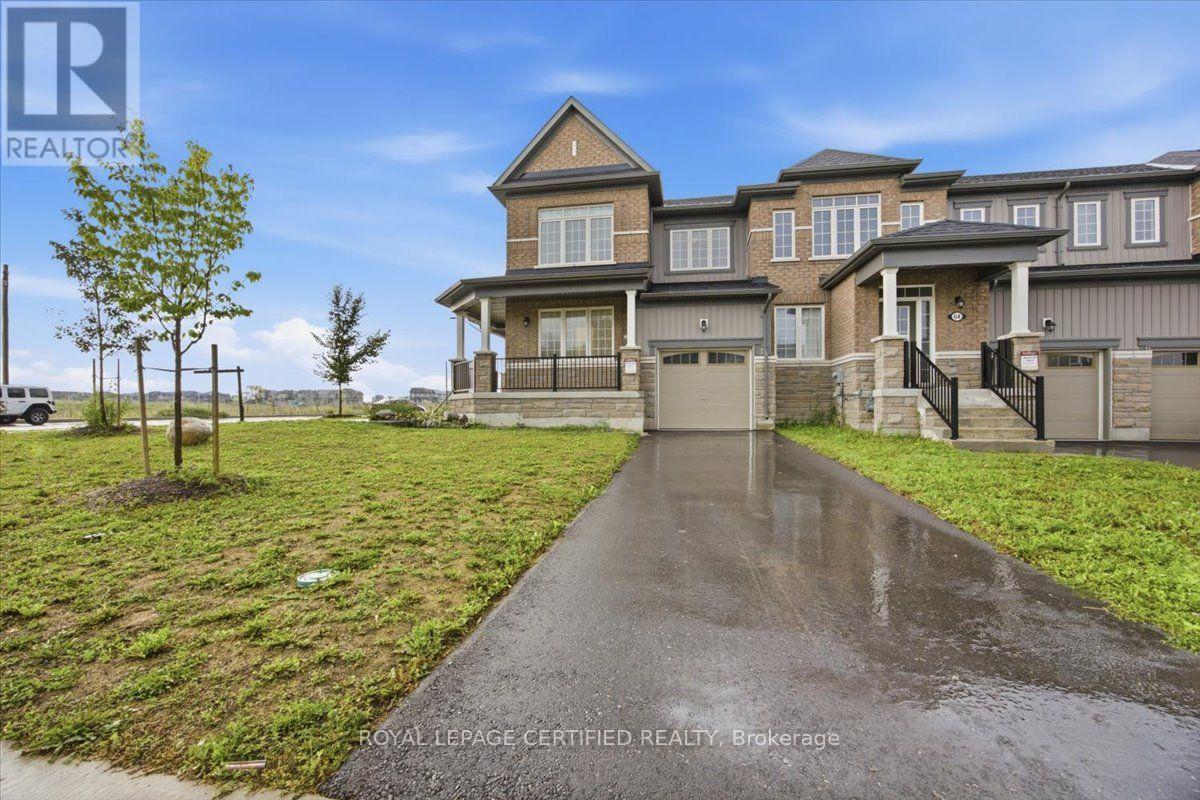
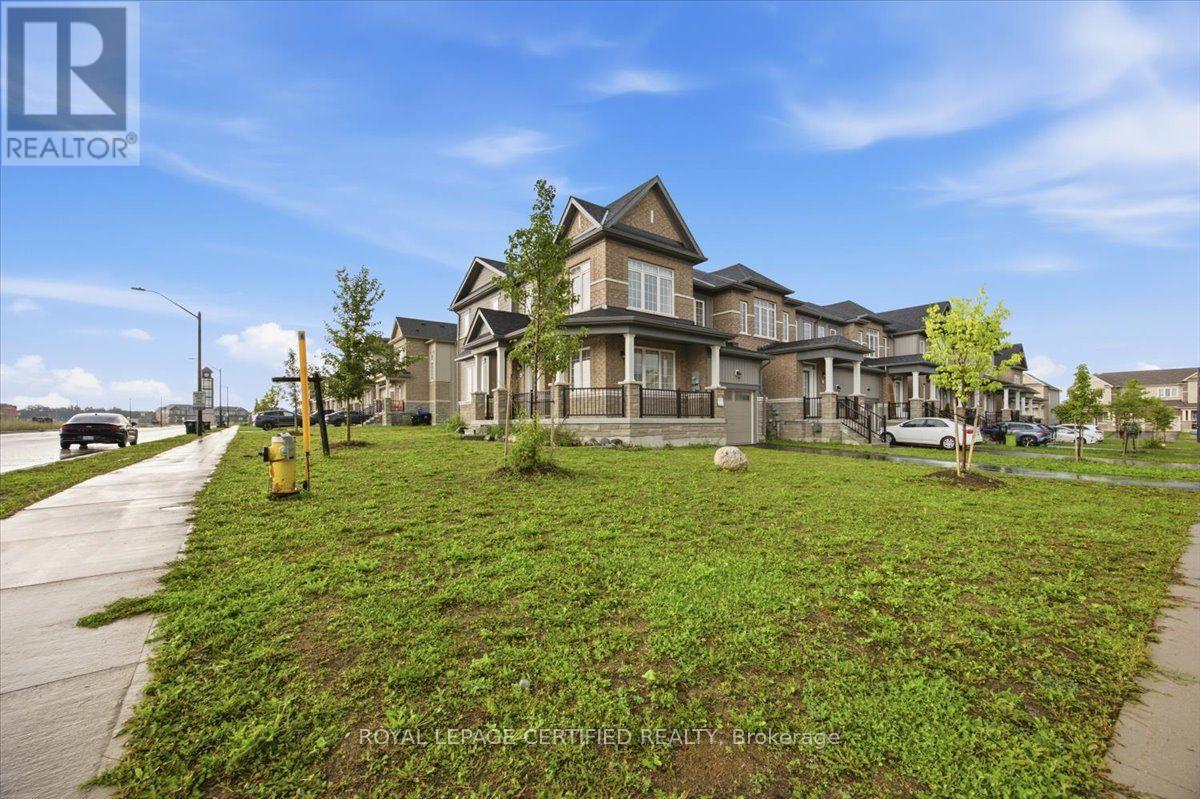
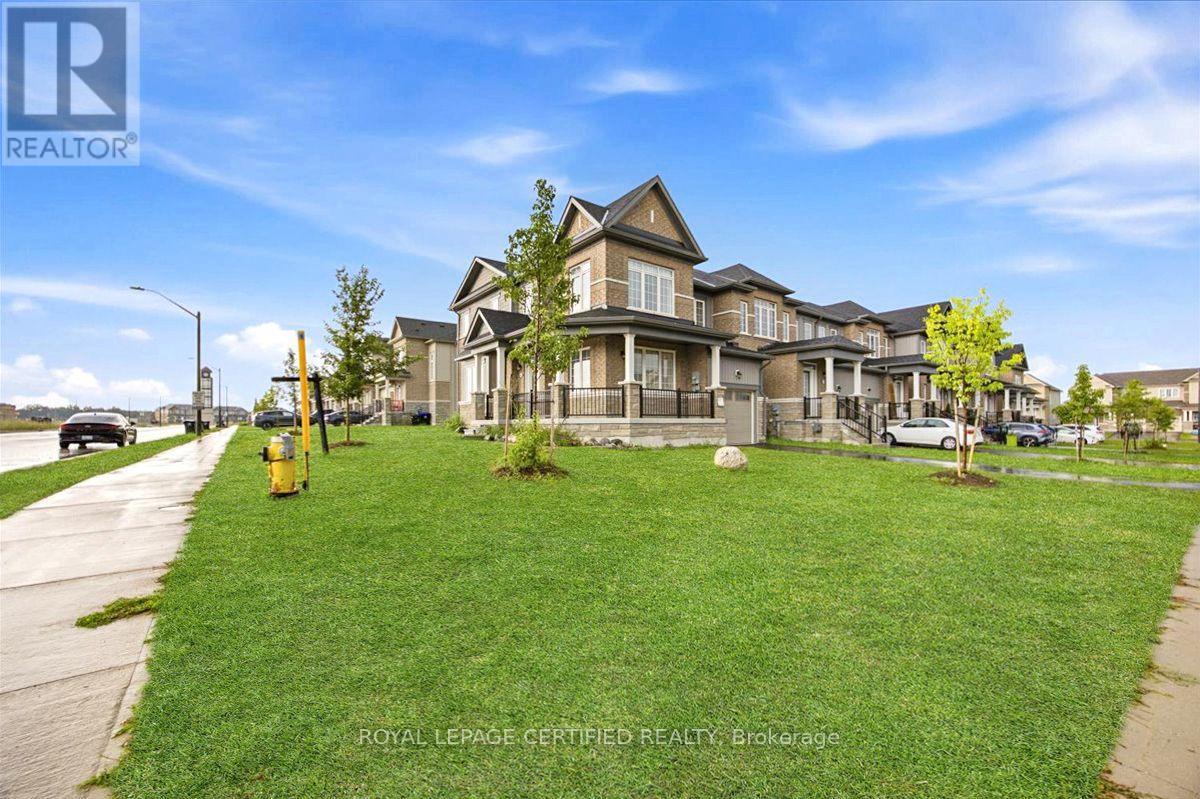
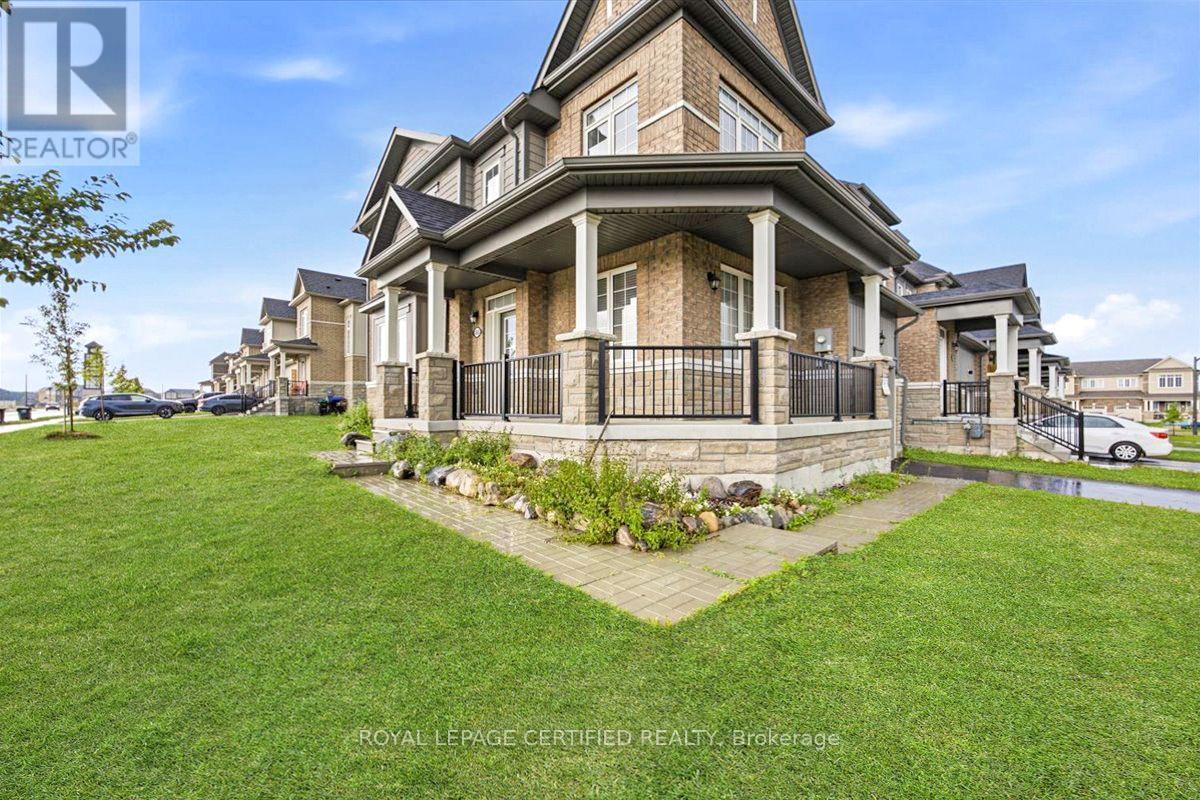
Beautiful 3-bed, 2.5-bath corner lot townhouse in prime Wasaga Beach! Located just minutes from the iconic sandy shores of Wasaga Beach, top schools, parks, shopping, and everyday amenities.Enjoy fantastic curb appeal with a huge wraparound porch and a big yard offering tons of outdoor space. The bright, open-concept main floor features a modern kitchen with a centre island, breakfast bar, and stainless steel appliances. The primary bedroom offers a private getaway with a 4-piece ensuite and large walk-in closet. Premium corner lot, flooded with natural light, and move-in ready! (id:31684)
| 5 hours ago | Listing updated with changes from the MLS® | |
| 5 hours ago | Listing first seen on site |



The trademarks MLS®, Multiple Listing Service® and the associated logos are owned by The Canadian Real Estate Association (CREA) and identify the quality of services provided by real estate professionals who are members of CREA. Used under license.
The trademarks REALTOR®, REALTORS®, and the REALTOR® logo are controlled by The Canadian Real Estate Association (CREA) and identify real estate professionals who are members of CREA. These trademarks are owned or controlled by The Canadian Real Estate Association (CREA) and identify real estate professionals who are members of CREA (REALTOR®) and/or the quality of services they provide (MLS®).
This REALTOR.ca listing content is owned and licensed by REALTOR® members of The Canadian Real Estate Association.