

6959 192 STREETSurrey, BC V4N 5W6
Due to the health concerns created by Coronavirus we are offering personal 1-1 online video walkthough tours where possible.
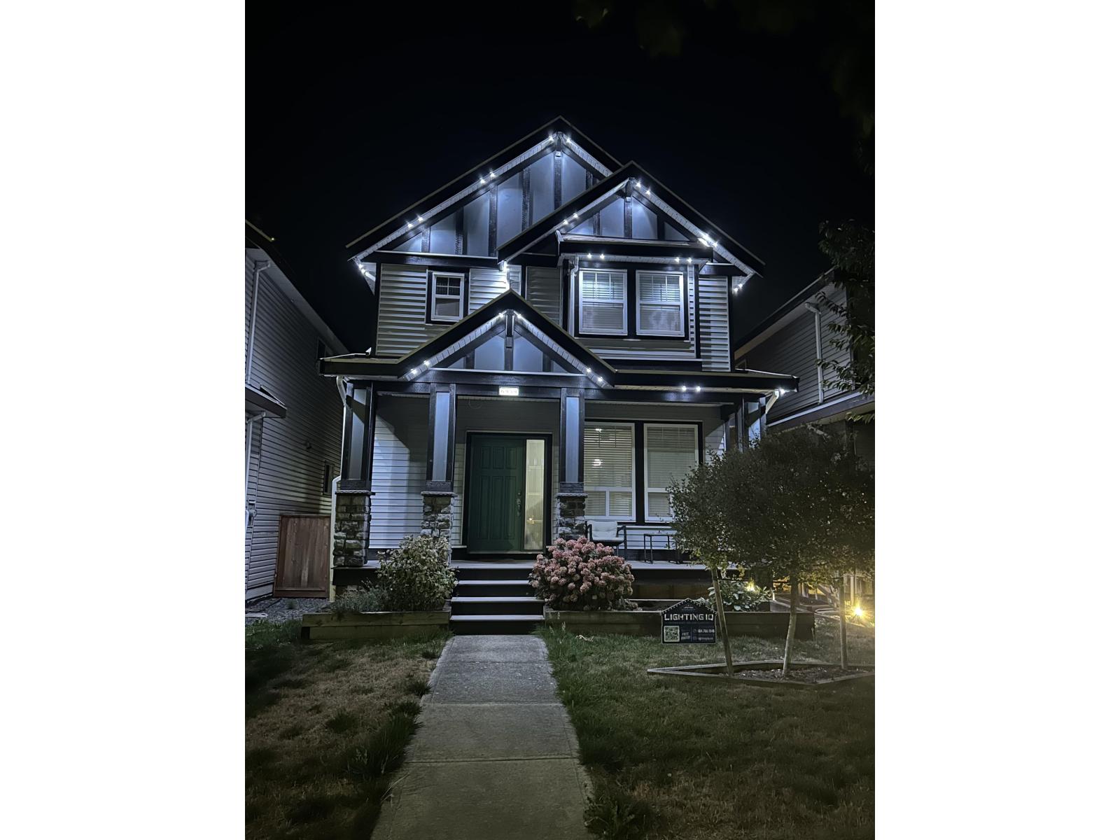
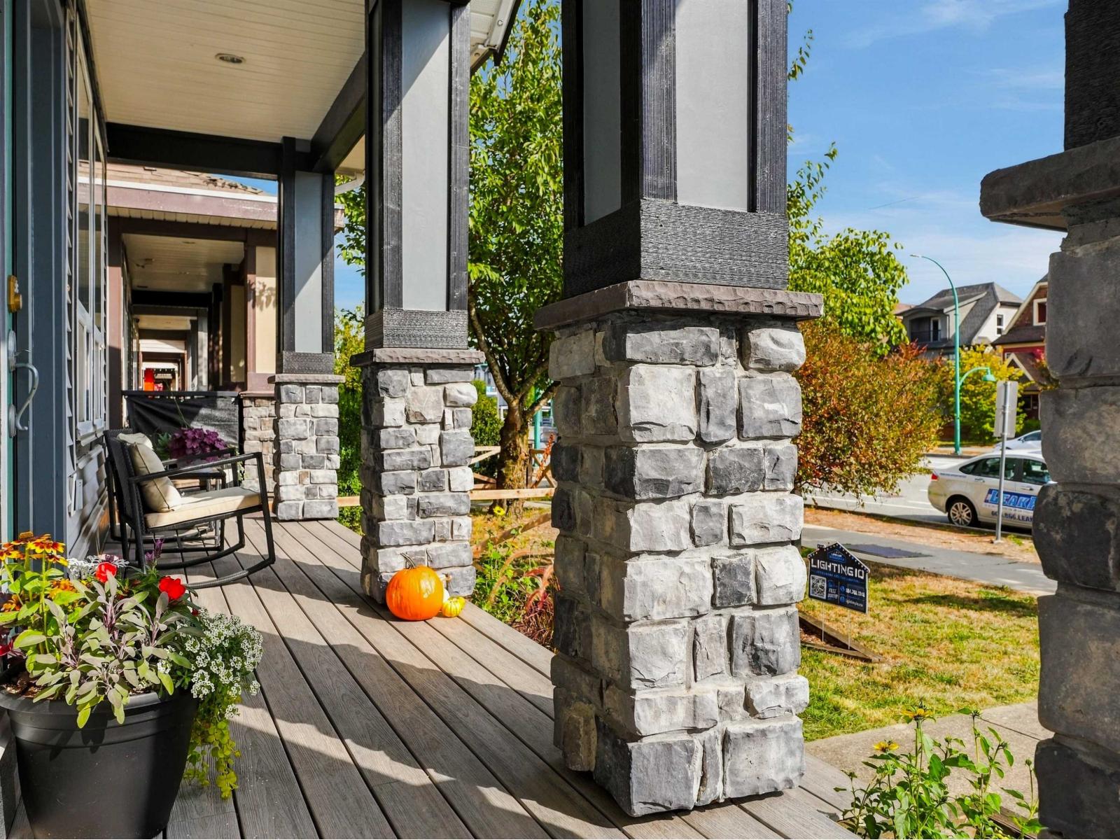
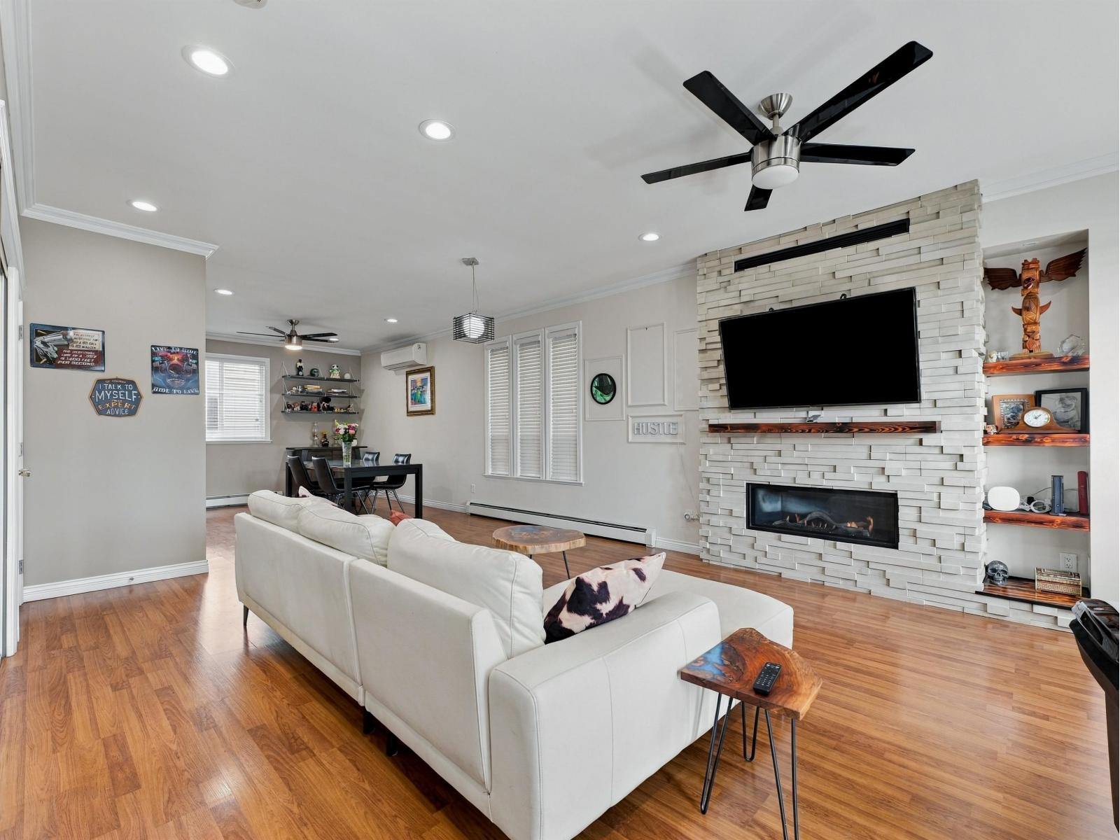
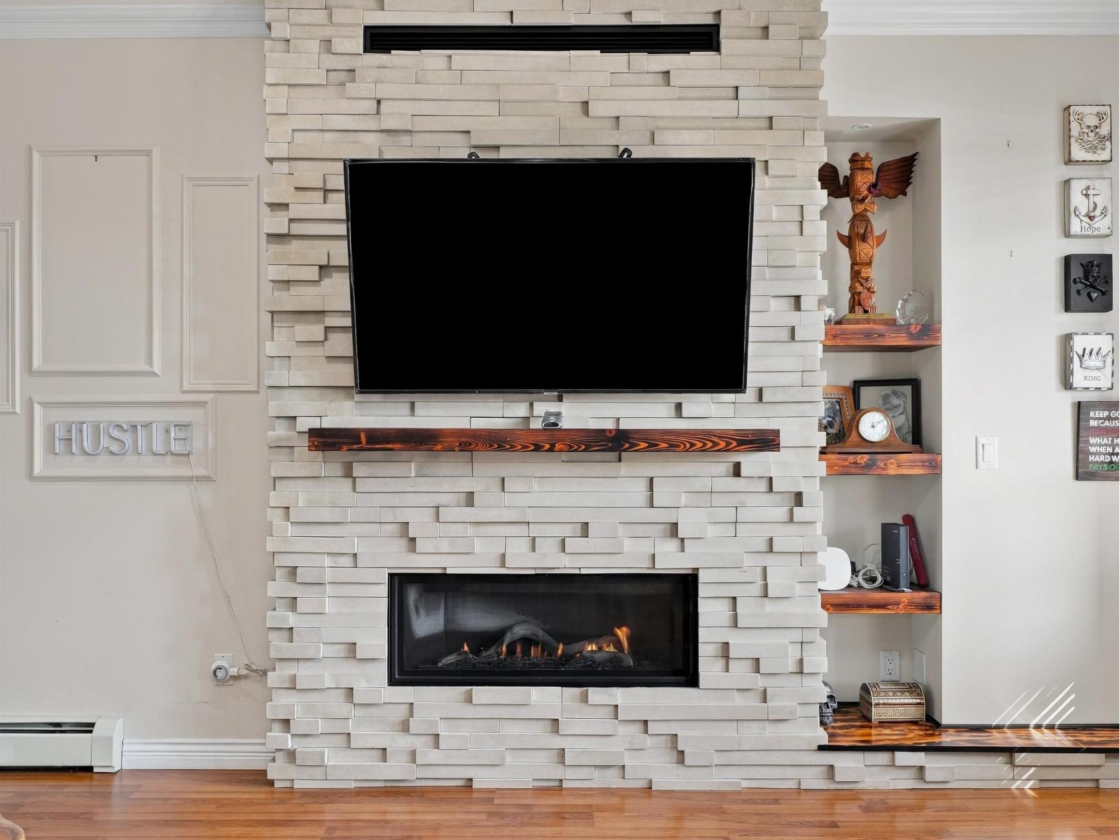
Thoughtfully renovated. Beautifully maintained. A home where the details matter. This east-facing six-bedroom, five-bathroom, two-storey plus basement home with a separate coach house in Clayton welcomes the morning sun and offers a spacious, open floor plan designed for comfortable everyday living and effortless entertaining. The owner has invested extensively in renovations and upgrades throughout, with clear attention to detail and pride of ownership. Air conditioning adds year-round comfort. Both the separate coach house and basement suite with its own entrance offer excellent mortgage-helper potential, adding flexibility and value. Move in and enjoy a beautifully cared-for home where the work has already been done. OPEN HOUSE: Sunday October 4 - 1:00-3:00 (id:31684)
| 5 hours ago | Listing updated with changes from the MLS® | |
| 5 hours ago | Listing first seen on site |



The trademarks MLS®, Multiple Listing Service® and the associated logos are owned by The Canadian Real Estate Association (CREA) and identify the quality of services provided by real estate professionals who are members of CREA. Used under license.
The trademarks REALTOR®, REALTORS®, and the REALTOR® logo are controlled by The Canadian Real Estate Association (CREA) and identify real estate professionals who are members of CREA. These trademarks are owned or controlled by The Canadian Real Estate Association (CREA) and identify real estate professionals who are members of CREA (REALTOR®) and/or the quality of services they provide (MLS®).
This REALTOR.ca listing content is owned and licensed by REALTOR® members of The Canadian Real Estate Association.