

168 AITKEN CRESCENTPrince George, BC V2L 4N1
Due to the health concerns created by Coronavirus we are offering personal 1-1 online video walkthough tours where possible.
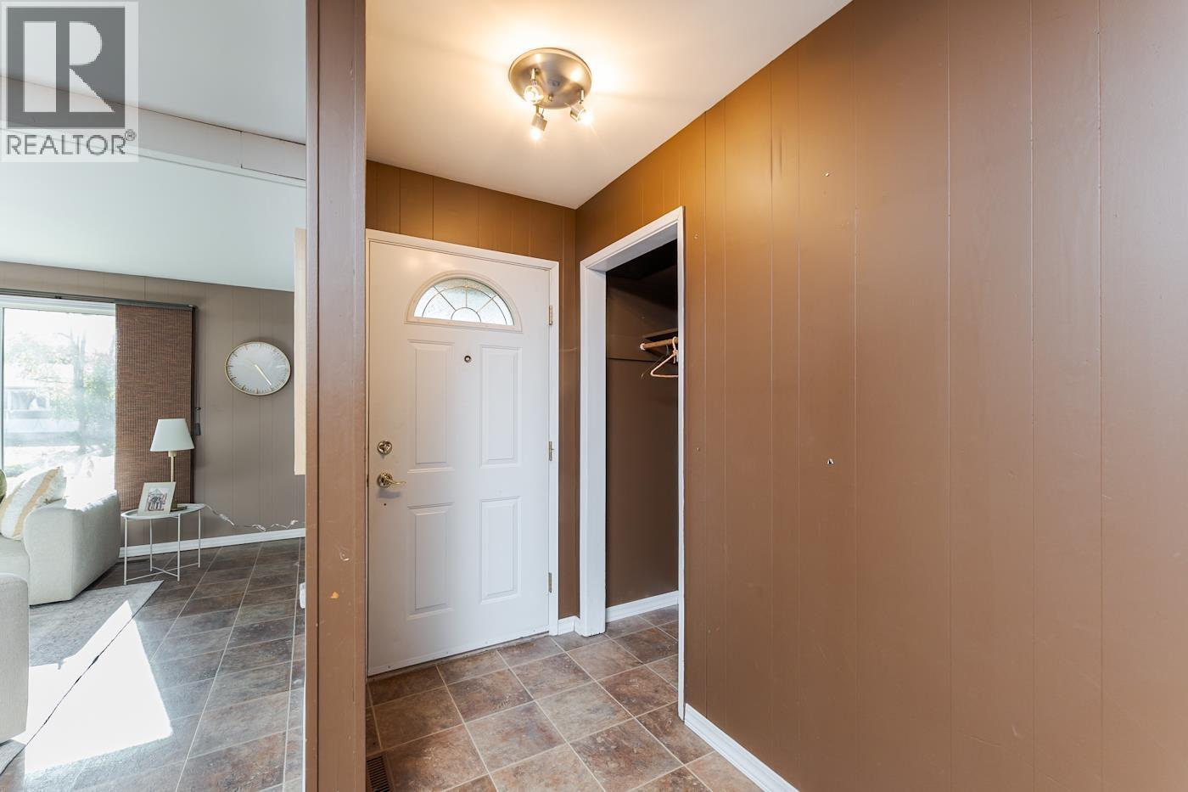
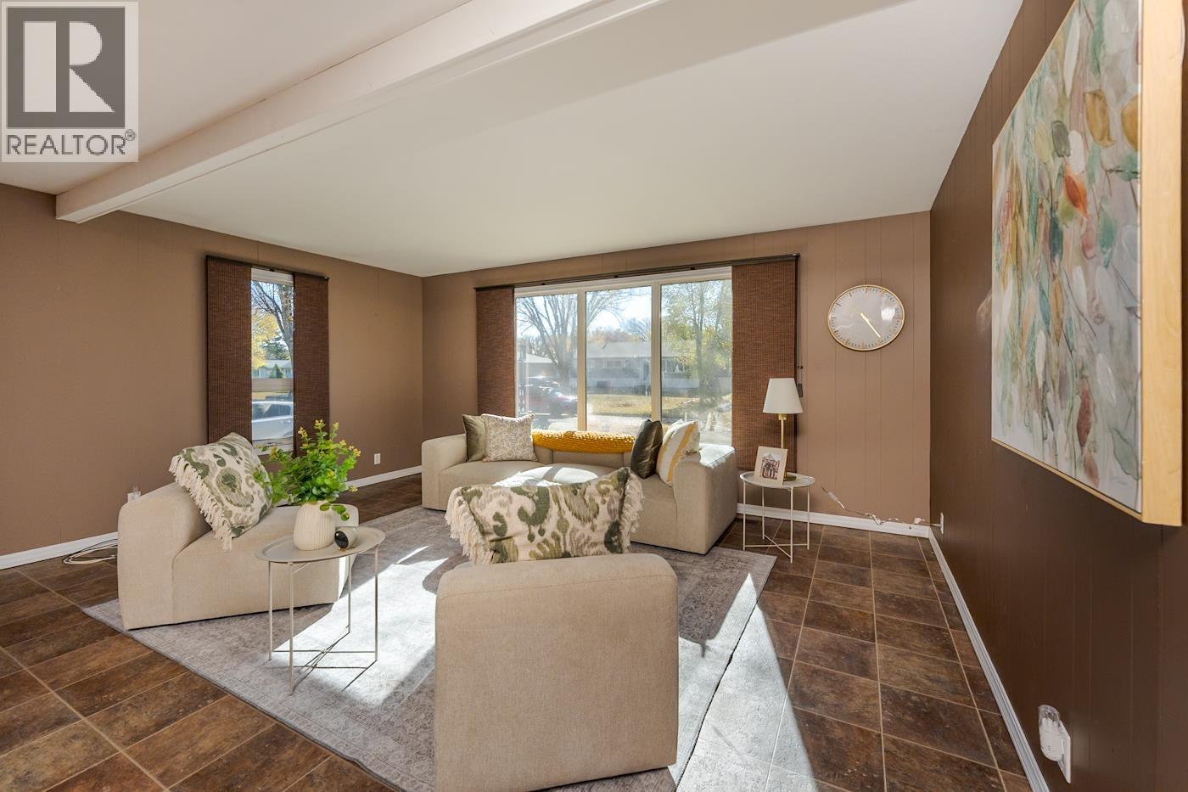
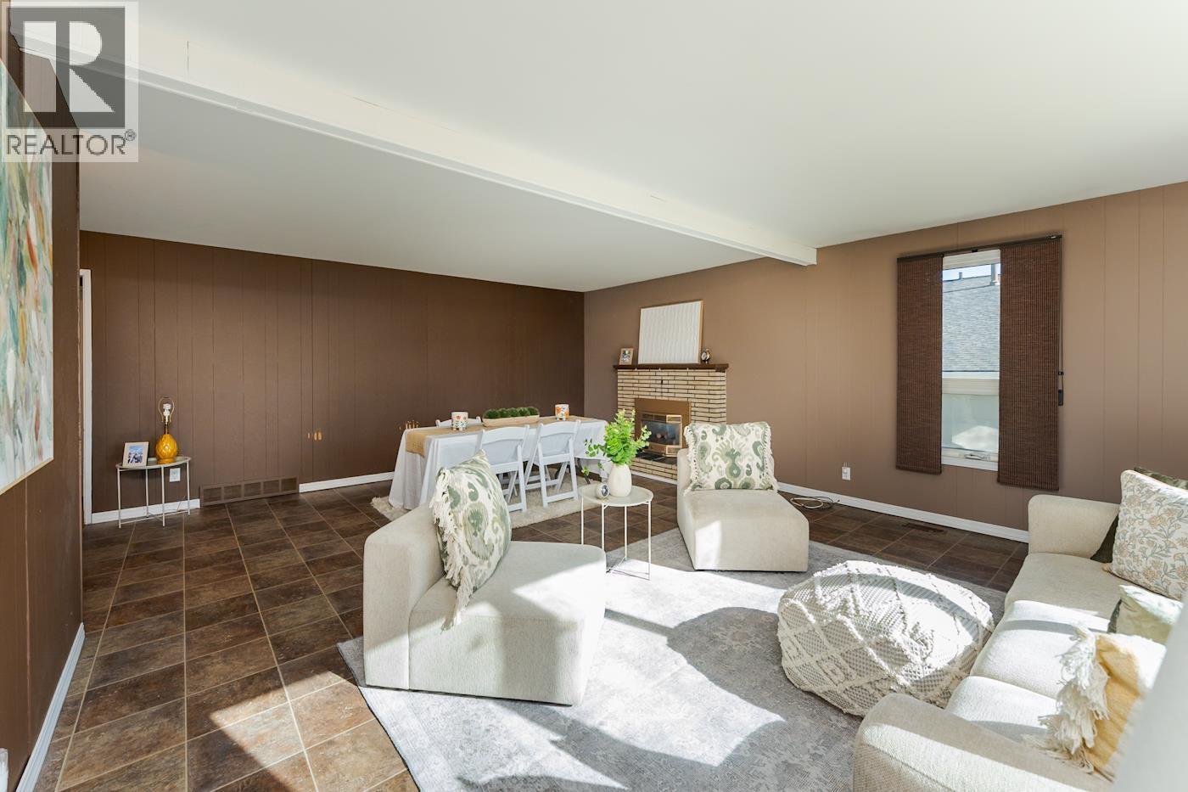
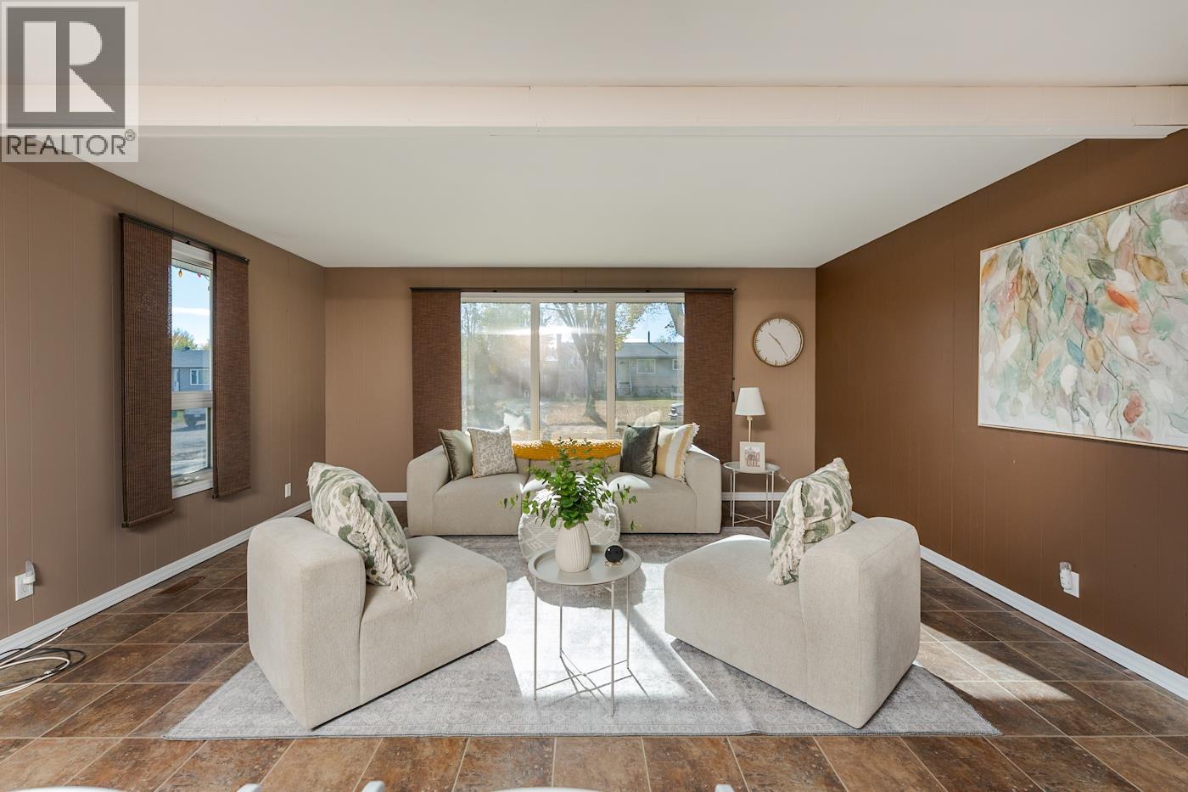
Welcome to 168 Aitken Crescent, a well-located home in Prince George’s popular Candy Cane Lane area. This property offers a practical layout with two bedrooms upstairs and an additional bedroom downstairs, making it a great option for families, guests, or anyone looking for extra space. The main floor features an impressively large living room with plenty of room to relax and entertain, along with updated windows that bring in an abundance of natural light. The home includes two 3-piece bathrooms, one on each level, adding convenience for busy households. Outside, the detached double garage provides excellent parking, storage, or workspace for projects and hobbies. Located close to shopping, an elementary school, parks, and everyday amenities. (id:31684)
| 3 hours ago | Listing updated with changes from the MLS® | |
| 3 hours ago | Listing first seen on site |



The trademarks MLS®, Multiple Listing Service® and the associated logos are owned by The Canadian Real Estate Association (CREA) and identify the quality of services provided by real estate professionals who are members of CREA. Used under license.
The trademarks REALTOR®, REALTORS®, and the REALTOR® logo are controlled by The Canadian Real Estate Association (CREA) and identify real estate professionals who are members of CREA. These trademarks are owned or controlled by The Canadian Real Estate Association (CREA) and identify real estate professionals who are members of CREA (REALTOR®) and/or the quality of services they provide (MLS®).
This REALTOR.ca listing content is owned and licensed by REALTOR® members of The Canadian Real Estate Association.