

358 W 5TH STREETVanderhoof, BC V0J 3A0
Due to the health concerns created by Coronavirus we are offering personal 1-1 online video walkthough tours where possible.
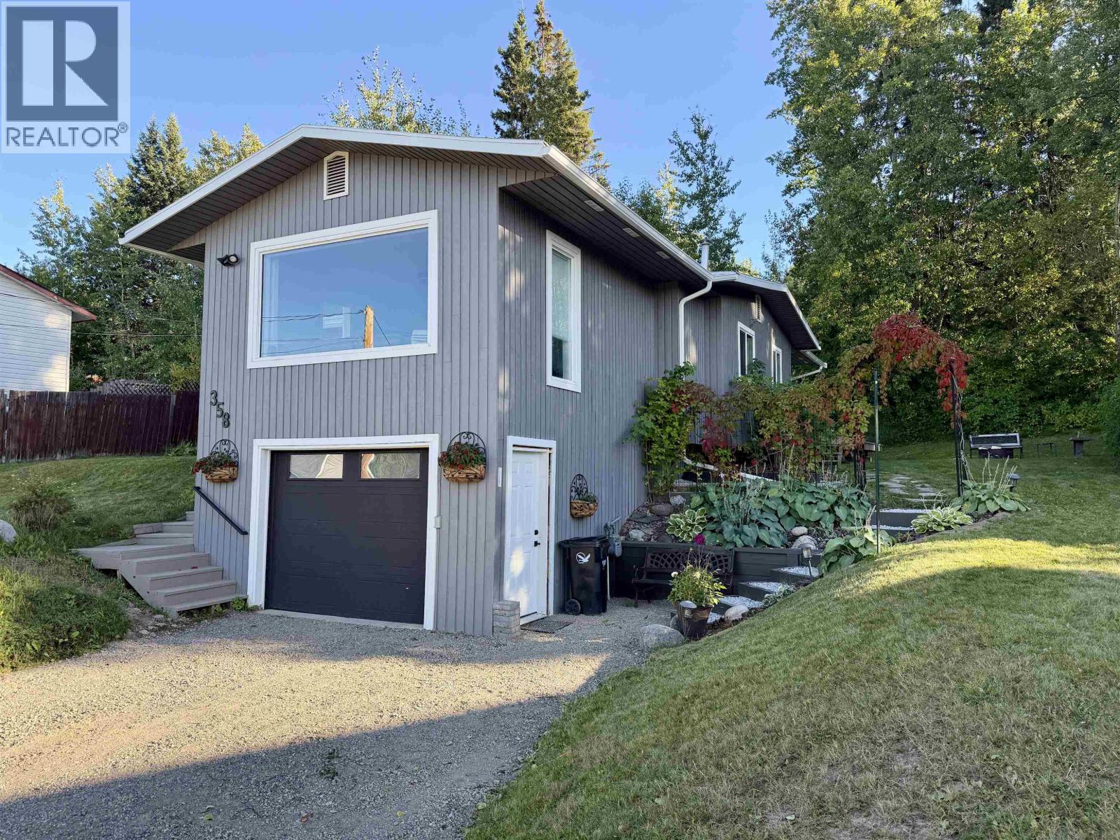
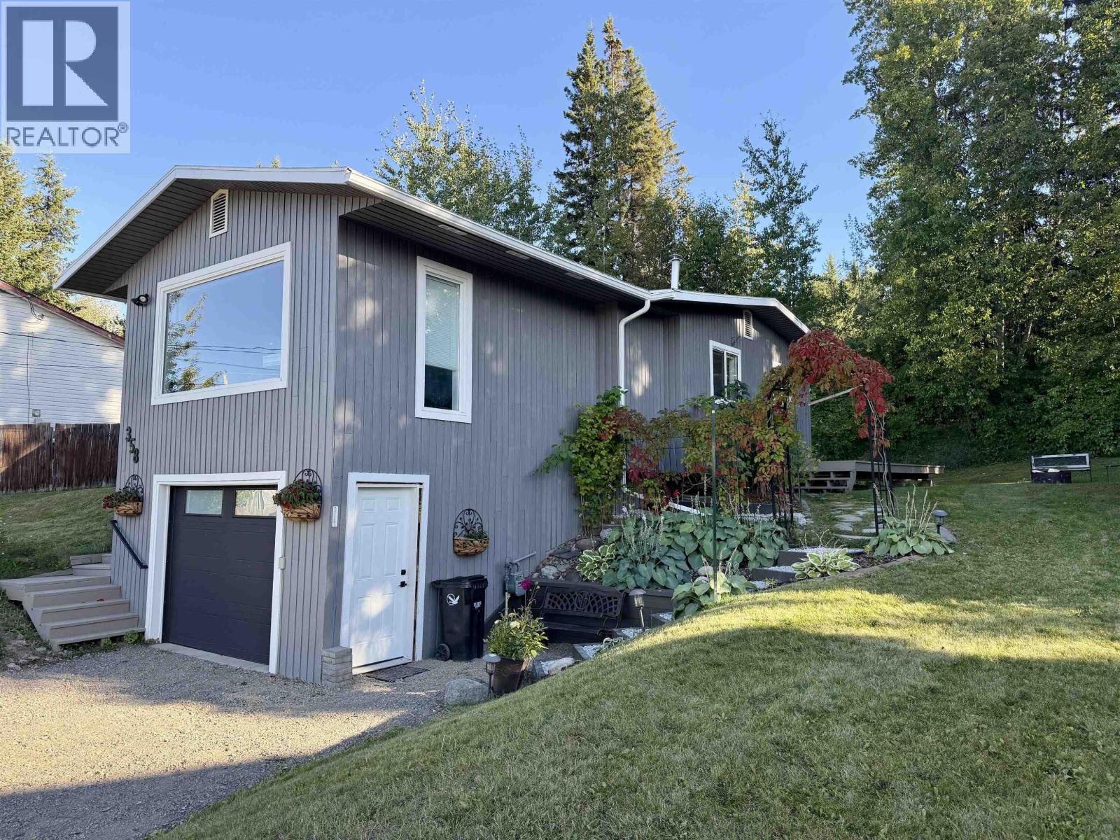
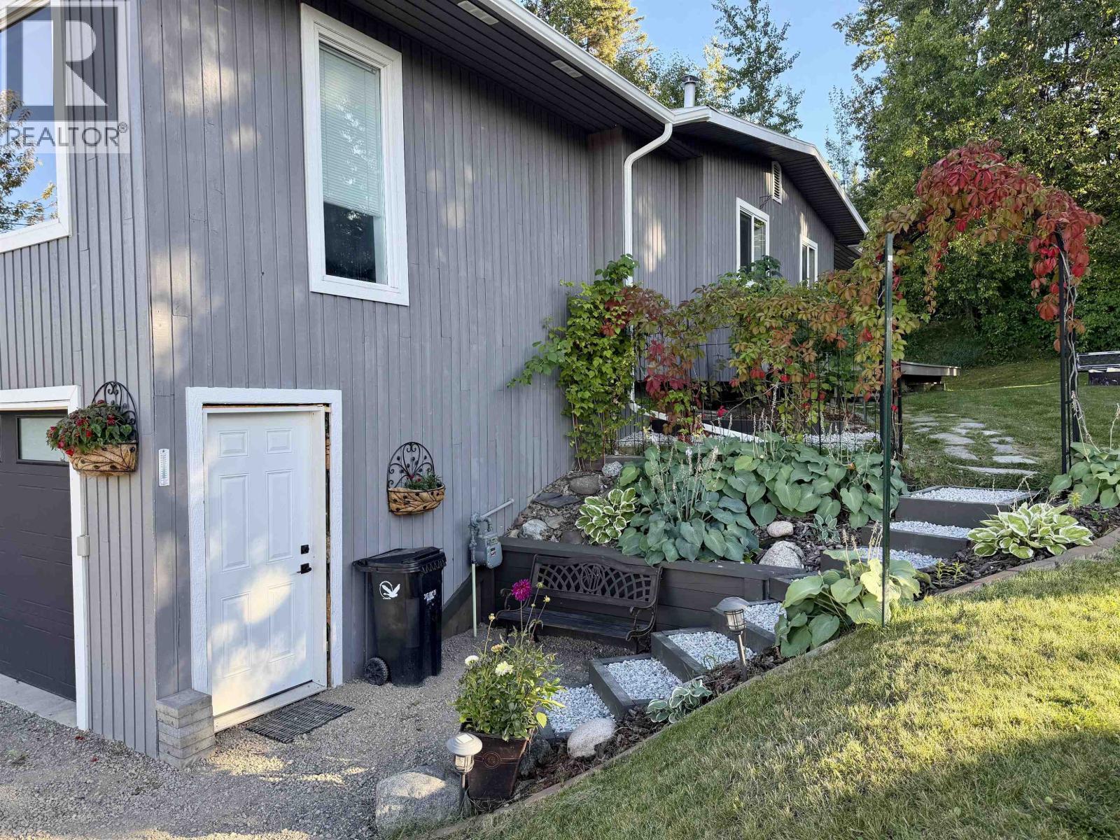
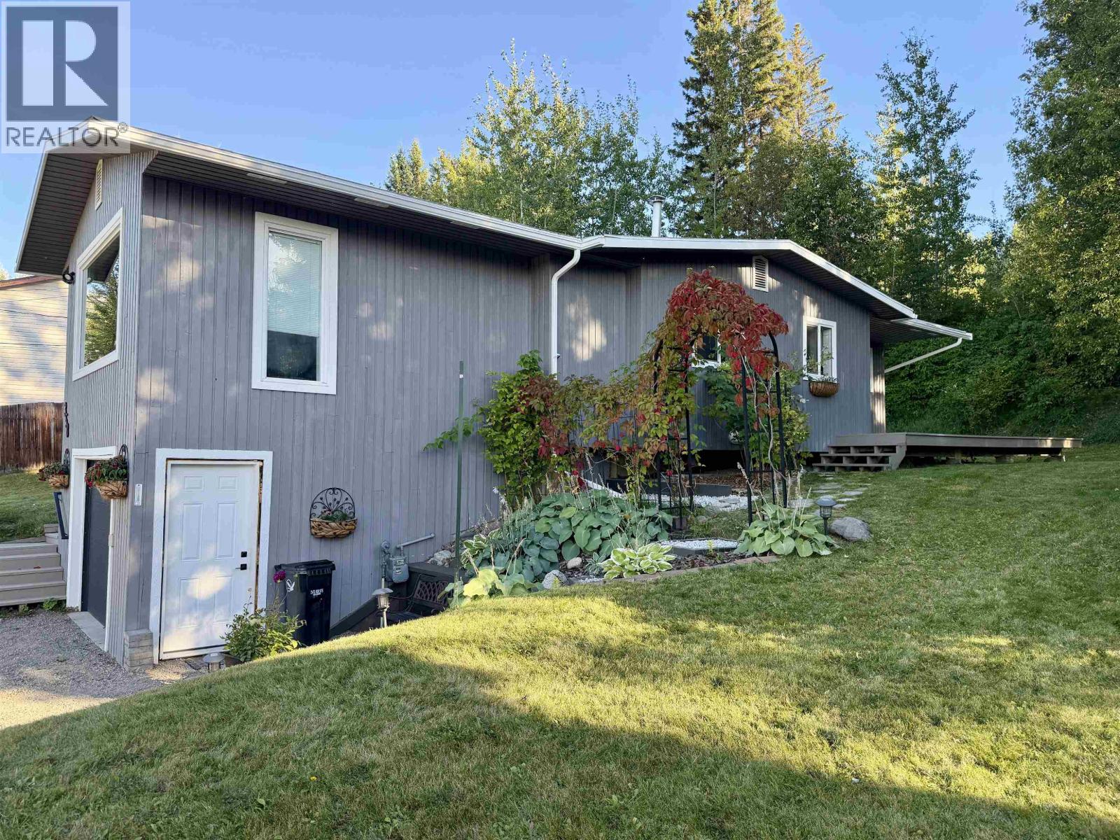
Bright, inviting, and beautifully updated, this open-concept home offers a fantastic layout in a quiet neighbourhood with a park just steps away and lovely views overlooking the town. Designed for comfort and efficiency, this 3-bedroom home features a newly renovated bathroom and a spacious office that could easily serve as a 4th bedroom. Recent upgrades include engineered hardwood in the bedrooms, a high-efficiency gas furnace (2019), new hot water tank (2025), new garage door (2026), refreshed lighting, and fresh paint. Additional improvements done over the years include blown-in attic insulation and updated windows and doors which enhance both energy savings and peace of mind. The cleverly designed laundry room doubles as a pass-through pantry, offering storage and versatility. (id:31684)
| 3 hours ago | Listing updated with changes from the MLS® | |
| 3 hours ago | Status changed to Active | |
| 4 hours ago | Listing first seen on site |



The trademarks MLS®, Multiple Listing Service® and the associated logos are owned by The Canadian Real Estate Association (CREA) and identify the quality of services provided by real estate professionals who are members of CREA. Used under license.
The trademarks REALTOR®, REALTORS®, and the REALTOR® logo are controlled by The Canadian Real Estate Association (CREA) and identify real estate professionals who are members of CREA. These trademarks are owned or controlled by The Canadian Real Estate Association (CREA) and identify real estate professionals who are members of CREA (REALTOR®) and/or the quality of services they provide (MLS®).
This REALTOR.ca listing content is owned and licensed by REALTOR® members of The Canadian Real Estate Association.