

103 15298 20 AVENUESurrey, BC V4A 2A3
Due to the health concerns created by Coronavirus we are offering personal 1-1 online video walkthough tours where possible.
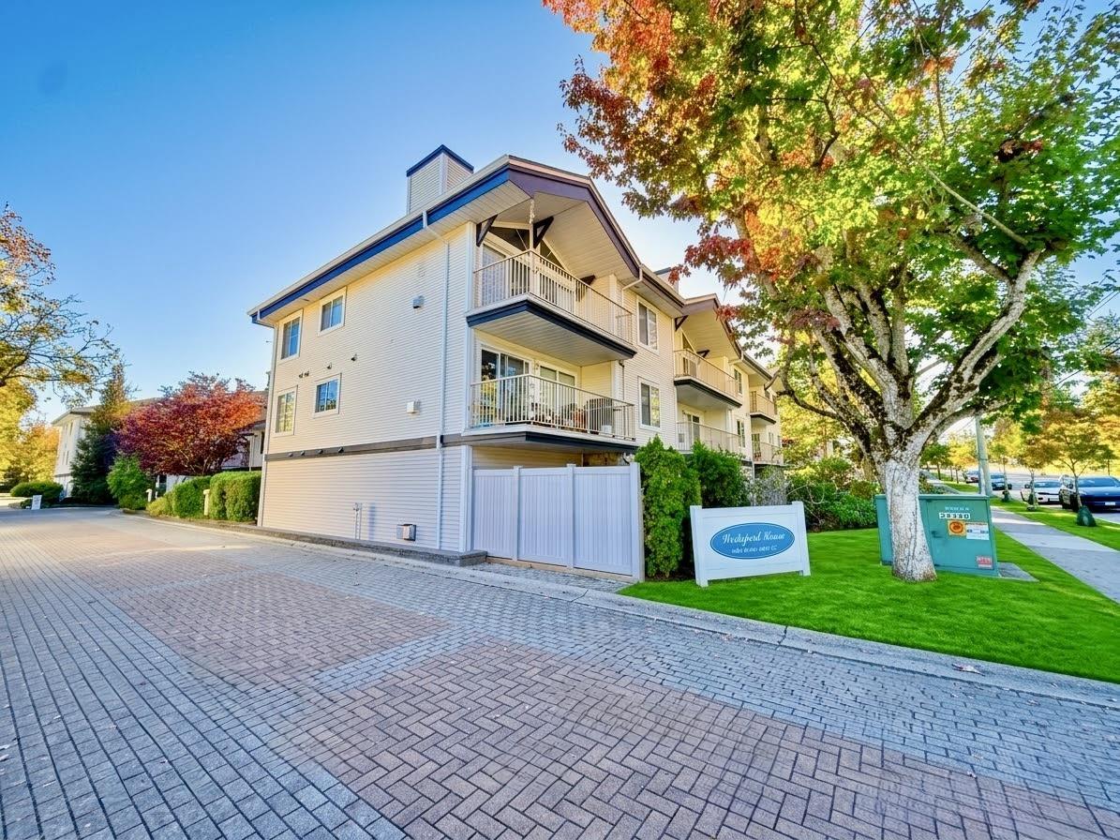
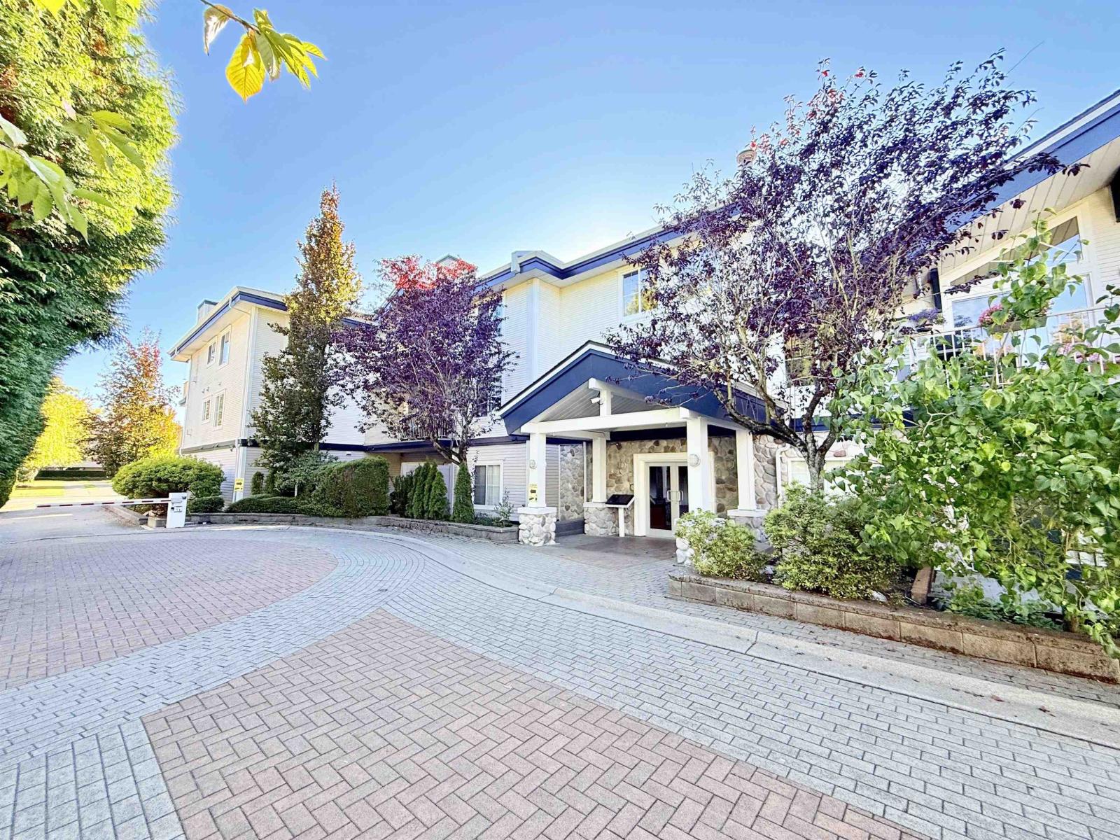
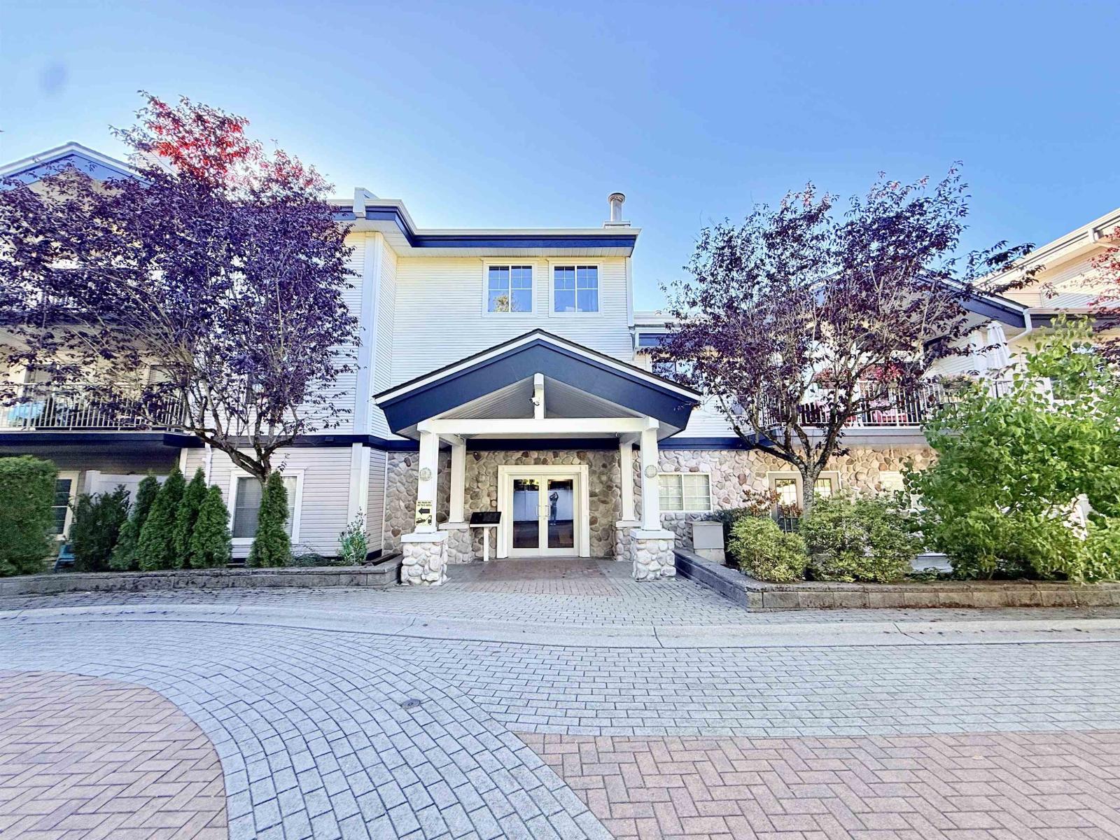
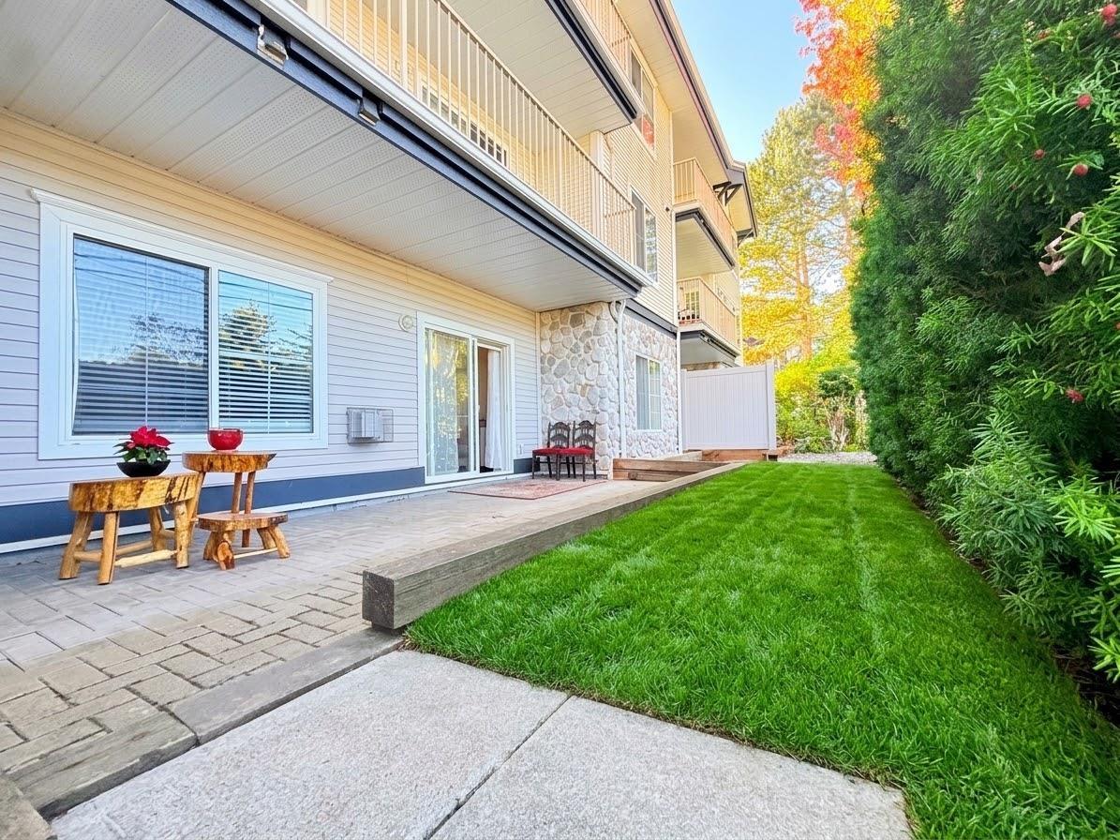
Welcome to Waterford House! Bright, quiet, and remarkably spacious, this move-in ready 1,032 sq. ft. ground-floor home offers townhouse-style living with 2 beds, 2 baths, 9ft ceilings, and a cozy gas fireplace. Highlights include a renovated kitchen, vinyl plank flooring, a primary suite, plus an extraordinary private patio (extra space!) complete with a gas BBQ hookup. Prime location: steps to transit, library, and schools, 2 minutes to shopping, and just 6 minutes to White Rock Beach! Well-managed building with no age or rental restrictions. A must-see! Great for FIRST TIME BUYERS or INVESTORS. Open house 2-4pm on Sunday, October 4, 2026 (id:31684)
| 3 hours ago | Listing updated with changes from the MLS® | |
| 4 hours ago | Listing first seen on site |



The trademarks MLS®, Multiple Listing Service® and the associated logos are owned by The Canadian Real Estate Association (CREA) and identify the quality of services provided by real estate professionals who are members of CREA. Used under license.
The trademarks REALTOR®, REALTORS®, and the REALTOR® logo are controlled by The Canadian Real Estate Association (CREA) and identify real estate professionals who are members of CREA. These trademarks are owned or controlled by The Canadian Real Estate Association (CREA) and identify real estate professionals who are members of CREA (REALTOR®) and/or the quality of services they provide (MLS®).
This REALTOR.ca listing content is owned and licensed by REALTOR® members of The Canadian Real Estate Association.