

410 55 KLAHANIE DRIVEPort Moody, BC V3H 0M9
Due to the health concerns created by Coronavirus we are offering personal 1-1 online video walkthough tours where possible.
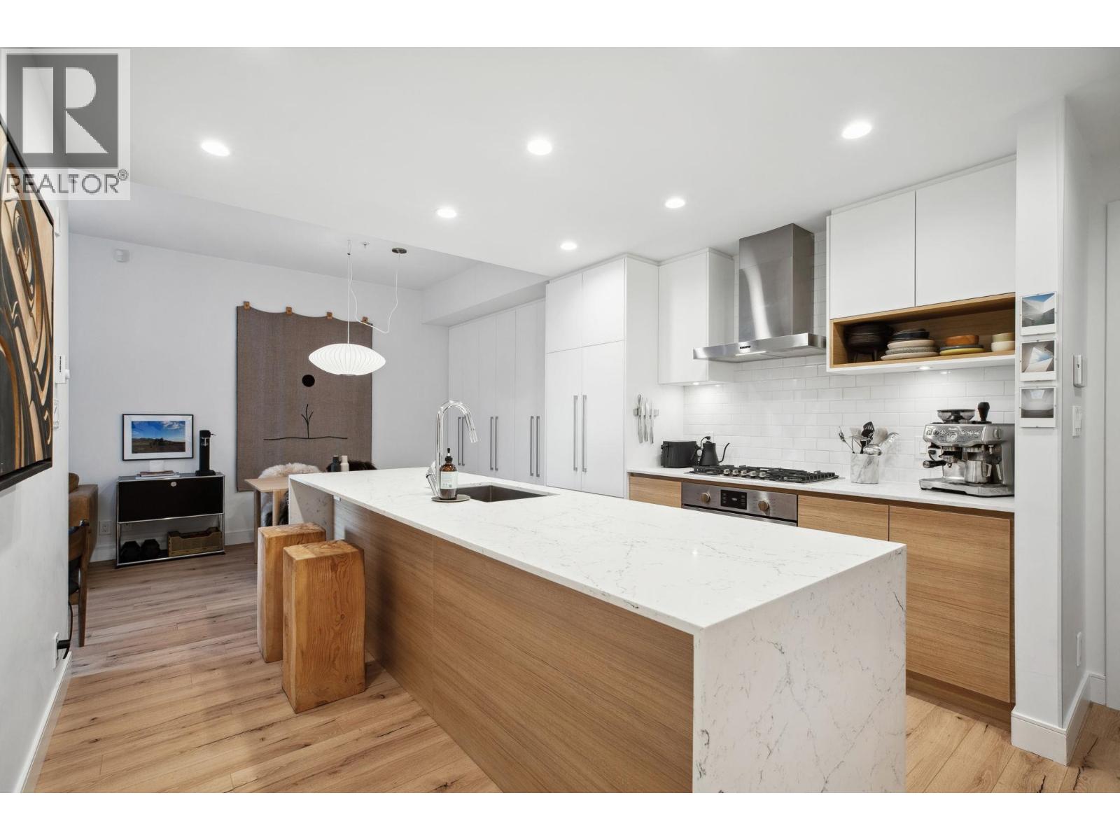
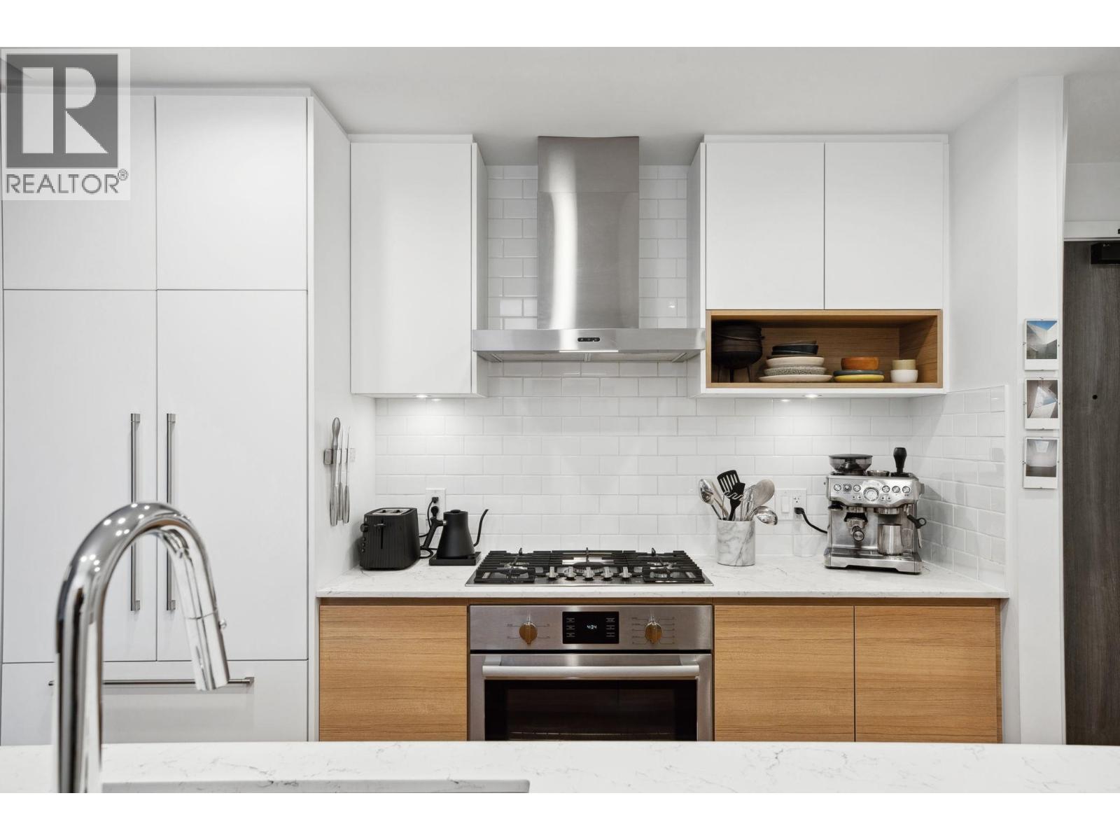
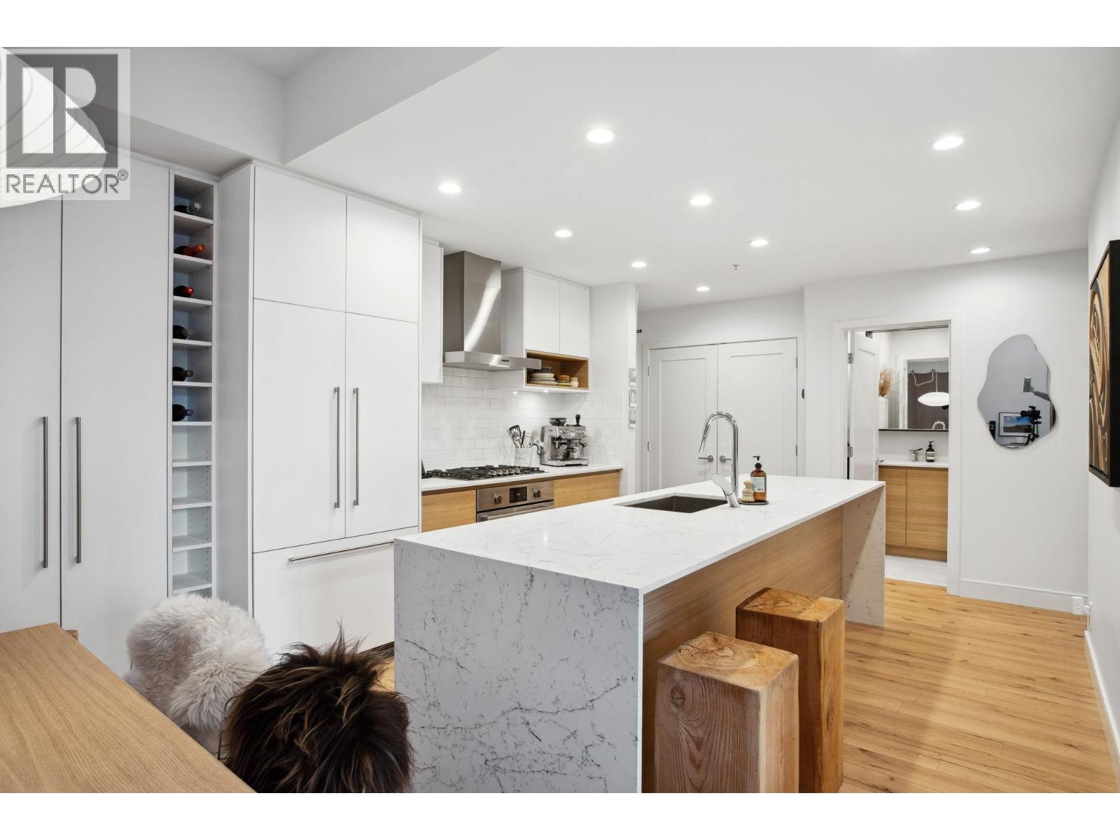
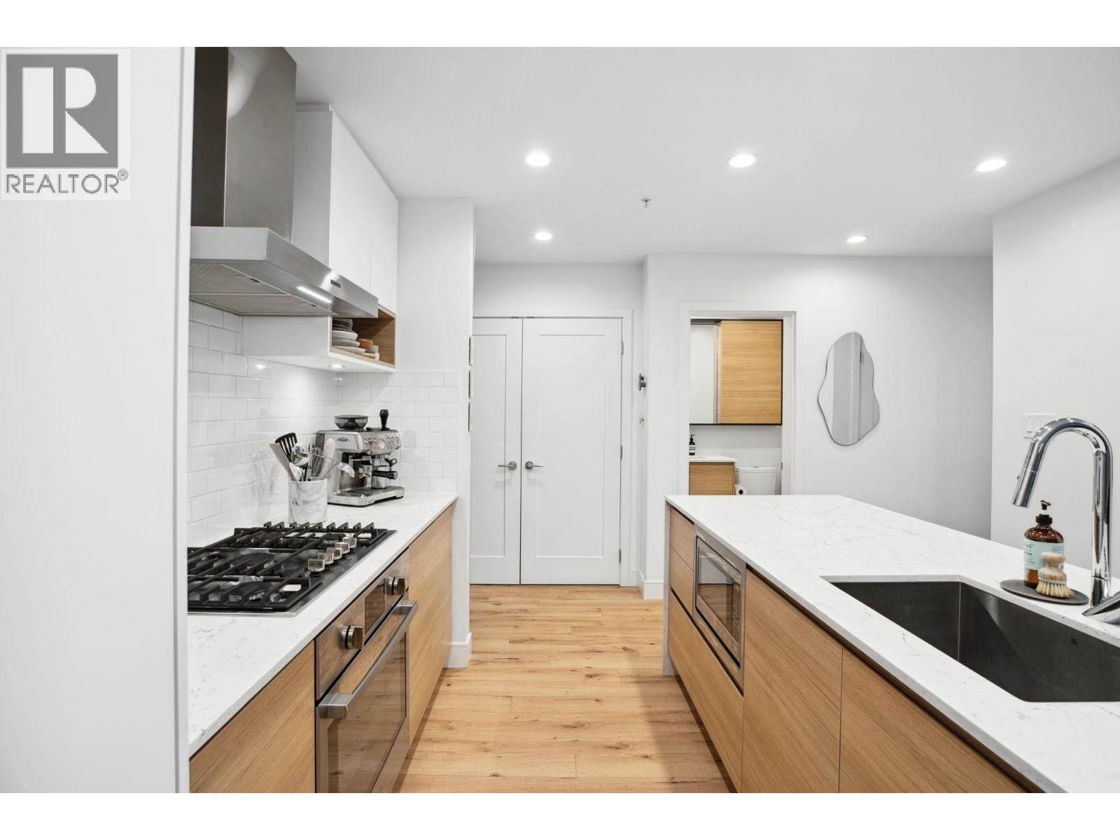
AMAZING NEW PRICE! Welcome home to this stunning 2 Bed, 2 Bath (with 1 parking/2 lockers) corner unit in the heart of Port Moody! This unique flr plan features high ceilings & luxury finishes. The chef´s kitch is perfect for entertaining, boasting a Fisher & Paykel paneled fridge & Bosch paneled appliance pkg. Relax in the spa-inspired baths w/elegant European-style finishes. Large windows flood the space w/natural light, creating a bright & inviting atmosphere. Enjoy resort-like amens w/a full-scale gym, office space, children´s indoor/outdoor play area, & luxurious party rm. Located in Port Moody´s urban hotspot-steps to Thrifty Foods & shopping. With the SkyTrain & West Coast Expr nearby, commuting to DT is a breeze! OPEN SAT 11-1PM. (id:31684)
| 3 hours ago | Listing updated with changes from the MLS® | |
| 3 hours ago | Listing first seen on site |



The trademarks MLS®, Multiple Listing Service® and the associated logos are owned by The Canadian Real Estate Association (CREA) and identify the quality of services provided by real estate professionals who are members of CREA. Used under license.
The trademarks REALTOR®, REALTORS®, and the REALTOR® logo are controlled by The Canadian Real Estate Association (CREA) and identify real estate professionals who are members of CREA. These trademarks are owned or controlled by The Canadian Real Estate Association (CREA) and identify real estate professionals who are members of CREA (REALTOR®) and/or the quality of services they provide (MLS®).
This REALTOR.ca listing content is owned and licensed by REALTOR® members of The Canadian Real Estate Association.