

4801 TURNBUCKLE WYNDDelta, BC V4K 4A5
Due to the health concerns created by Coronavirus we are offering personal 1-1 online video walkthough tours where possible.
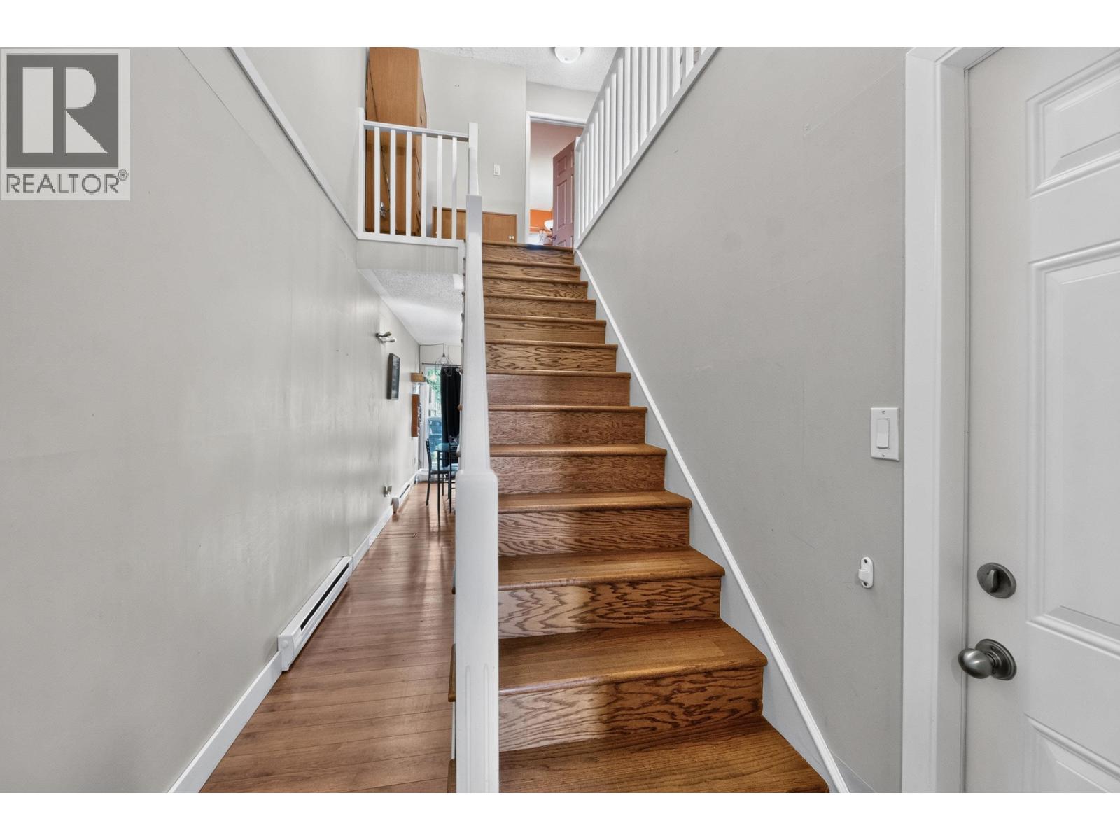
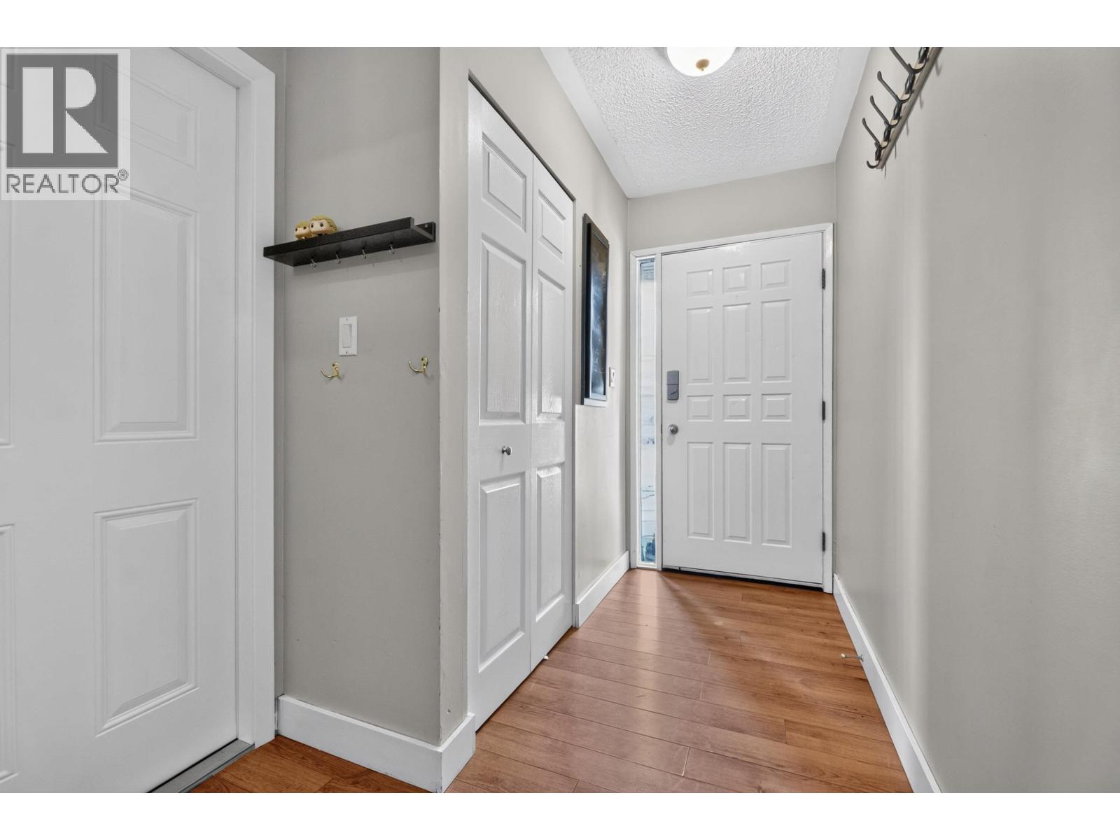
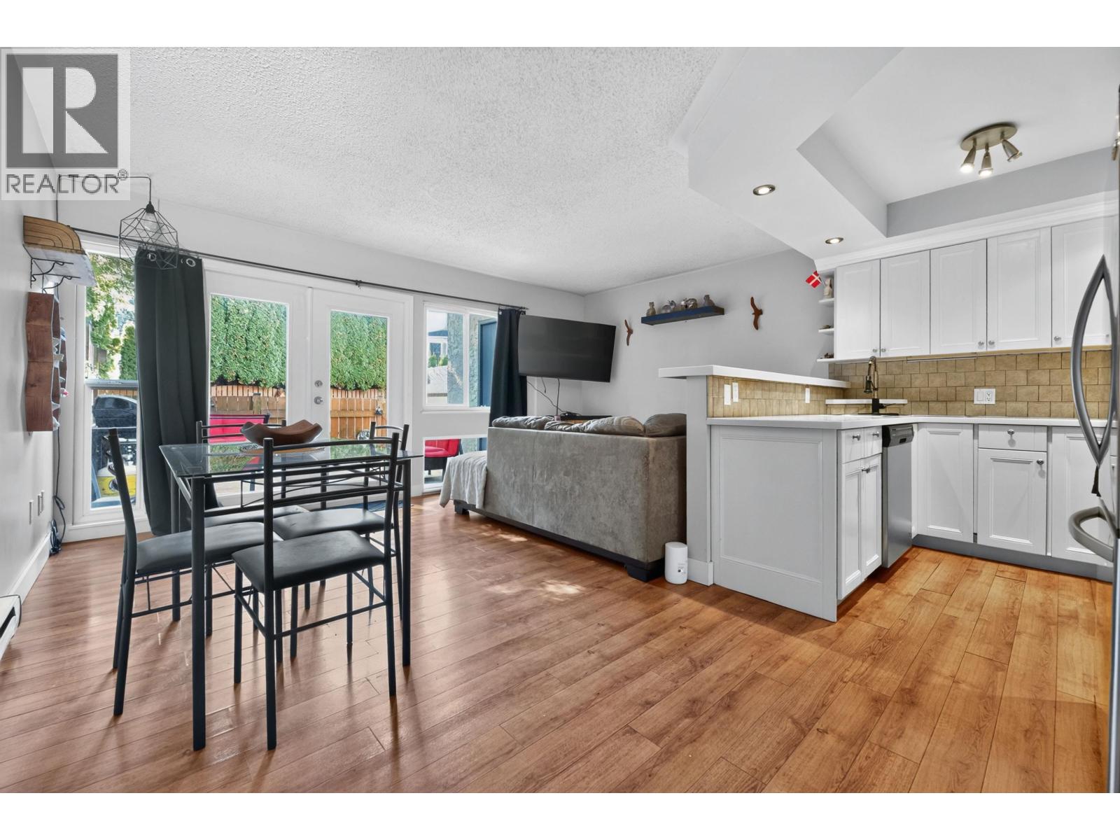
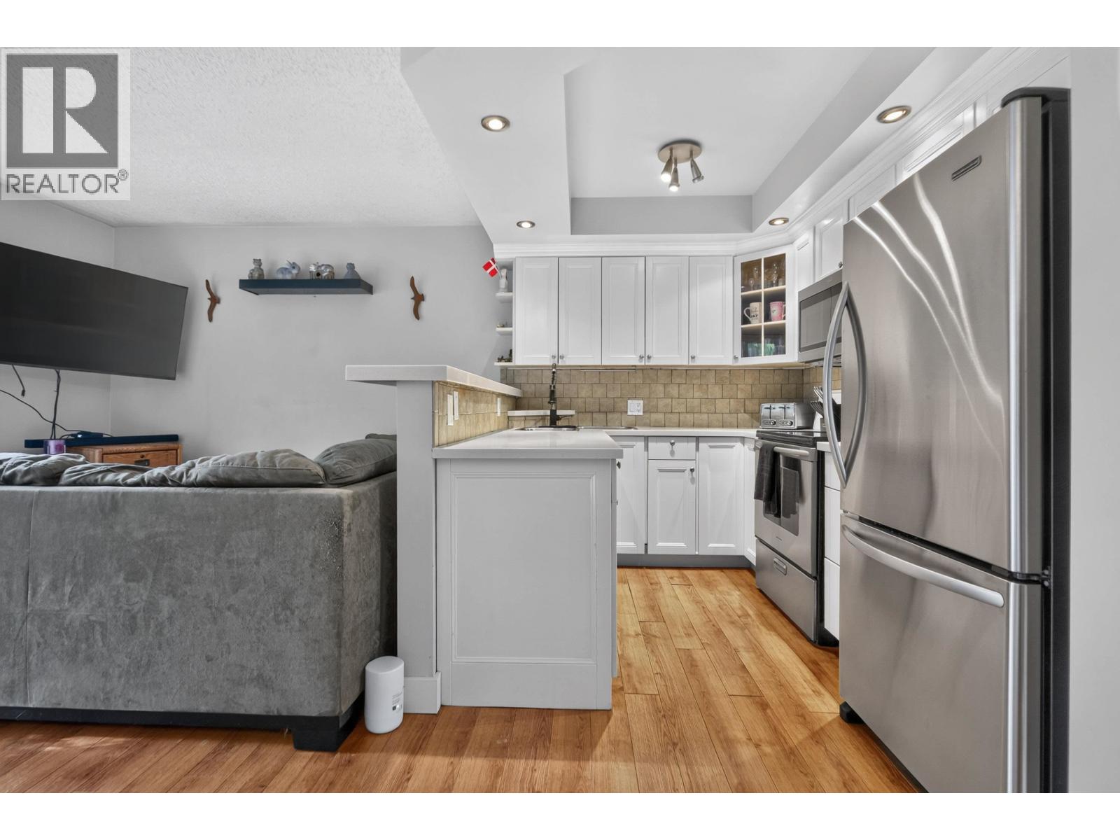
Fantastic opportunity in sought-after Harbourside, right in the heart of Ladner Village! This 1245 sqft, 2-level end-unit townhome offers 3 bedrooms and plenty of space for the family. Enjoy your large, sun drenched private yard overlooking peaceful green space - a rare find! The bright, open layout features a functional kitchen with stainless steel appliances, pot lights, laminate floors, vinyl windows and French doors leading outside. The single garage has been converted to provide even more living space. Perfect for first-time buyers looking for more room without the price tag of a detached home. Walk to Ladner Village, shopping, restaurants, parks and transit. (id:31684)
| 5 hours ago | Listing updated with changes from the MLS® | |
| 5 hours ago | Listing first seen on site |



The trademarks MLS®, Multiple Listing Service® and the associated logos are owned by The Canadian Real Estate Association (CREA) and identify the quality of services provided by real estate professionals who are members of CREA. Used under license.
The trademarks REALTOR®, REALTORS®, and the REALTOR® logo are controlled by The Canadian Real Estate Association (CREA) and identify real estate professionals who are members of CREA. These trademarks are owned or controlled by The Canadian Real Estate Association (CREA) and identify real estate professionals who are members of CREA (REALTOR®) and/or the quality of services they provide (MLS®).
This REALTOR.ca listing content is owned and licensed by REALTOR® members of The Canadian Real Estate Association.