

317 3438 SAWMILL CRESCENTVancouver, BC V5S 0E3
Due to the health concerns created by Coronavirus we are offering personal 1-1 online video walkthough tours where possible.
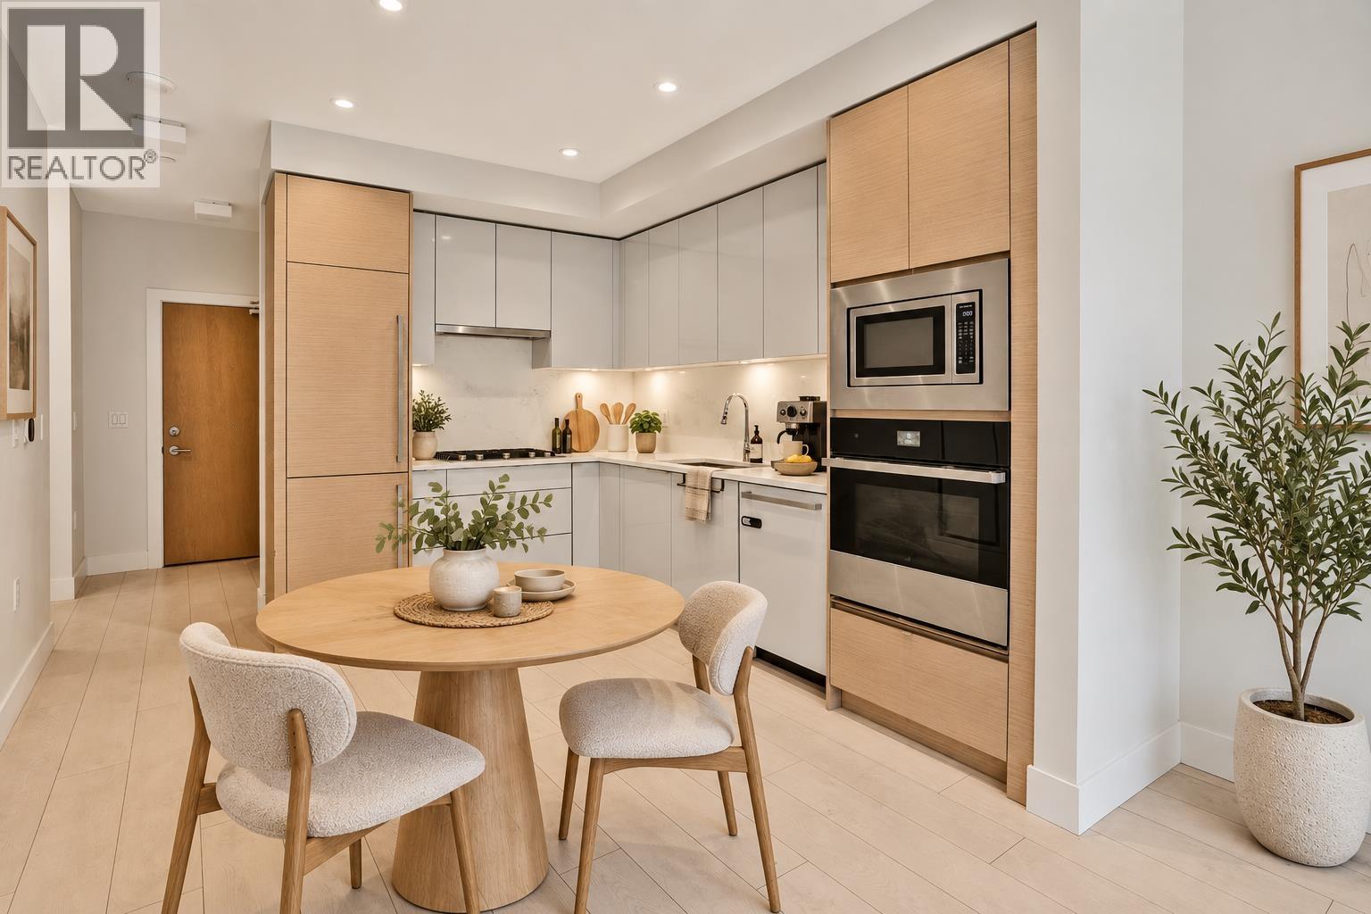
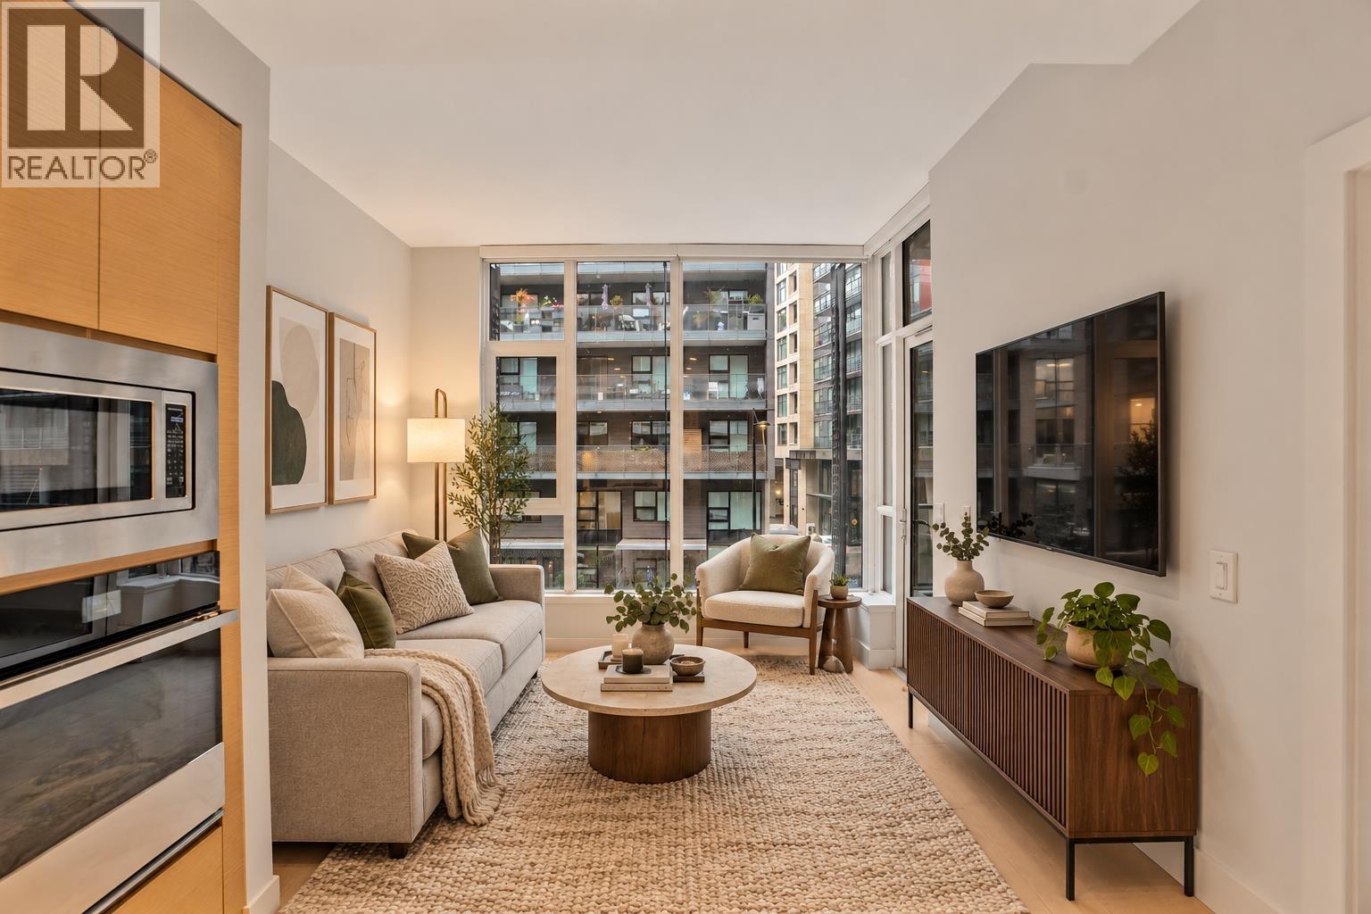
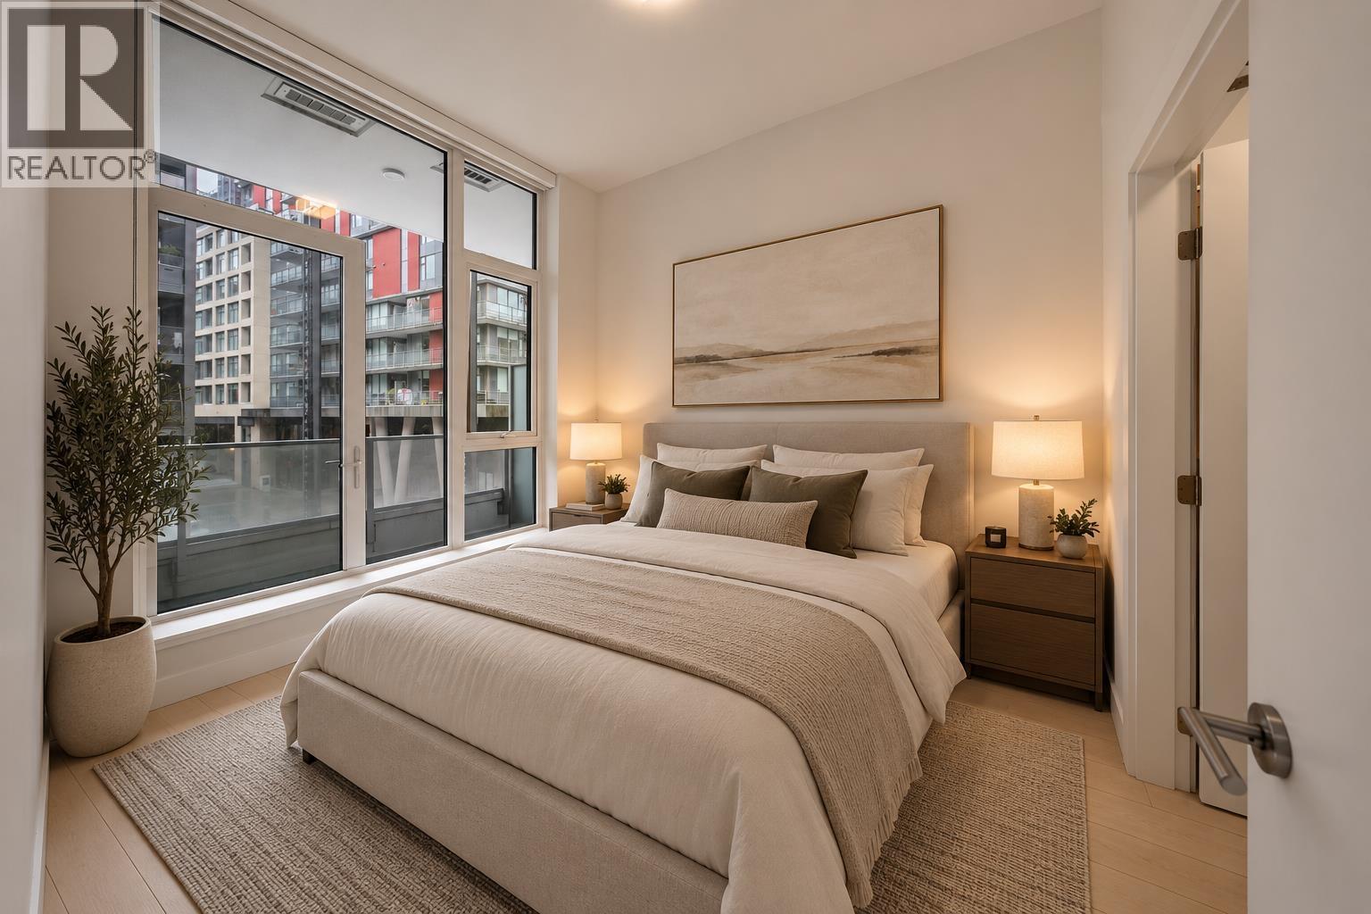
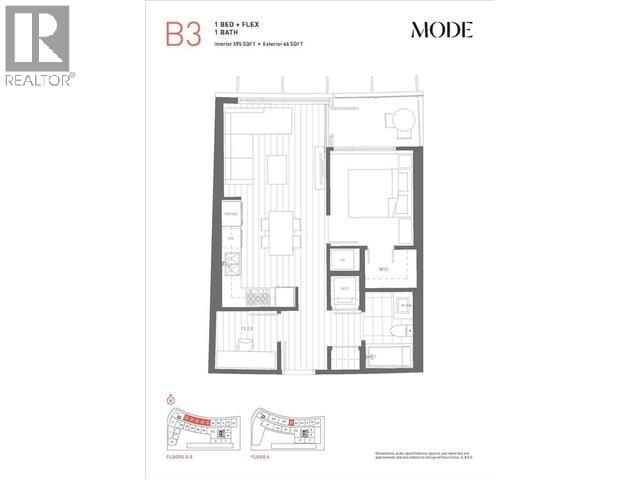
Welcome to MODE in River District! This bright, north-facing 1 bed + flex home features soaring 10'8" ceilings, laminate flooring throughout & a thoughtfully designed layout with virtually no wasted space. The gourmet kitchen boasts quartz countertops, premium gas cooktop, convection oven & integrated fridge/freezer. Stay comfortable year-round with intelligent high-efficiency heating & cooling with mobile control. Includes 1 parking. Exceptional amenities include fitness centre, yoga studio, hot tub, party lounges, WorkHub, theatre, guest suites, rooftop garden, courtyard, workshop, bike repair, pet wash, shared EV & concierge. Steps to the waterfront, shops, dining & transit! (id:31684)
| 3 hours ago | Listing updated with changes from the MLS® | |
| 3 hours ago | Listing first seen on site |



The trademarks MLS®, Multiple Listing Service® and the associated logos are owned by The Canadian Real Estate Association (CREA) and identify the quality of services provided by real estate professionals who are members of CREA. Used under license.
The trademarks REALTOR®, REALTORS®, and the REALTOR® logo are controlled by The Canadian Real Estate Association (CREA) and identify real estate professionals who are members of CREA. These trademarks are owned or controlled by The Canadian Real Estate Association (CREA) and identify real estate professionals who are members of CREA (REALTOR®) and/or the quality of services they provide (MLS®).
This REALTOR.ca listing content is owned and licensed by REALTOR® members of The Canadian Real Estate Association.