

2 6512 GRANT STREETBurnaby, BC V5B 2K8
Due to the health concerns created by Coronavirus we are offering personal 1-1 online video walkthough tours where possible.
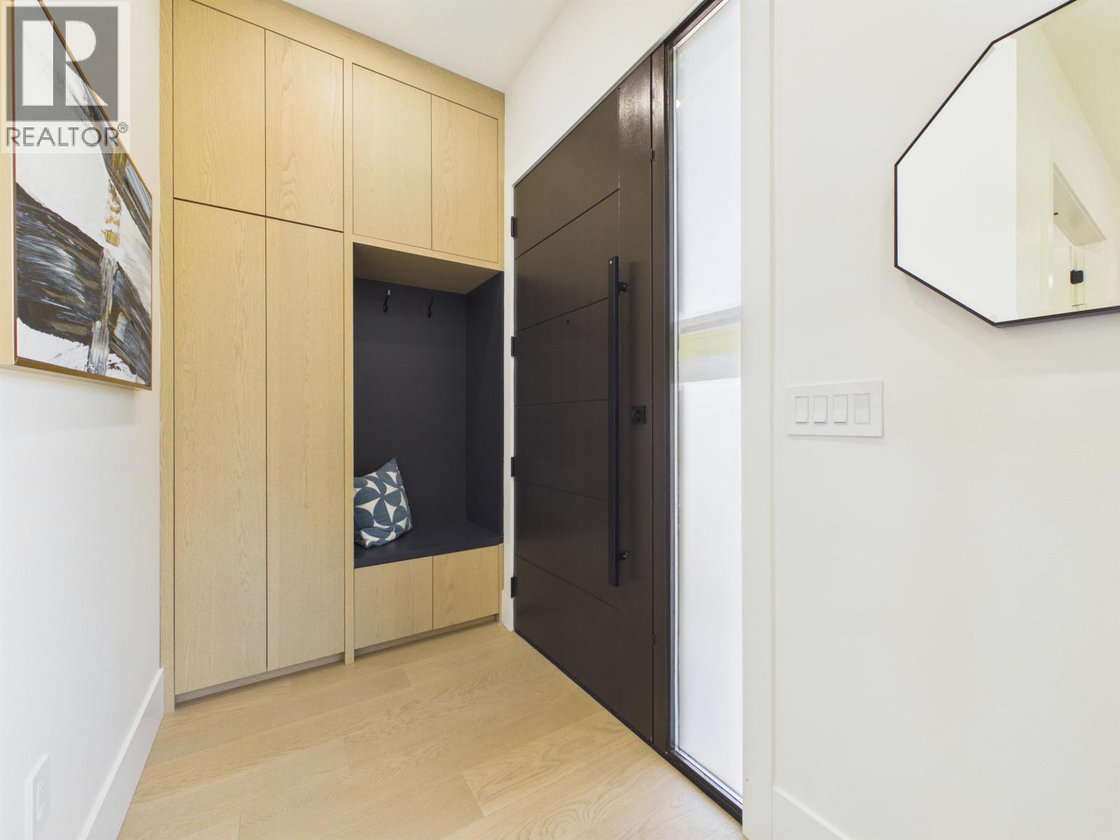
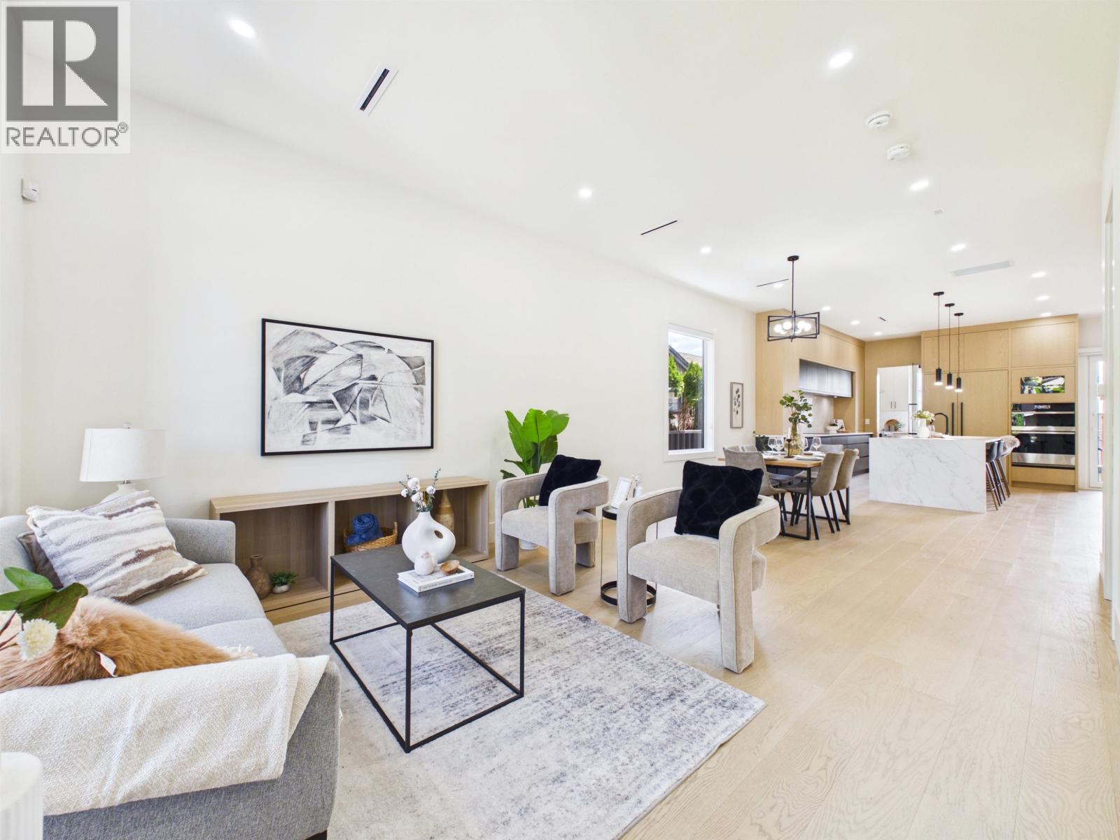
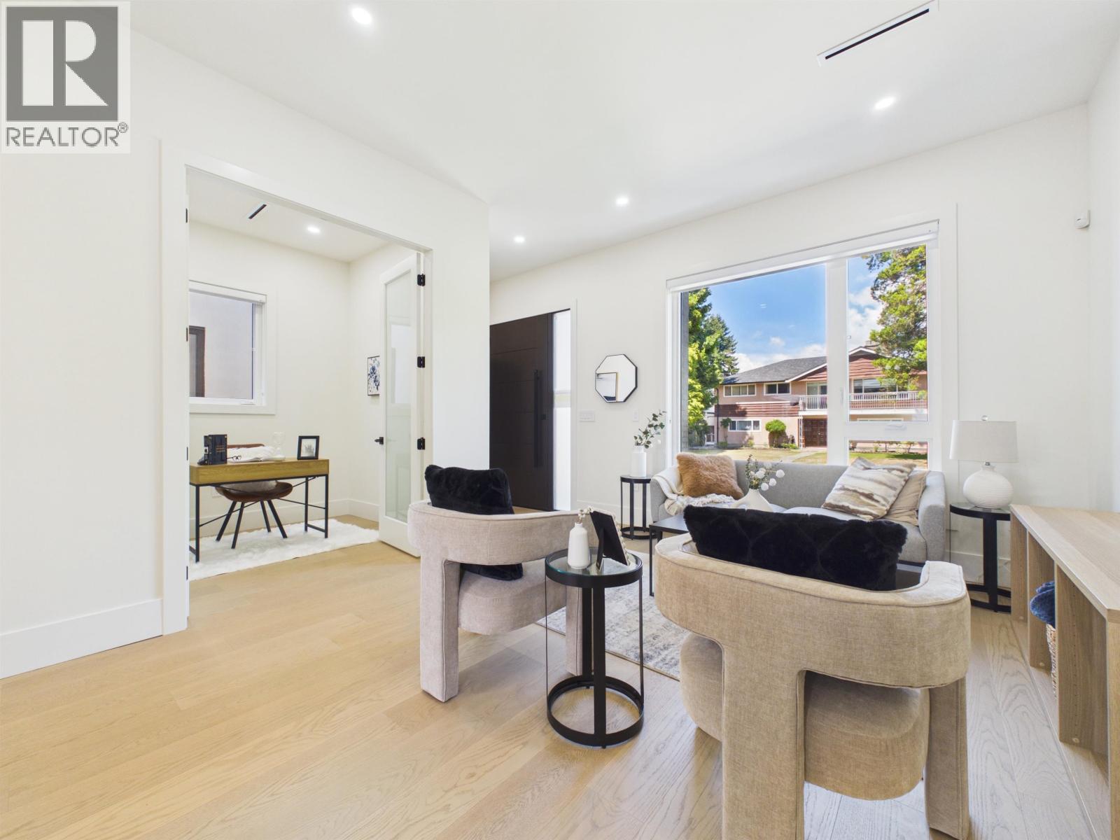
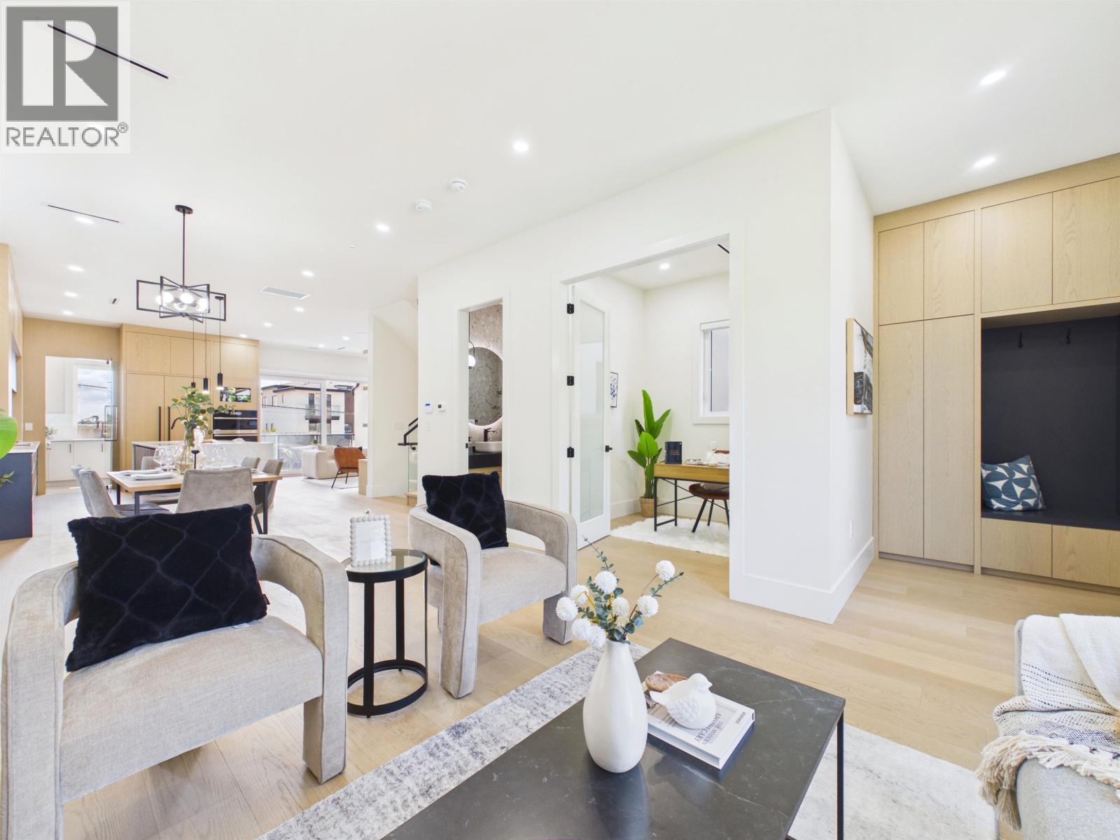
This meticulously designed brand-new 1/2 duplex is located on one of North Burnaby´s most desirable streets. Showcasing exceptional craftsmanship, this luxury home offers bright open-concept layout, beautiful mountain and Metrotown views, soaring 10´ ceilings, 3 ensuite bedrooms w/balconies upstairs. Features include a gourmet chef´s kitchen w/JennAir appliances & premium cabinetry, spacious wok kitchen, European tilt-and-turn doors, spa-inspired primary ensuite, engineered hardwood flooring, radiant floor heating & Heat pump, central A/C, HRV, and video security. The basement includes a legal 2-brms suite with radiant floor heat, independent Heat pump/ AC/laundry plus a recreation room. EV-ready 2-car garage. Reliable gravity drainage & no sump pump. 2-5-10 warranty. OH: Oct 4, Sun.,2-4pm (id:31684)
| 2 hours ago | Listing updated with changes from the MLS® | |
| 3 hours ago | Listing first seen on site |



The trademarks MLS®, Multiple Listing Service® and the associated logos are owned by The Canadian Real Estate Association (CREA) and identify the quality of services provided by real estate professionals who are members of CREA. Used under license.
The trademarks REALTOR®, REALTORS®, and the REALTOR® logo are controlled by The Canadian Real Estate Association (CREA) and identify real estate professionals who are members of CREA. These trademarks are owned or controlled by The Canadian Real Estate Association (CREA) and identify real estate professionals who are members of CREA (REALTOR®) and/or the quality of services they provide (MLS®).
This REALTOR.ca listing content is owned and licensed by REALTOR® members of The Canadian Real Estate Association.