

982 MAPLE HEIGHTS ROADQuesnel, BC V2J3X3
Due to the health concerns created by Coronavirus we are offering personal 1-1 online video walkthough tours where possible.
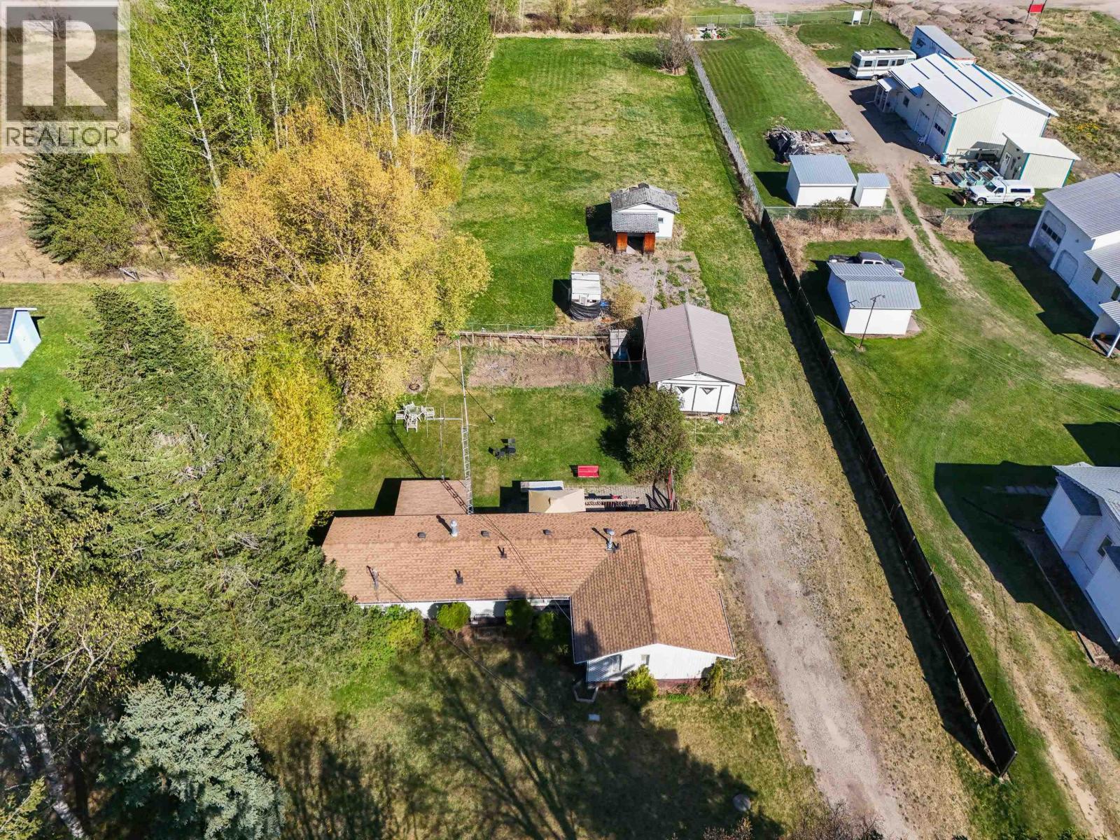
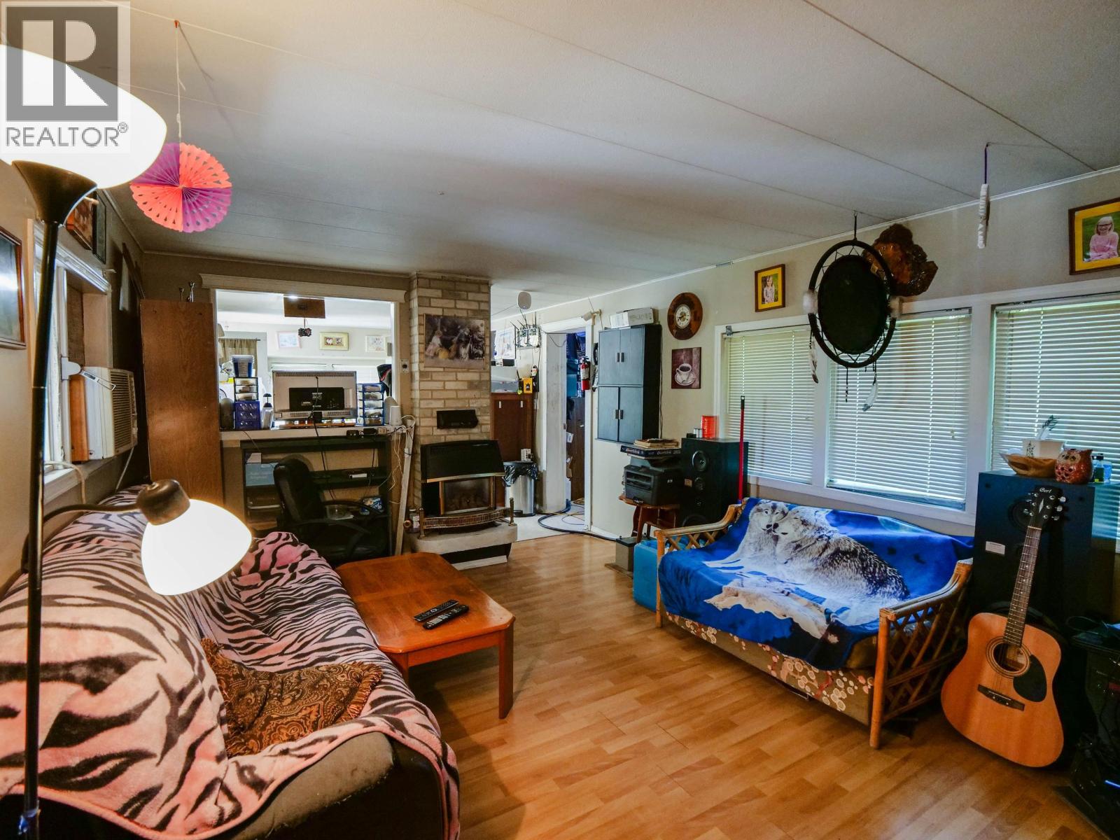
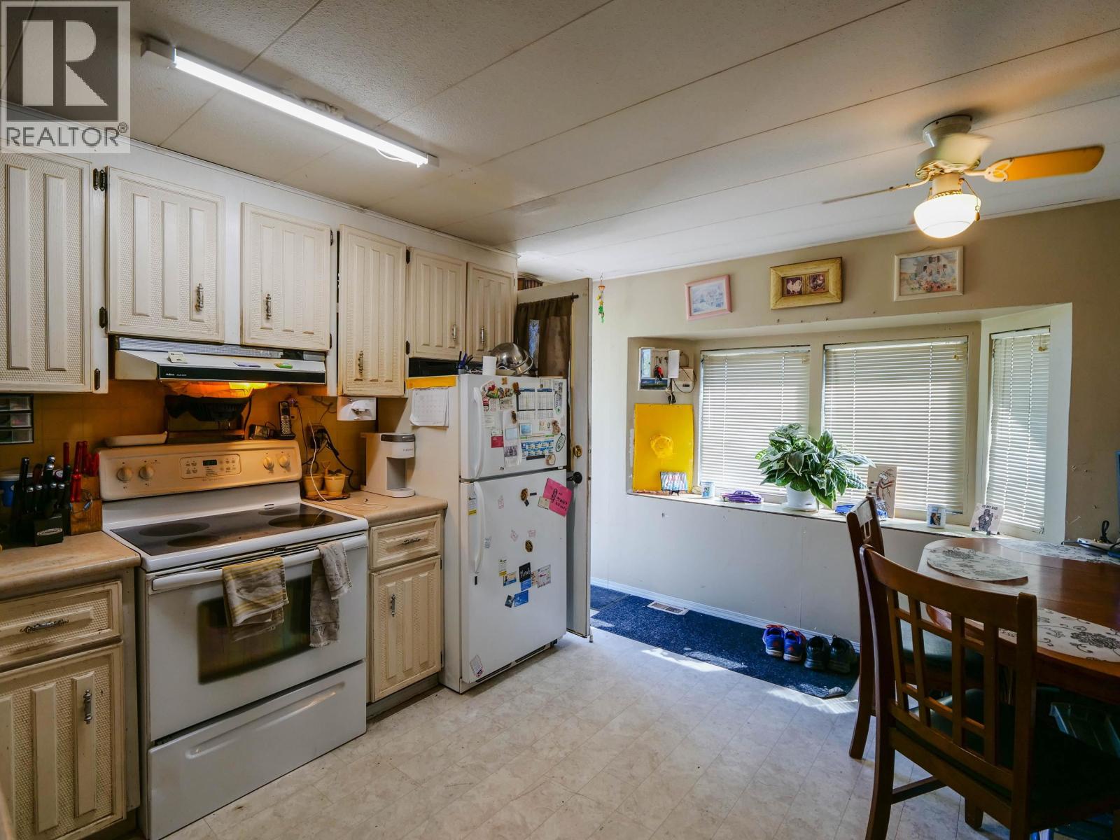
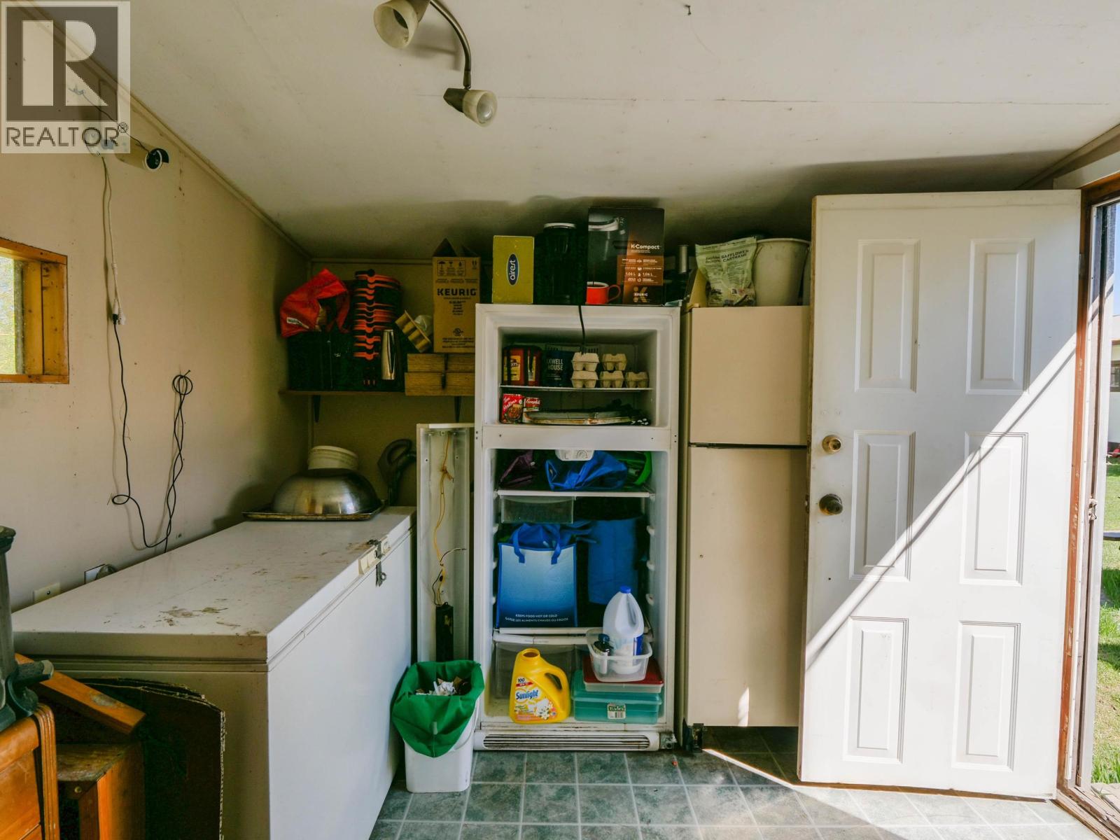
Rare opportunity to own a C4 zoned 2 bed, 1 bath property on a just over 1 acre lot in the heart of the Quesnel fringe area just outside city limits! This versatile property offers excellent potential for buyers looking to live while operating a home based business or for those simply wanting extra flexibility and space. Close to all amenities, schools, and with the new junior high just down the street, the location is tough to beat. The home has great bones and has already seen several important updates over the years including a newer roof, furnace, and vinyl windows. Outside you’ll find a nice sundeck plus multiple older outbuildings ideal for storage, workshop space, or hobby use, with one outbuilding already powered. Plenty of room for parking, equipment, toys, or future ideas. A unique property with excellent zoning and loads of potential in a growing area of Quesnel. (id:31684)
| 2 weeks ago | Listing updated with changes from the MLS® | |
| 3 weeks ago | Listing first seen on site |



The trademarks MLS®, Multiple Listing Service® and the associated logos are owned by The Canadian Real Estate Association (CREA) and identify the quality of services provided by real estate professionals who are members of CREA. Used under license.
The trademarks REALTOR®, REALTORS®, and the REALTOR® logo are controlled by The Canadian Real Estate Association (CREA) and identify real estate professionals who are members of CREA. These trademarks are owned or controlled by The Canadian Real Estate Association (CREA) and identify real estate professionals who are members of CREA (REALTOR®) and/or the quality of services they provide (MLS®).
This REALTOR.ca listing content is owned and licensed by REALTOR® members of The Canadian Real Estate Association.