Save
Ask
Tour
Hide
Share
$899,999
18 Days On Site

3938 AREND DRIVE
Prince George, BC V2K0B1

For Sale|Single Family Residence|Active
6
Beds
5
Total Baths
3,538
SqFt
$254
/SqFt
2017
Built

Due to the health concerns created by Coronavirus we are offering personal 1-1 online video walkthough tours where possible.
Call Now: 613-286-4574
Is this the listing for you? We can help make it yours.
613-286-4574
3938 AREND DRIVE3938 AREND DRIVE3938 AREND DRIVE3938 AREND DRIVE
Save
Ask
Tour
Hide
Share

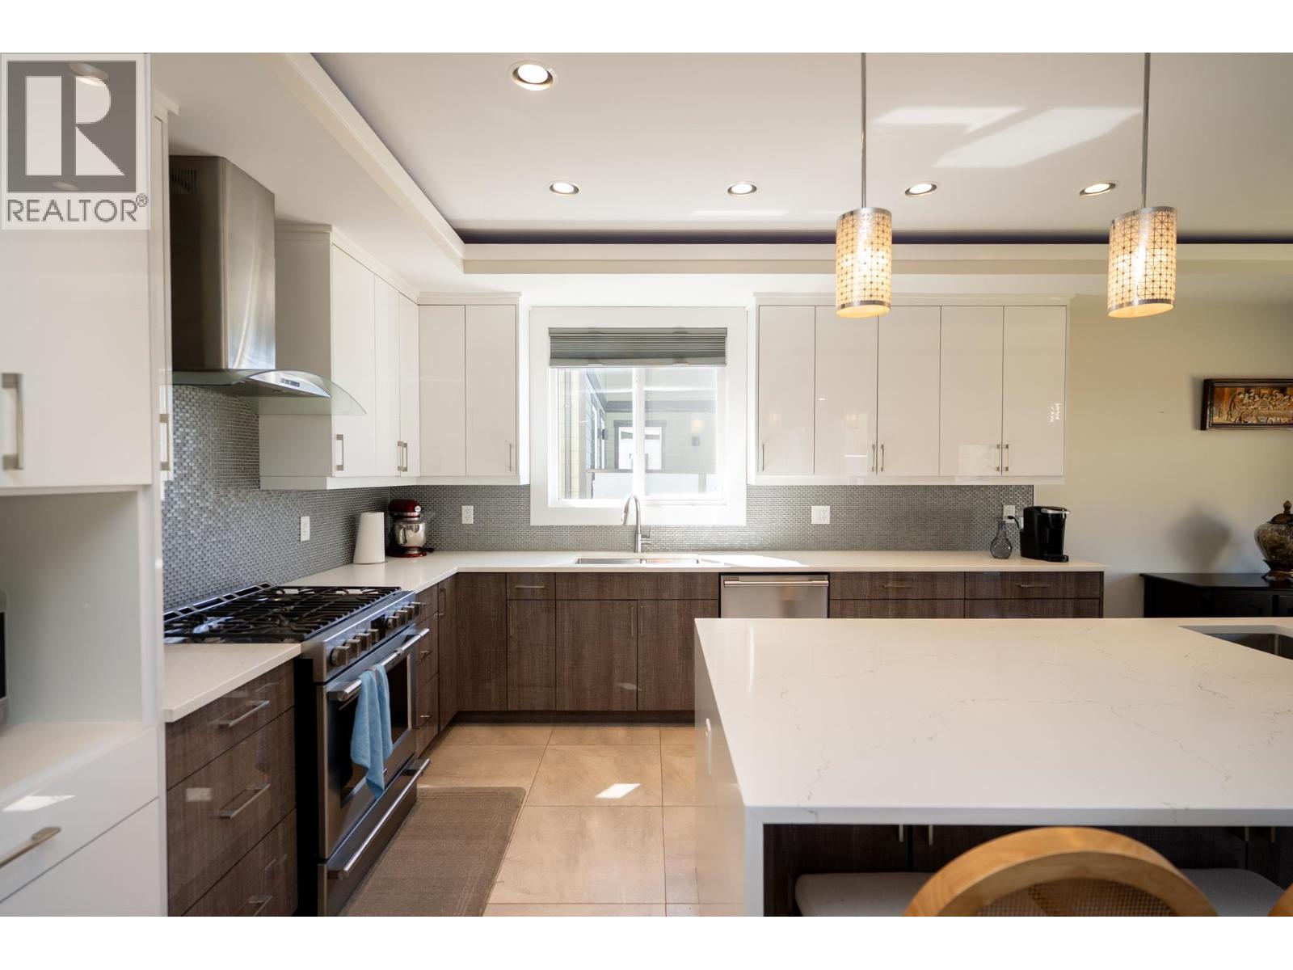
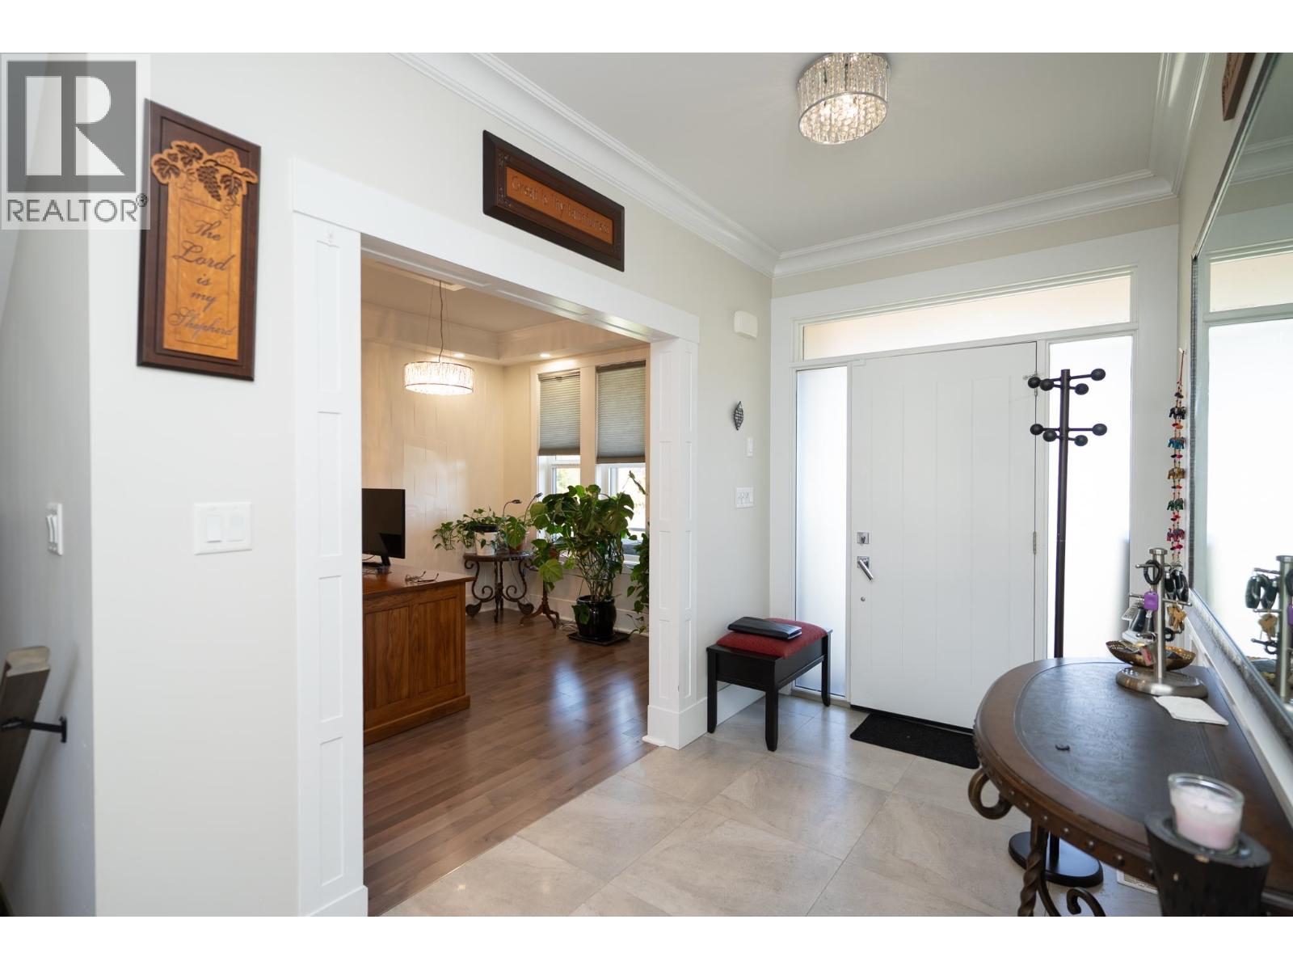
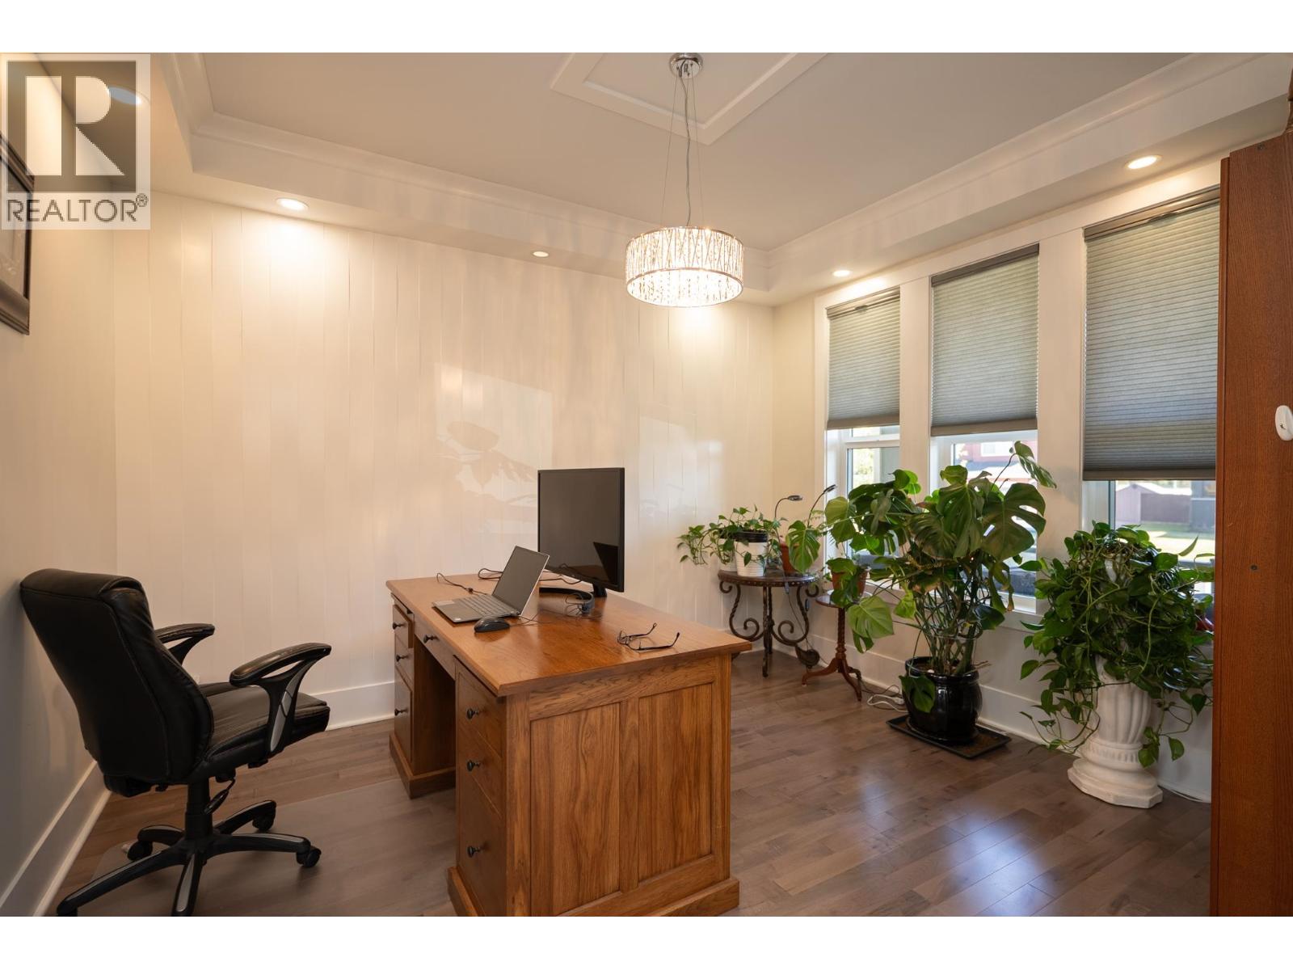
Beautiful family home in a highly desirable neighborhood! Featuring 4 spacious bedrooms upstairs, including 2 primary suites with spa-like ensuites and walk-in closets. The main floor offers quality finishings, new hardwood floors (2025), and an open-concept kitchen, living, and dining area. The kitchen includes a large island, quartz countertops, abundant cabinetry, double sinks, and stainless steel appliances. Basement features a flex space ideal for a family room or gym, plus a separate 2-bedroom, 1-bath suite. Additional highlights include 9-ft recessed ceilings, custom lighting, marble flooring, air conditioning, underground sprinklers, hot tub, gazebo, and walking distance to schools and parks. (id:31684)

Save
Ask
Tour
Hide
Share
Listing Snapshot
Price 
$899,999
Days On Site 
18 Days
Bedrooms 
6
Inside Area (SqFt) 
3,538 sqft
Total Baths 
5
Full Baths 
N/A
Partial Baths 
N/A
Lot Size 
0.1291 Acres
Year Built 
2017
MLS® Number 
R3120688
Status 
Active
Property Tax 
N/A
Maintenance Fees 
N/A
Sq Ft Source 
N/A
Friends & Family
Recent Activity
2 weeks agoListing updated with changes from the MLS®
3 weeks agoListing first seen on site
General Features
Garage 
Yes
Garage Spaces 
2
Levels 
Three Or More
Parking 
Detached
Property Sub Type 
Single Family Residence
SqFt Total 
3538
Interior Features
Heating 
Forced AirNatural Gas
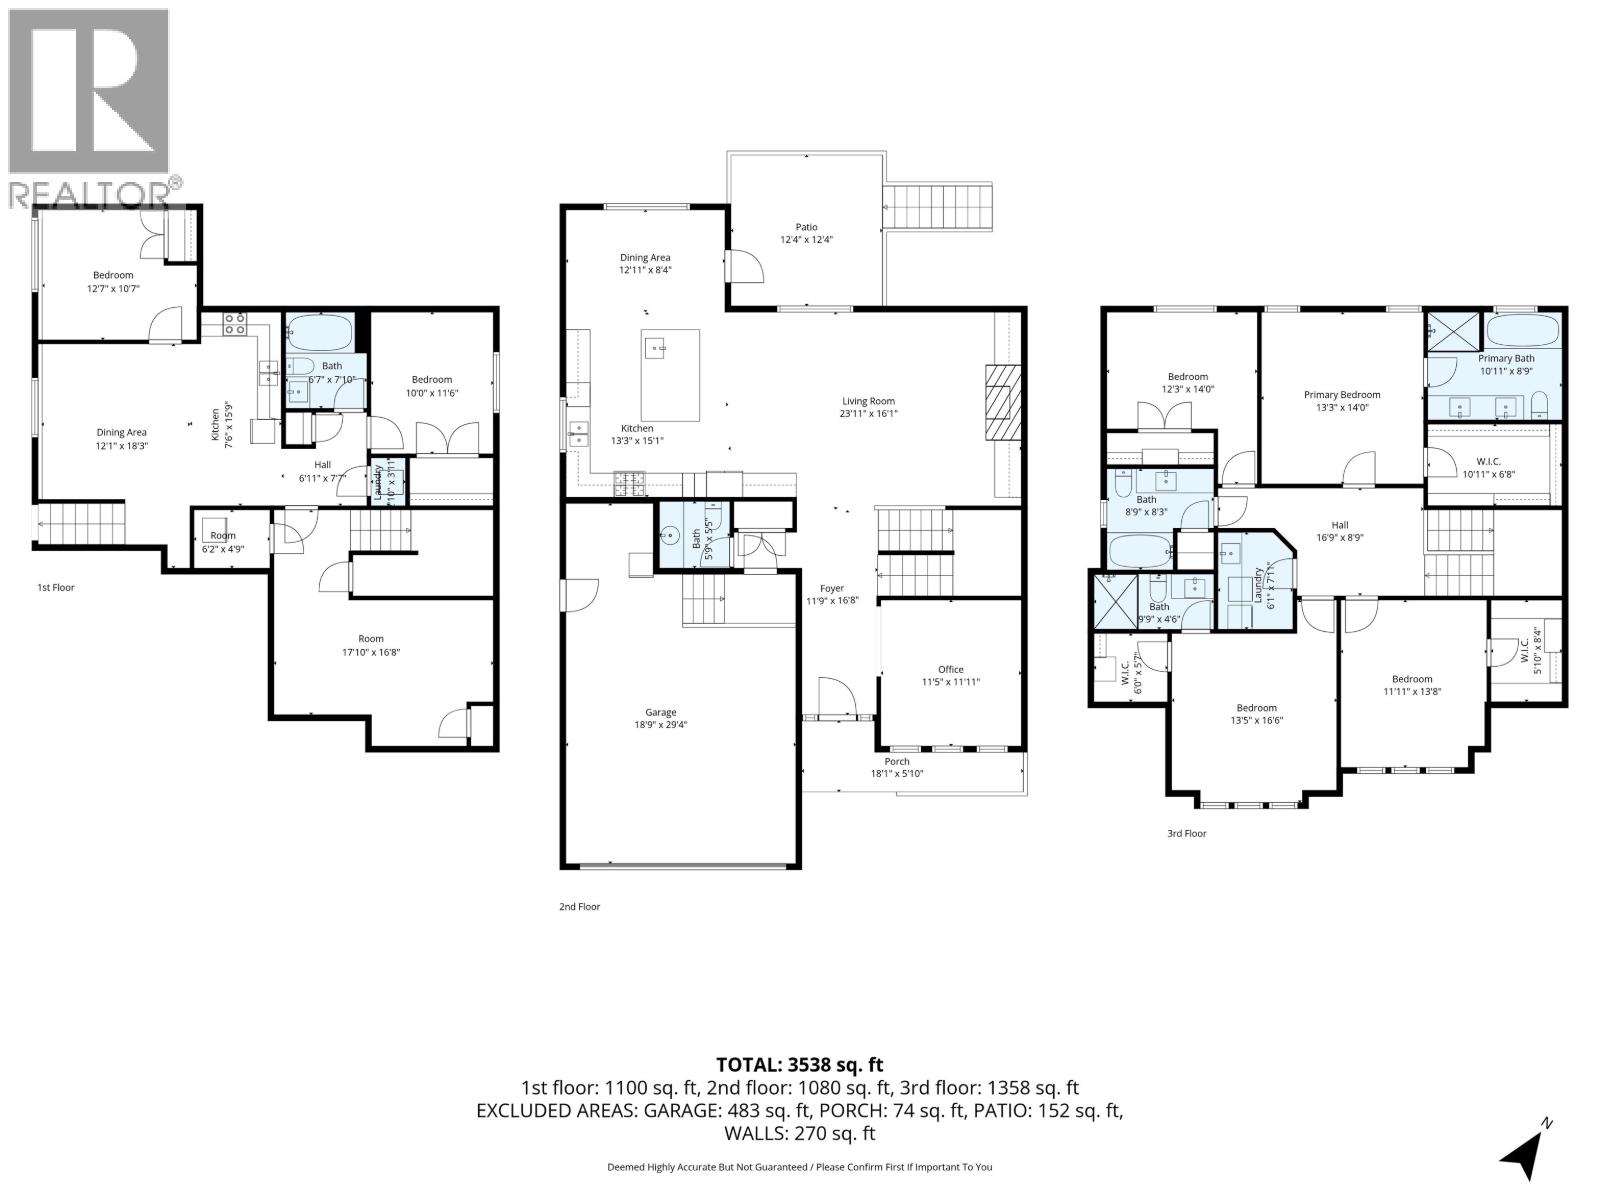
Bedroom 2 
Dimensions - 12 ft ,7 in X 10 ft ,7 inLevel - Basement
Bedroom 3 
Dimensions - 10 ft X 11 ft ,6 inLevel - Basement
Bedroom 4 
Dimensions - 12 ft ,3 in X 14 ft
Bedroom 5 
Dimensions - 11 ft ,1 in X 13 ft ,8 in
Bedroom 6 
Dimensions - 13 ft ,5 in X 16 ft ,6 in
Dining Room 
Dimensions - 12 ft ,1 in X 18 ft ,3 inLevel - Basement
Foyer 
Dimensions - 11 ft ,9 in X 16 ft ,8 inLevel - Main
Kitchen 
Dimensions - 7 ft ,6 in X 15 ft ,9 inLevel - Basement
Laundry 
Dimensions - 6 ft ,1 in X 7 ft ,1 in
Living Room 
Dimensions - 17 ft ,1 in X 16 ft ,8 inLevel - Basement
Master Bedroom 
Dimensions - 13 ft ,3 in X 14 ftLevel - Main
Office 
Dimensions - 11 ft ,5 in X 11 ft ,1 inLevel - Main
Other Room 1 
Dimensions - 10 ft ,1 in X 6 ft ,8 in
Other Room 2 
Dimensions - 5 ft ,1 in X 8 ft ,4 in
Other Room 3 
Dimensions - 6 ft X 5 ft ,7 in
Save
Ask
Tour
Hide
Share

Listing courtesy of: Jorden Birks of Royal LePage Aspire Realty

The trademarks MLS®, Multiple Listing Service® and the associated logos are owned by The Canadian Real Estate Association (CREA) and identify the quality of services provided by real estate professionals who are members of CREA. Used under license.

The trademarks REALTOR®, REALTORS®, and the REALTOR® logo are controlled by The Canadian Real Estate Association (CREA) and identify real estate professionals who are members of CREA. These trademarks are owned or controlled by The Canadian Real Estate Association (CREA) and identify real estate professionals who are members of CREA (REALTOR®) and/or the quality of services they provide (MLS®).

This REALTOR.ca listing content is owned and licensed by REALTOR® members of The Canadian Real Estate Association.

Neighborhood & Commute
Source: Walkscore
Save
Ask
Tour
Hide
Share