

503 5311 CEDARBRIDGE WAYRichmond, BC V6X0M3
Due to the health concerns created by Coronavirus we are offering personal 1-1 online video walkthough tours where possible.
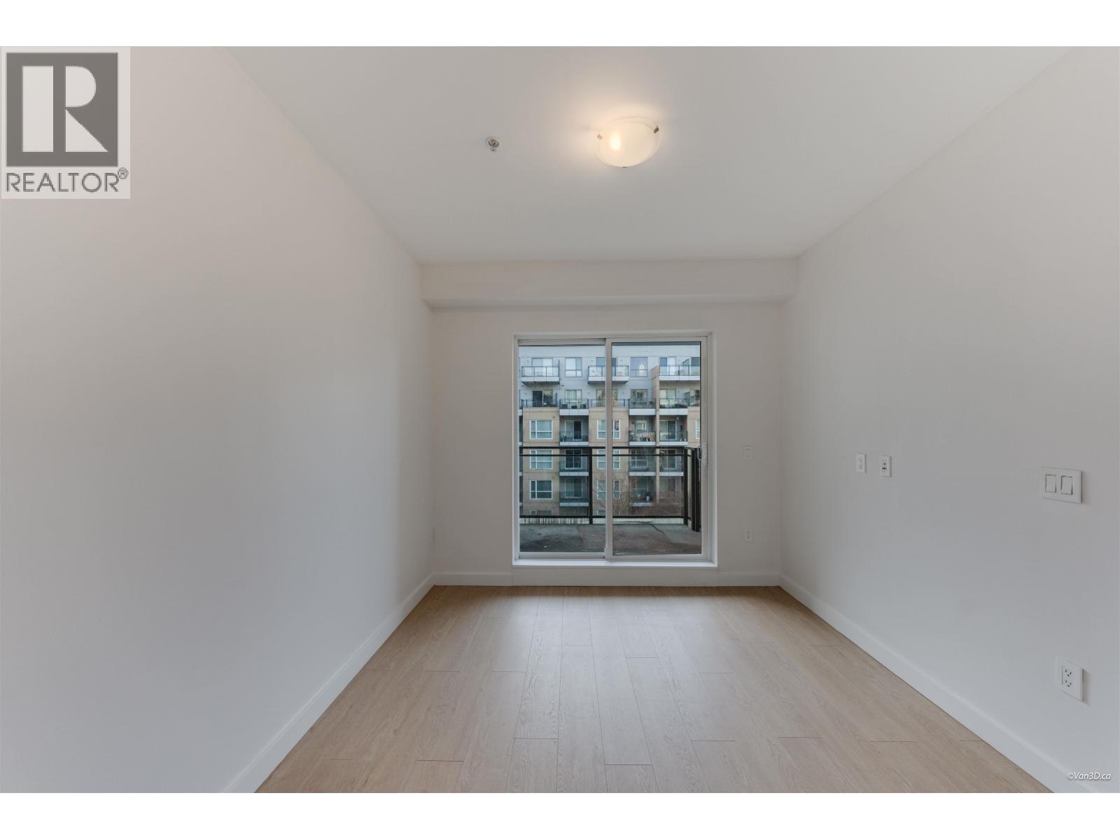
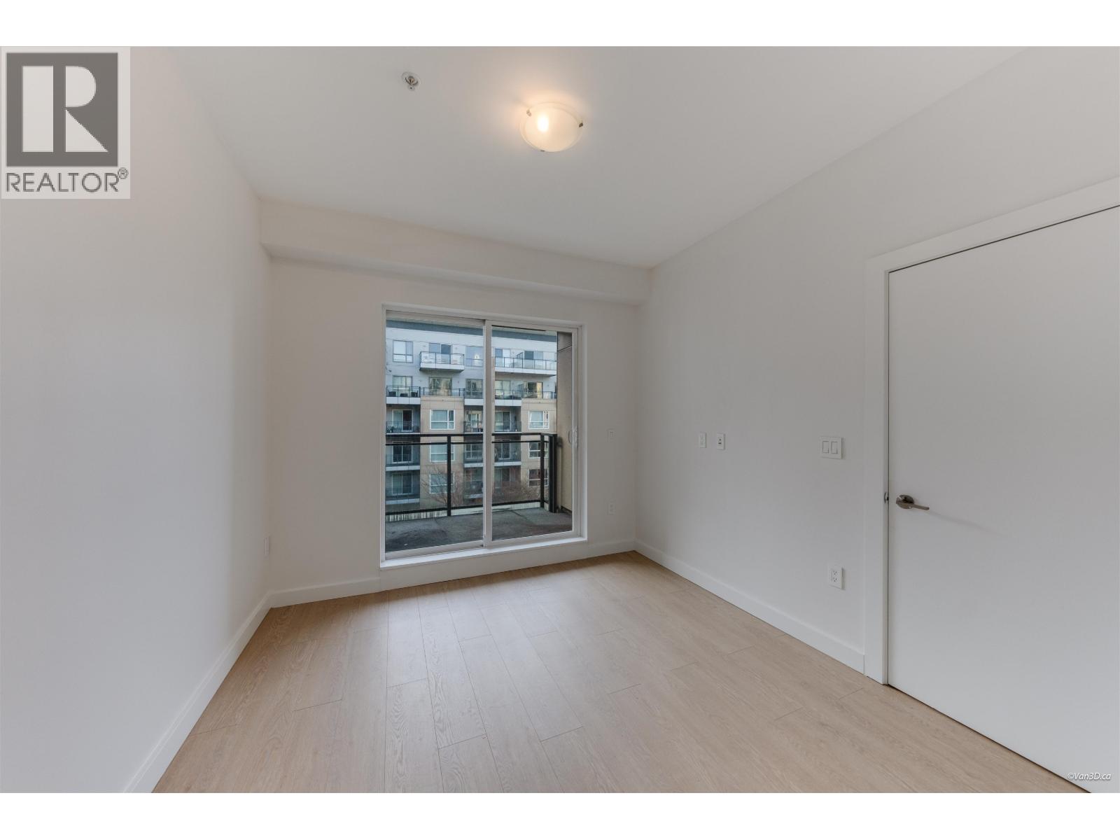
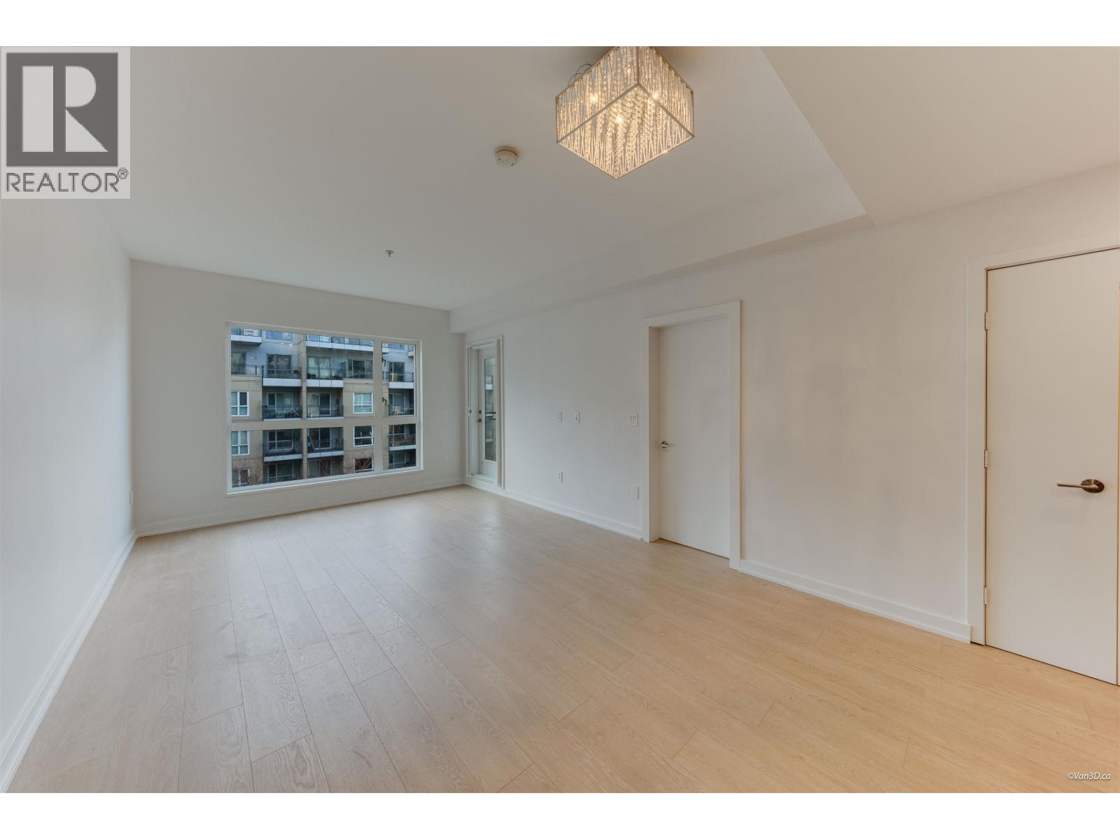
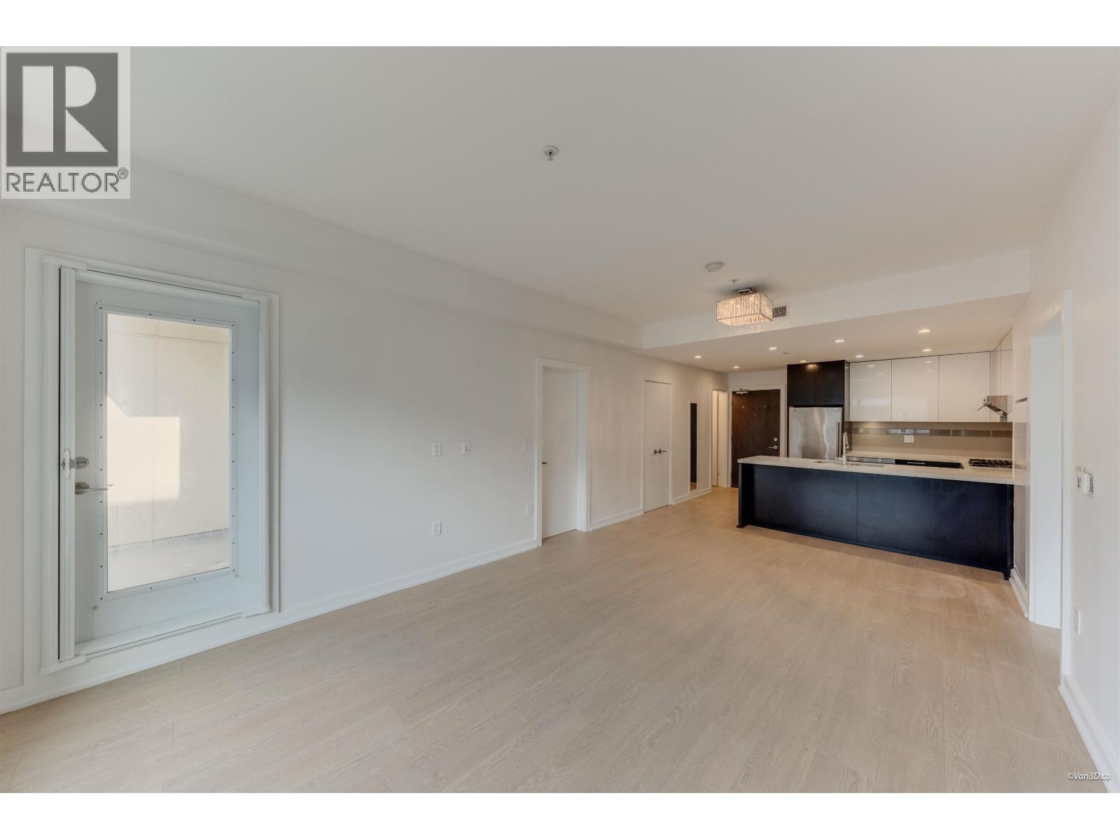
Welcome to Riva 2, where sophistication meets convenience. This spacious 890 sq.ft. 2-bedroom + den, 2-bathroom home features an open-concept layout, two balconies, and tranquil courtyard views. Highlights include 9´ ceilings, engineered hardwood flooring, premium appliances, and forced air heating & cooling for year-round comfort. Recently updated with new flooring and fresh paint, this home is move-in ready. Enjoy access to Club Riva´s 12,000 sq.ft. wellness centre, including a fully equipped gym, indoor pool, sauna, and steam room. Conveniently located within walking distance to Lansdowne SkyTrain Station, the Oval, Dyke Trail, and T&T Supermarket. Includes 1 Parking & 1 Locker Perfect for both end-users and investors. (id:31684)
| 2 weeks ago | Listing updated with changes from the MLS® | |
| 3 weeks ago | Listing first seen on site |



The trademarks MLS®, Multiple Listing Service® and the associated logos are owned by The Canadian Real Estate Association (CREA) and identify the quality of services provided by real estate professionals who are members of CREA. Used under license.
The trademarks REALTOR®, REALTORS®, and the REALTOR® logo are controlled by The Canadian Real Estate Association (CREA) and identify real estate professionals who are members of CREA. These trademarks are owned or controlled by The Canadian Real Estate Association (CREA) and identify real estate professionals who are members of CREA (REALTOR®) and/or the quality of services they provide (MLS®).
This REALTOR.ca listing content is owned and licensed by REALTOR® members of The Canadian Real Estate Association.