

403 568 WATERS EDGE CRESCENTWest Vancouver, BC V7T0A2
Due to the health concerns created by Coronavirus we are offering personal 1-1 online video walkthough tours where possible.
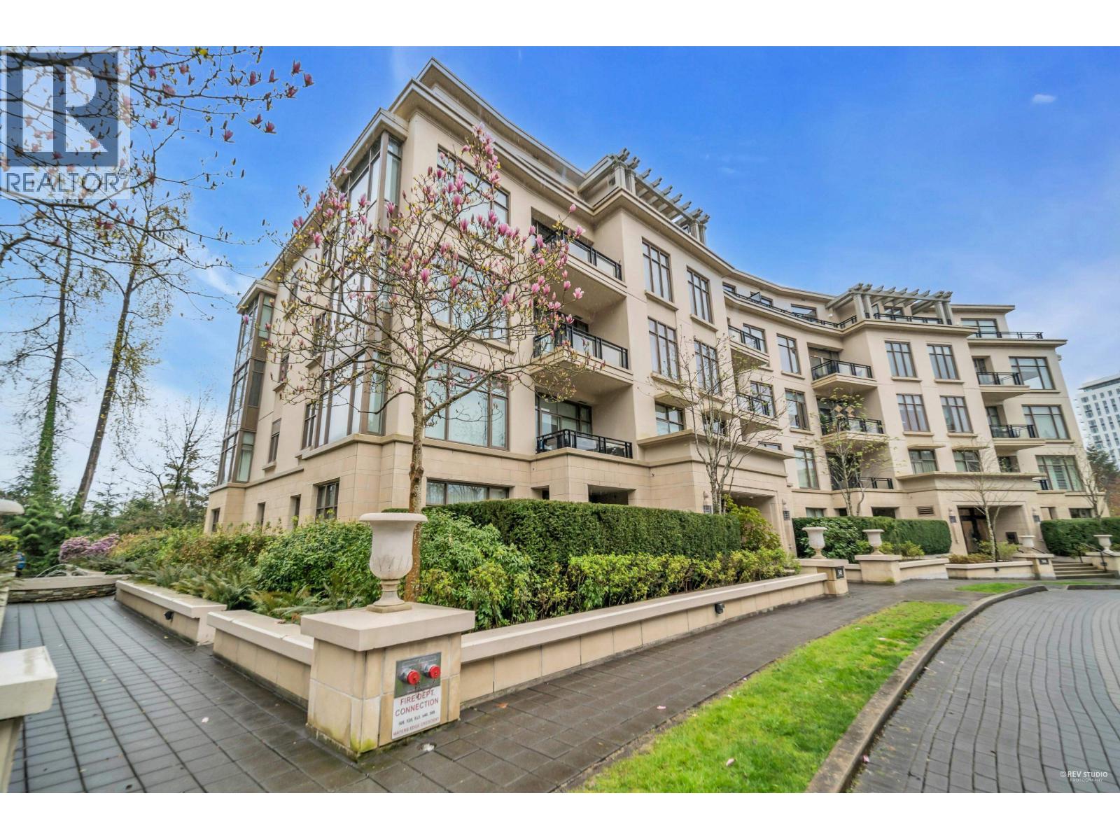
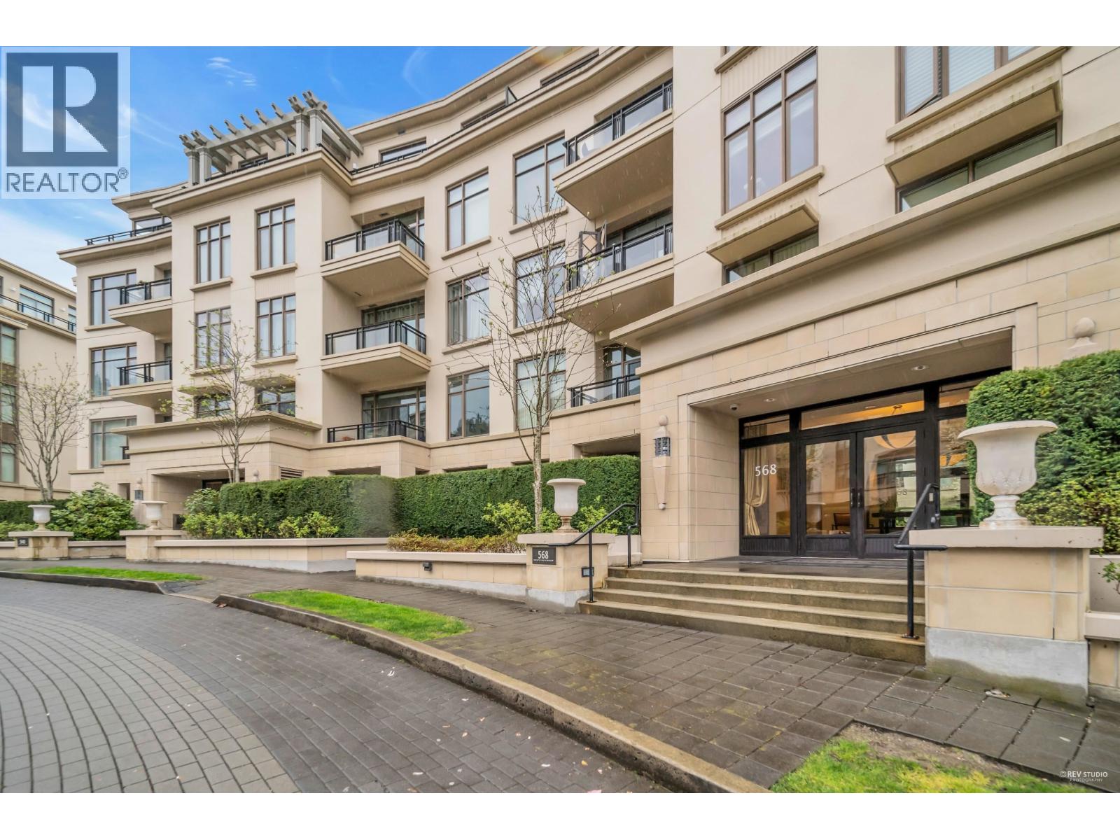
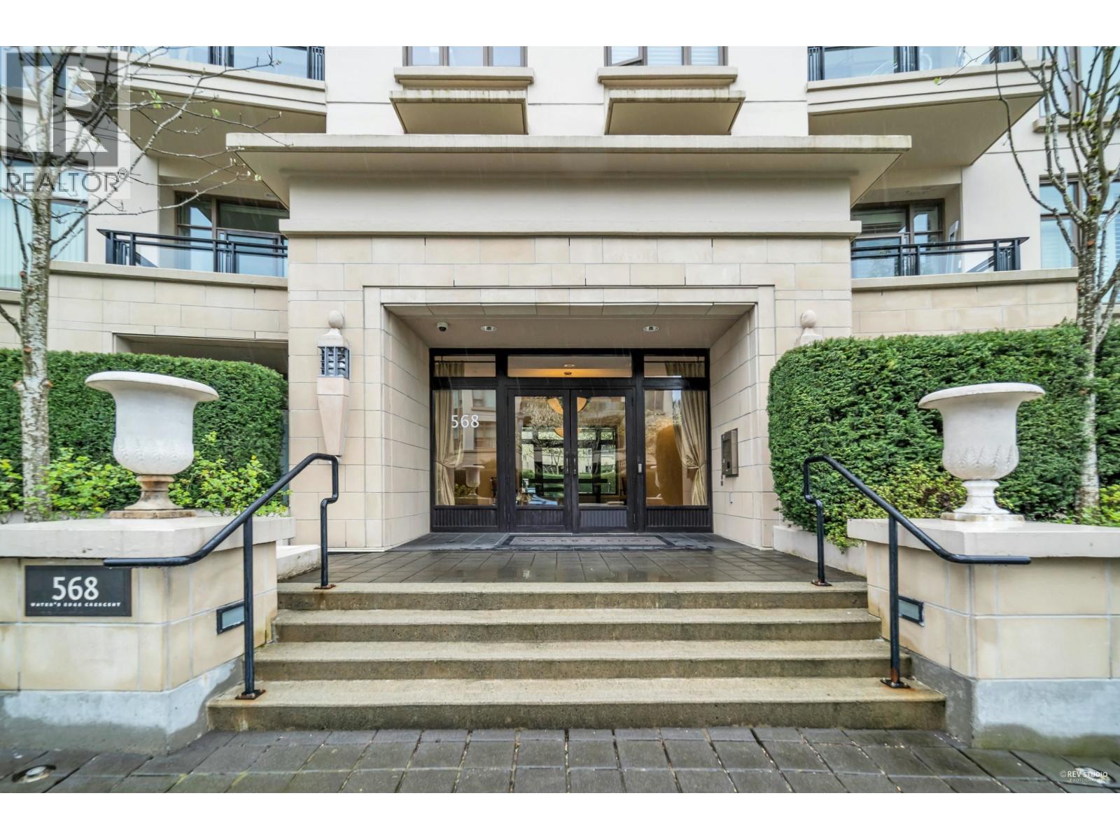
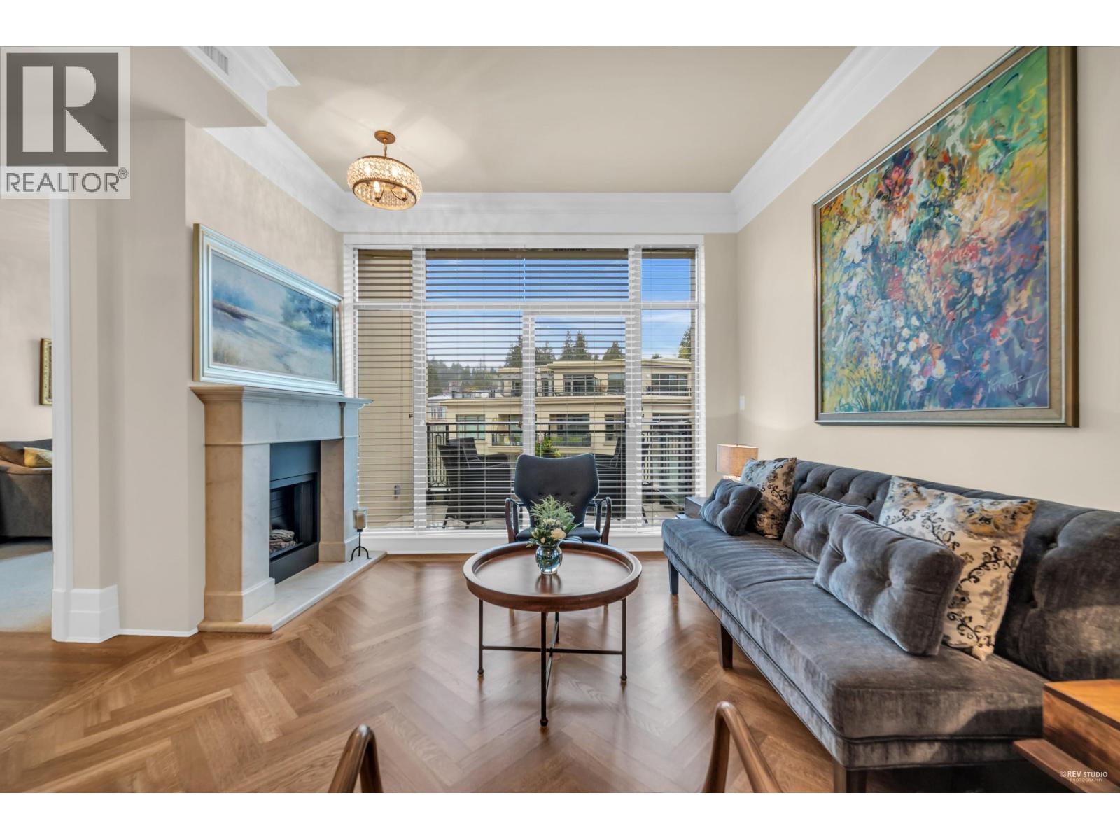
Waters Edge Sub-Penthouse by world-renowned Robert A.M. Stern. Timeless luxury in one of West Van´s most coveted concrete residences. Renovated & move-in ready, this 2 bed + den/2 bath home offers 10´ ceilings, A/C, concierge & over 930 sf of refined living. Oak floors, Belgian wool carpet, stylish living & dining opens to a private deck. Chef´s kitchen with Sub-Zero, Miele gas cooktop, granite & wood cabinetry. Spacious primary with custom closet & spa-like marble ensuite w in-floor heat. Exceptionally maintained with parking, storage, visitor parking, lounge/library, gym & premium amenities. Set beside the Capilano River-steps to trails, Park Royal & all amenities. (id:31684)
| 3 weeks ago | Listing updated with changes from the MLS® | |
| 3 weeks ago | Listing first seen on site |



The trademarks MLS®, Multiple Listing Service® and the associated logos are owned by The Canadian Real Estate Association (CREA) and identify the quality of services provided by real estate professionals who are members of CREA. Used under license.
The trademarks REALTOR®, REALTORS®, and the REALTOR® logo are controlled by The Canadian Real Estate Association (CREA) and identify real estate professionals who are members of CREA. These trademarks are owned or controlled by The Canadian Real Estate Association (CREA) and identify real estate professionals who are members of CREA (REALTOR®) and/or the quality of services they provide (MLS®).
This REALTOR.ca listing content is owned and licensed by REALTOR® members of The Canadian Real Estate Association.