

4 19249 HAMMOND ROADPitt Meadows, BC V3Y2B7
Due to the health concerns created by Coronavirus we are offering personal 1-1 online video walkthough tours where possible.
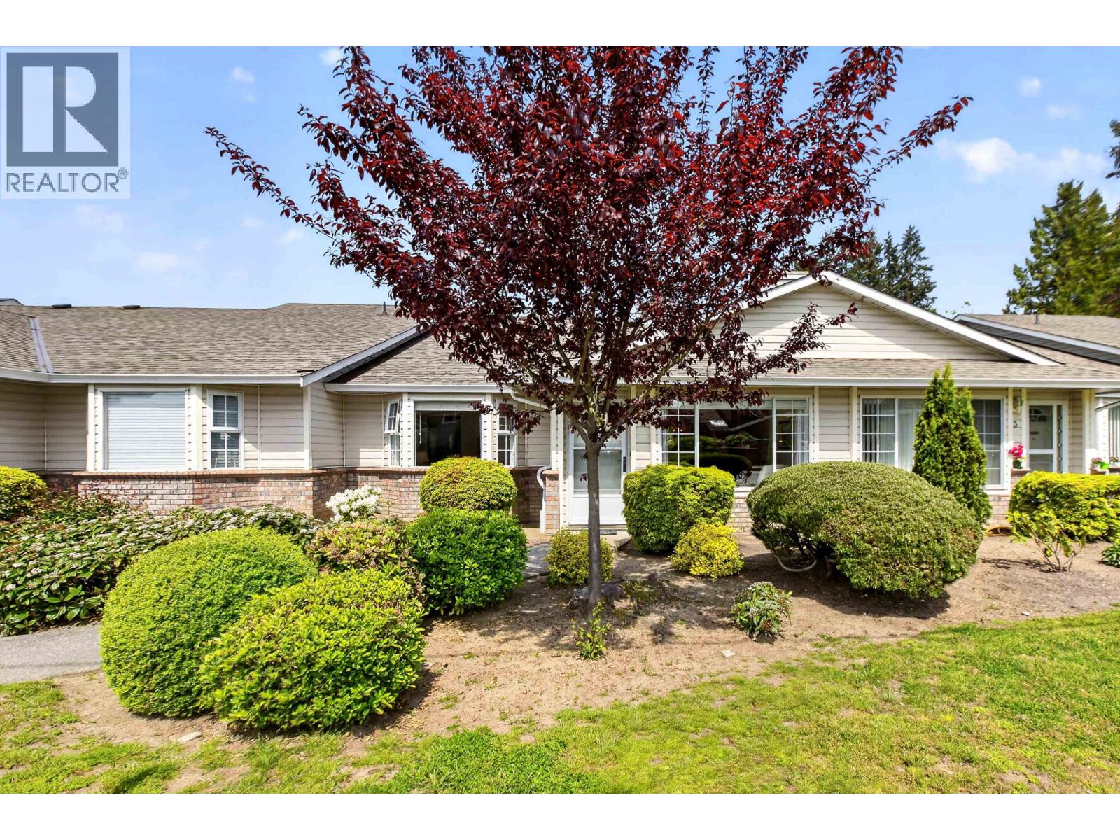
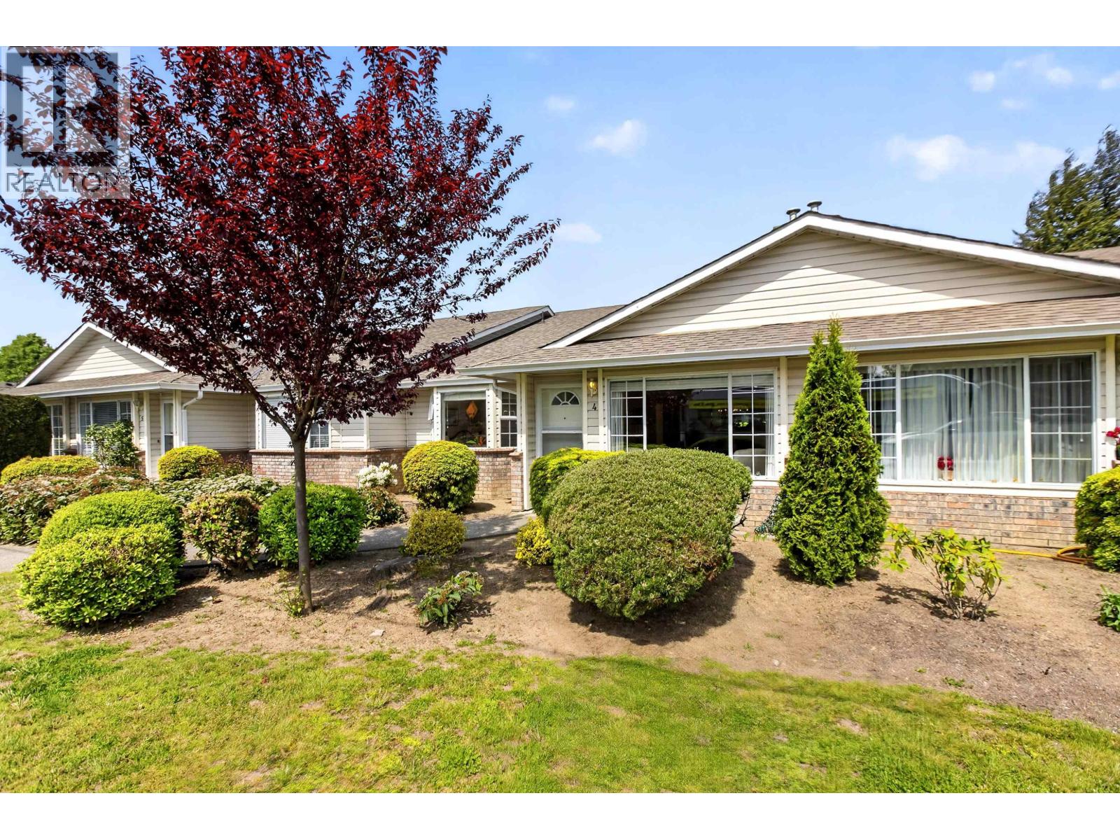
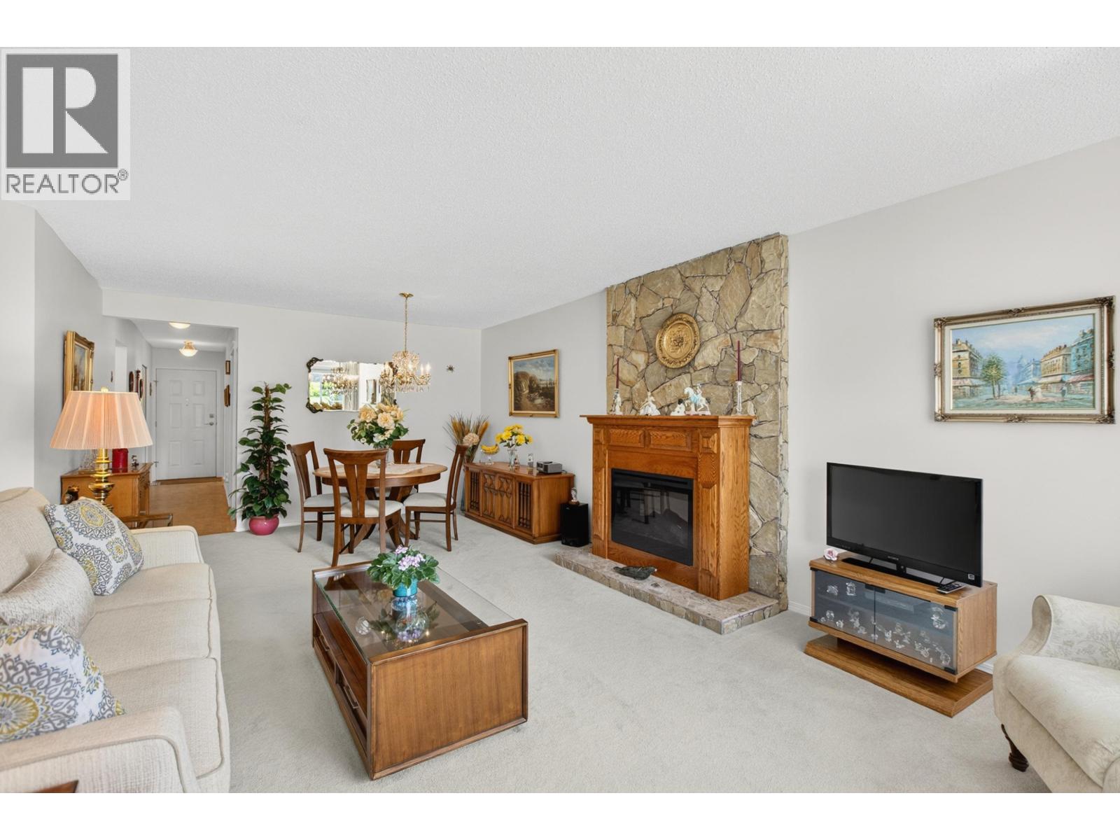
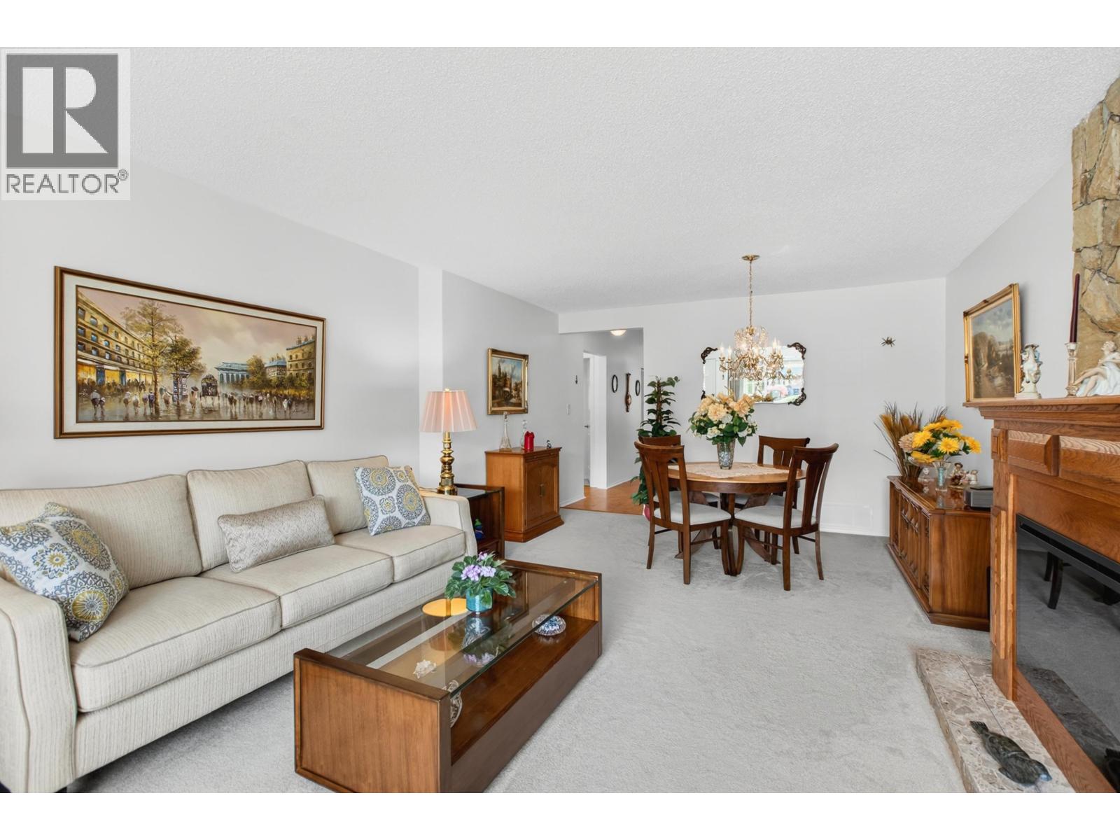
Welcome to the sought-after Parkside Estates! Rarely available layout in this well-maintained 55+ community in the heart of Pitt Meadows. This spacious rancher-style townhouse offers comfortable one-level living with a bright and functional floor plan. Features include Updated Appliances, Updated Plumbing, Newer Hot Water Tank & Furnace, Central Vacuum, Large Covered Carport, Large Storage Shed, plus AIR CONDITIONING for year-round comfort! Enjoy the friendly community atmosphere in this boutique complex with a newer roof and pets welcome! Conveniently located just minutes from shopping, recreation, transit, parks, and all amenities in the heart of Pitt Meadows! (id:31684)
| 3 weeks ago | Listing updated with changes from the MLS® | |
| 3 weeks ago | Listing first seen on site |



The trademarks MLS®, Multiple Listing Service® and the associated logos are owned by The Canadian Real Estate Association (CREA) and identify the quality of services provided by real estate professionals who are members of CREA. Used under license.
The trademarks REALTOR®, REALTORS®, and the REALTOR® logo are controlled by The Canadian Real Estate Association (CREA) and identify real estate professionals who are members of CREA. These trademarks are owned or controlled by The Canadian Real Estate Association (CREA) and identify real estate professionals who are members of CREA (REALTOR®) and/or the quality of services they provide (MLS®).
This REALTOR.ca listing content is owned and licensed by REALTOR® members of The Canadian Real Estate Association.