Save
Ask
Tour
Hide
Share
$830,000
13 Days On Site

45378 PRINCESS AVENUE|Chilliwack Proper West
Chilliwack, BC V2P2C2

For Sale|Single Family Residence|Active
6
Beds
3
Total Baths
2,680
SqFt
$310
/SqFt
1968
Built

Due to the health concerns created by Coronavirus we are offering personal 1-1 online video walkthough tours where possible.
Call Now: 613-286-4574
Is this the listing for you? We can help make it yours.
613-286-4574
45378 PRINCESS AVENUE|Chilliwack Proper West45378 PRINCESS AVENUE|Chilliwack Proper West45378 PRINCESS AVENUE|Chilliwack Proper West45378 PRINCESS AVENUE|Chilliwack Proper West
Save
Ask
Tour
Hide
Share

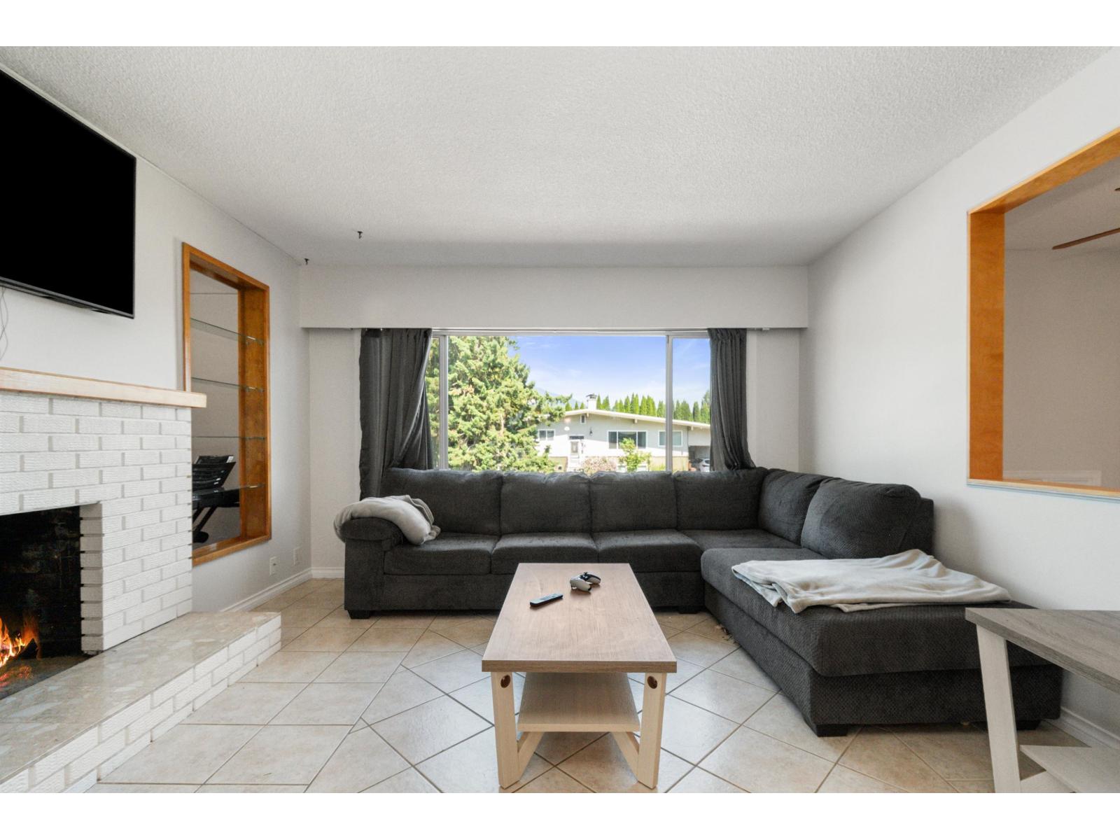
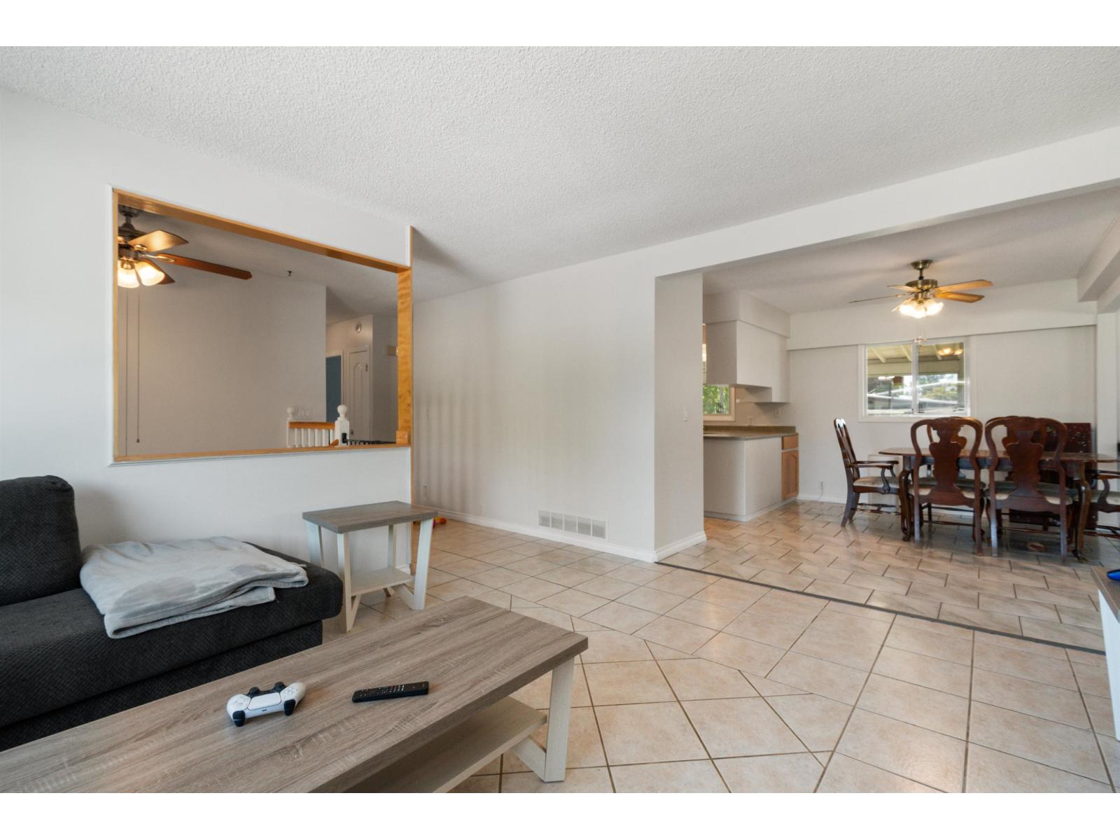
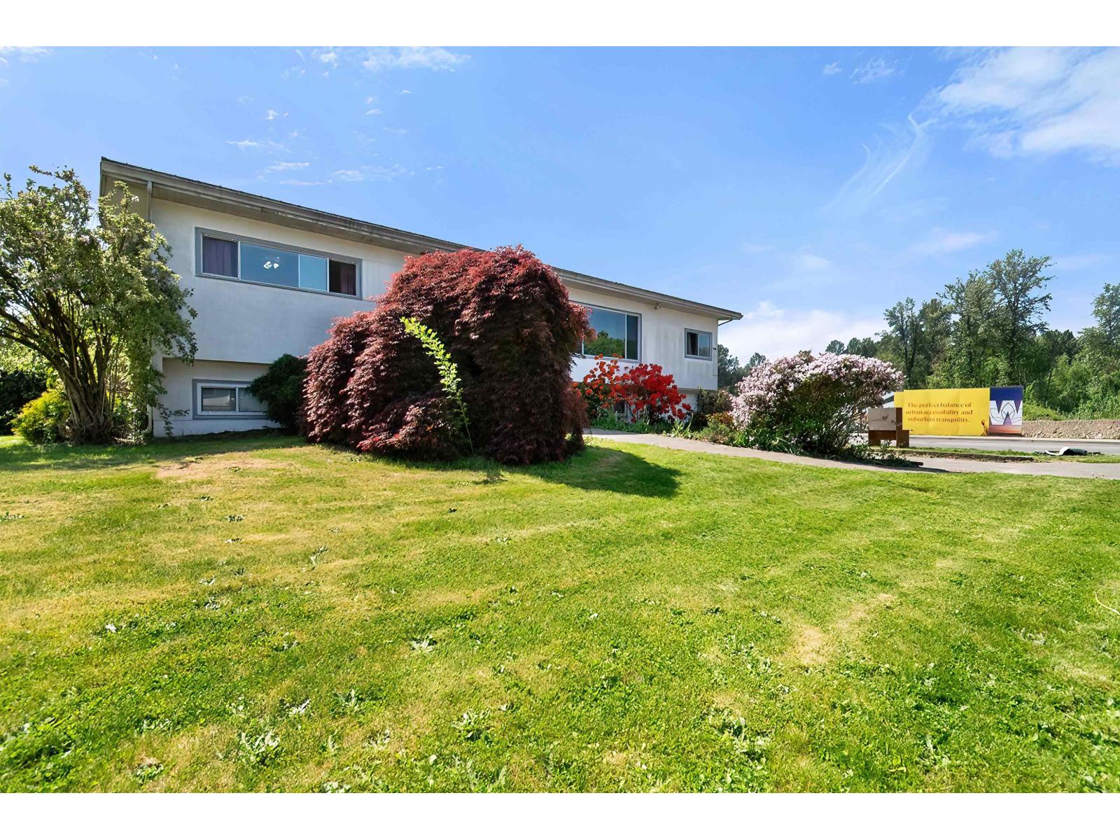
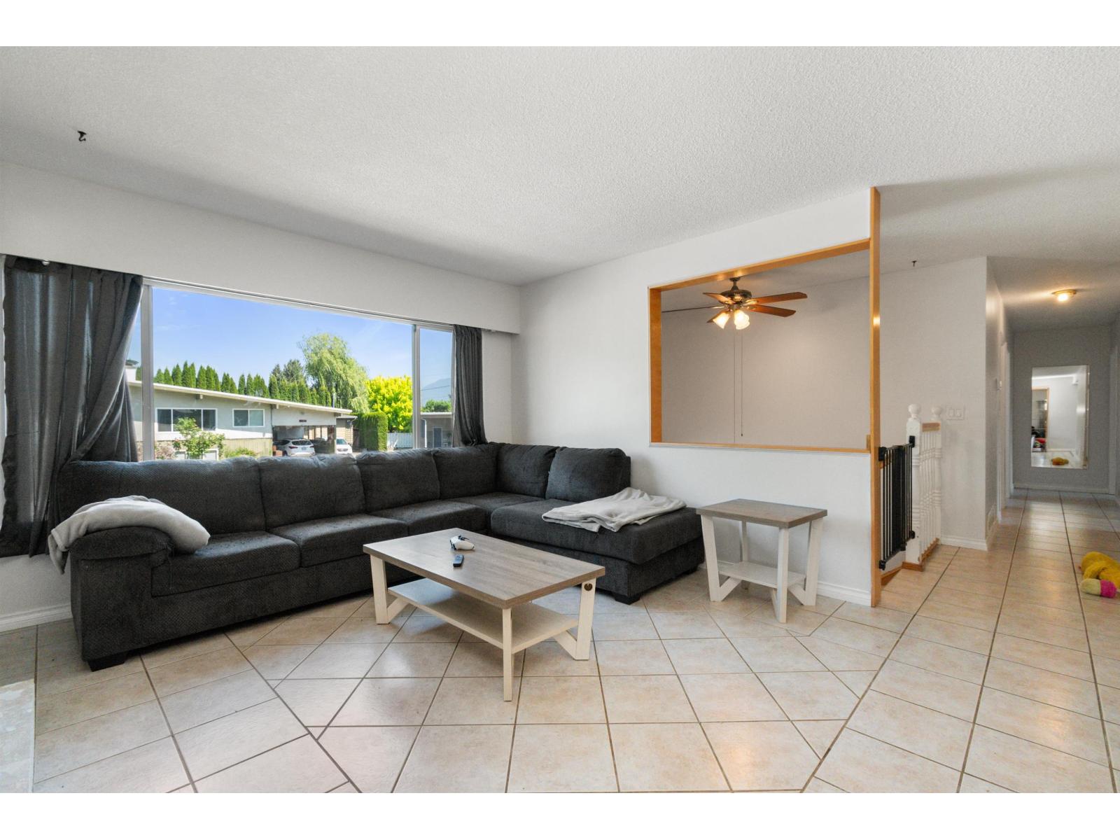
Here is the Perfect Family Home with space for everyone and even more Room to Grow! Welcome to this spacious 6 bed, 3 bath home that sits on a sunny 10,488 sq ft corner lot"-ideal for first-time buyers or growing families. The main level offers 3 bright bedrooms, 2 baths, a large kitchen, and an enclosed patio for year-round use. Downstairs features 3 more bedrooms, a full bath, and flexible space for guests, a home office, or extended family. Enjoy a fully fenced yard"-perfect for kids, pets, and gardening"-plus ample parking, A/C, and a durable metal roof (2013). With room to grow and future suite potential, this home is a smart and comfortable place to start your next chapter. (id:31684)

Save
Ask
Tour
Hide
Share
Listing Snapshot
Price 
$830,000
Days On Site 
13 Days
Bedrooms 
6
Inside Area (SqFt) 
2,680 sqft
Total Baths 
3
Full Baths 
N/A
Partial Baths 
N/A
Lot Size 
0.2408 Acres
Year Built 
1968
MLS® Number 
R3120083
Status 
Active
Property Tax 
N/A
Maintenance Fees 
N/A
Sq Ft Source 
N/A
Friends & Family
Recent Activity
a week agoListing updated with changes from the MLS®
2 weeks agoListing first seen on site
General Features
Garage 
Yes
Garage Spaces 
1
Levels 
Two
Parking 
Detached
Property Sub Type 
Single Family Residence
SqFt Total 
2680
Style 
Split level entry
Interior Features
Cooling 
Central Air
Fireplace 
Yes
Fireplaces 
1
Heating 
Forced AirNatural Gas
Bedroom 2 
Dimensions - 7 ft ,11 in X 8 ft ,1 inLevel - Main
Bedroom 3 
Dimensions - 8 ft ,1 in X 11 ft ,9 inLevel - Main
Bedroom 4 
Dimensions - 15 ft ,1 in X 12 ft ,10 inLevel - Basement
Bedroom 5 
Dimensions - 11 ft ,11 in X 11 ft ,7 inLevel - Basement
Bedroom 6 
Dimensions - 12 ft ,2 in X 11 ft ,4 inLevel - Basement
Dining Room 
Dimensions - 9 ft ,2 in X 12 ft ,1 inLevel - Main
Family Room 
Dimensions - 12 ft ,5 in X 27 ft ,4 inLevel - Main
Kitchen 
Dimensions - 9 ft ,9 in X 11 ft ,9 inLevel - Main
Laundry 
Dimensions - 21 ft ,7 in X 6 ft ,7 inLevel - Basement
Living Room 
Dimensions - 12 ft ,10 in X 15 ft ,3 inLevel - Main
Master Bedroom 
Dimensions - 7 ft ,11 in X 8 ft ,1 inLevel - Main
Storage 
Dimensions - 11 ft ,11 in X 5 ft ,10 inLevel - Basement
Utility Room 
Dimensions - 7 ft ,1 in X 5 ft ,10 inLevel - Basement
Save
Ask
Tour
Hide
Share
Exterior Features
Frontage 
105 ft

Listing courtesy of: Konrad Jacob of Royal LePage Sterling Realty

The trademarks MLS®, Multiple Listing Service® and the associated logos are owned by The Canadian Real Estate Association (CREA) and identify the quality of services provided by real estate professionals who are members of CREA. Used under license.

The trademarks REALTOR®, REALTORS®, and the REALTOR® logo are controlled by The Canadian Real Estate Association (CREA) and identify real estate professionals who are members of CREA. These trademarks are owned or controlled by The Canadian Real Estate Association (CREA) and identify real estate professionals who are members of CREA (REALTOR®) and/or the quality of services they provide (MLS®).

This REALTOR.ca listing content is owned and licensed by REALTOR® members of The Canadian Real Estate Association.

Neighborhood & Commute
Source: Walkscore
Save
Ask
Tour
Hide
Share