

27 45390 VEDDER MOUNTAIN ROAD|Vedder MountainCultus Lake, BC V2R0P6
Due to the health concerns created by Coronavirus we are offering personal 1-1 online video walkthough tours where possible.
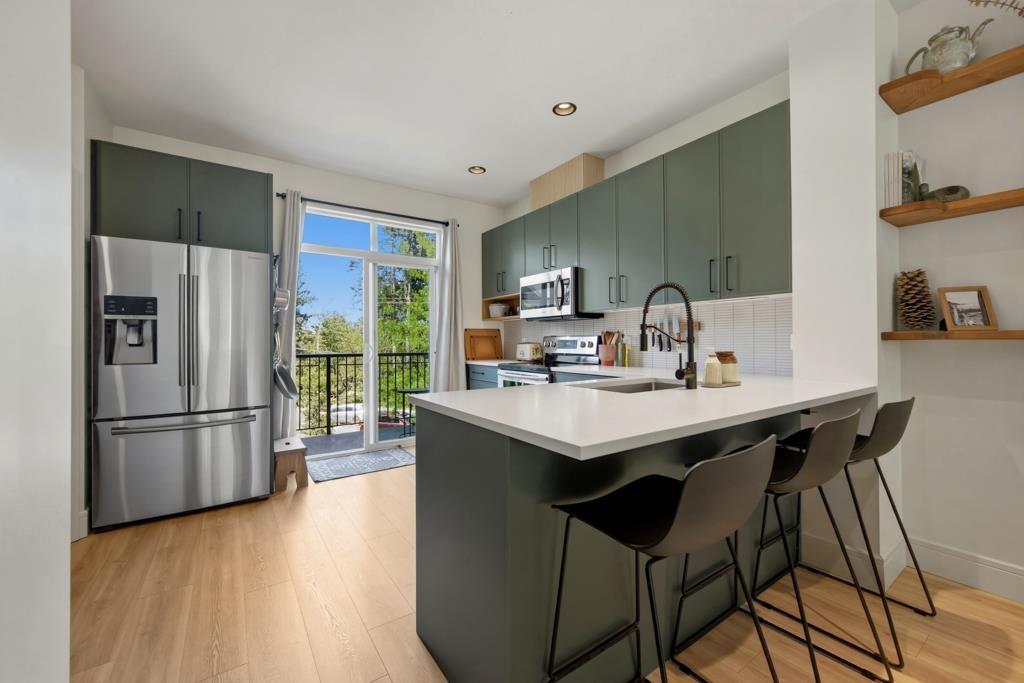
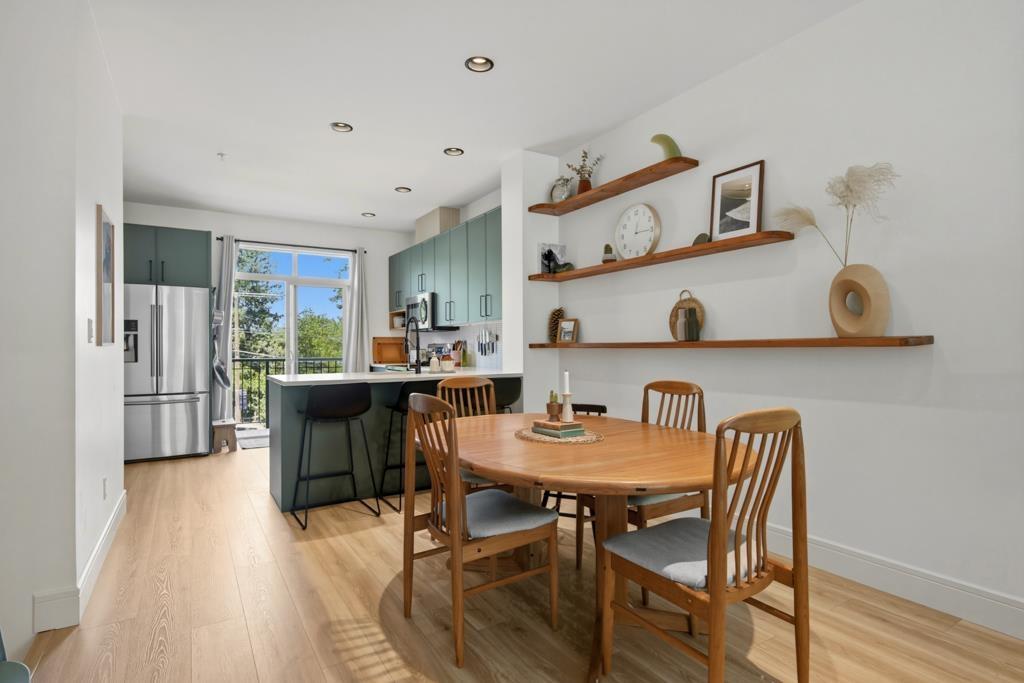
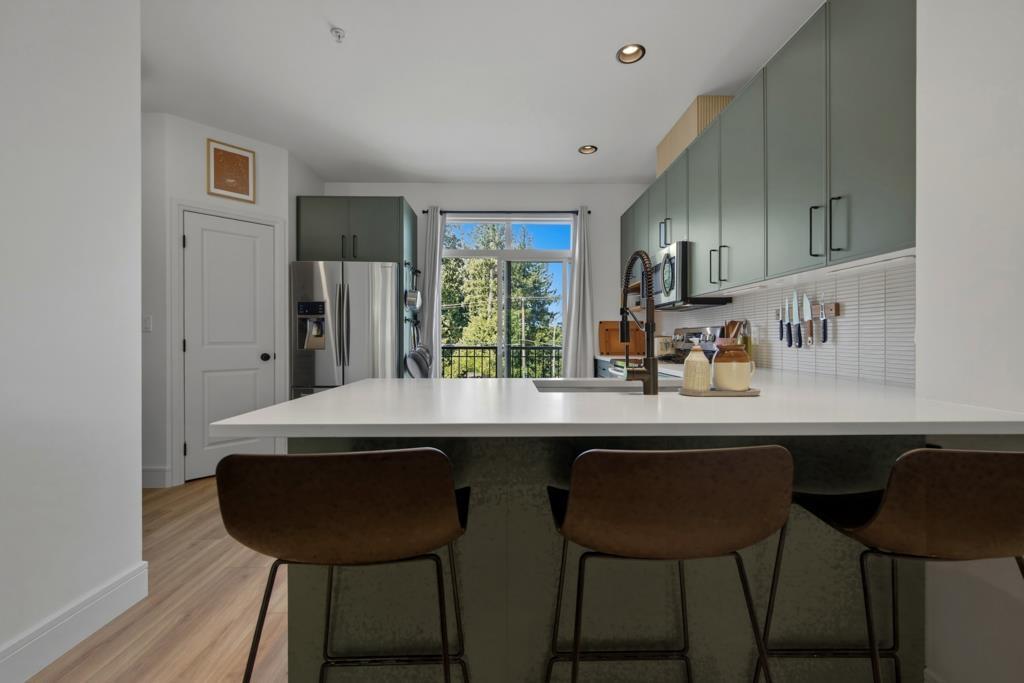
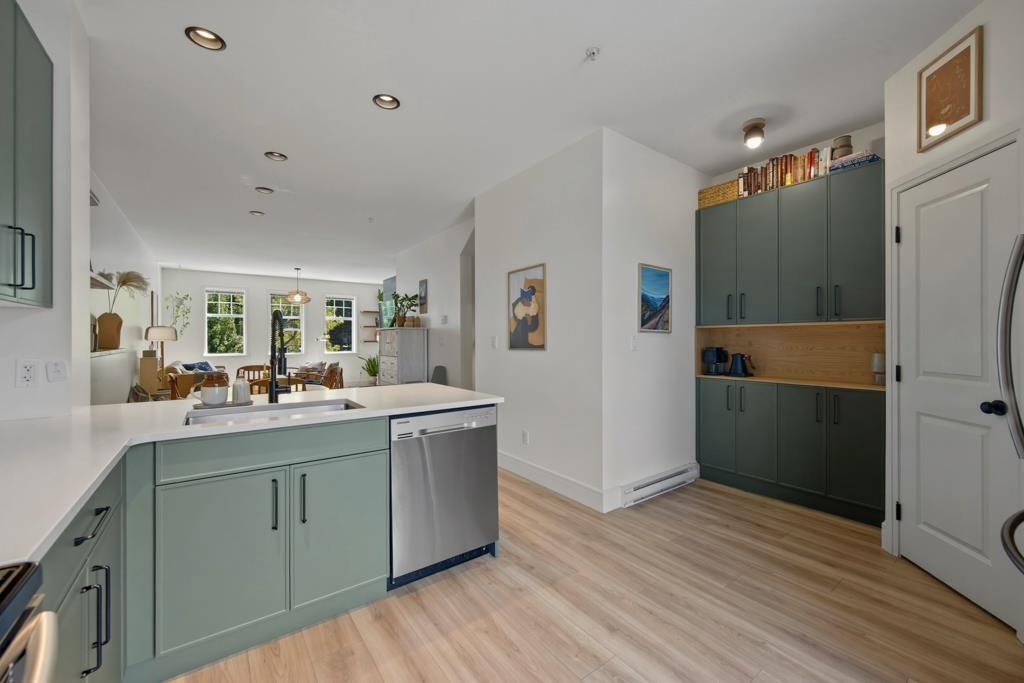
WELCOME TO VEDDER LANDING. This beautifully updated 3 bed, 3 bath townhome is just steps from Vedder River and a short walk to The Eddy, including favourites like Banter Ice Cream, Sidekick Brewing, Land Studio & Cafe, and Project Climbing Centre. Enjoy 20kms of trails along the Vedder River perfect for biking or evening walks, while still being only minutes to Garrison Crossing. Inside, you'll find spacious bedrooms including a vaulted primary suite, plus a versatile flex room perfect for a bedroom, office, or workout space. The home features a new kitchen with granite countertops and new flooring. The garage has a functional mini-shop with ample storage. Bonus: all buildings in the complex received brand-new roofs in April 2026, adding peace of mind and long-term value. (id:31684)
| a week ago | Listing updated with changes from the MLS® | |
| 3 weeks ago | Listing first seen on site |



The trademarks MLS®, Multiple Listing Service® and the associated logos are owned by The Canadian Real Estate Association (CREA) and identify the quality of services provided by real estate professionals who are members of CREA. Used under license.
The trademarks REALTOR®, REALTORS®, and the REALTOR® logo are controlled by The Canadian Real Estate Association (CREA) and identify real estate professionals who are members of CREA. These trademarks are owned or controlled by The Canadian Real Estate Association (CREA) and identify real estate professionals who are members of CREA (REALTOR®) and/or the quality of services they provide (MLS®).
This REALTOR.ca listing content is owned and licensed by REALTOR® members of The Canadian Real Estate Association.