

1 WHITAKER WAYWhitchurch-Stouffville (Stouffville), ON L4A 0W5
Due to the health concerns created by Coronavirus we are offering personal 1-1 online video walkthough tours where possible.
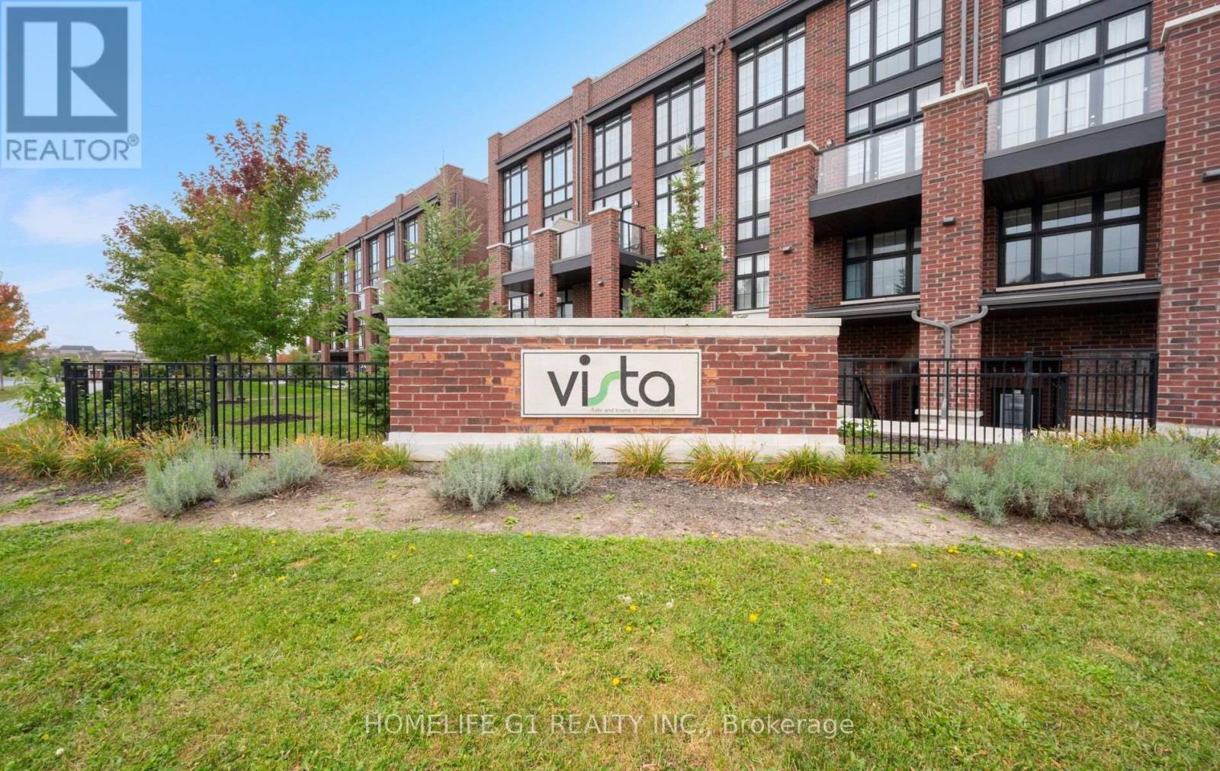
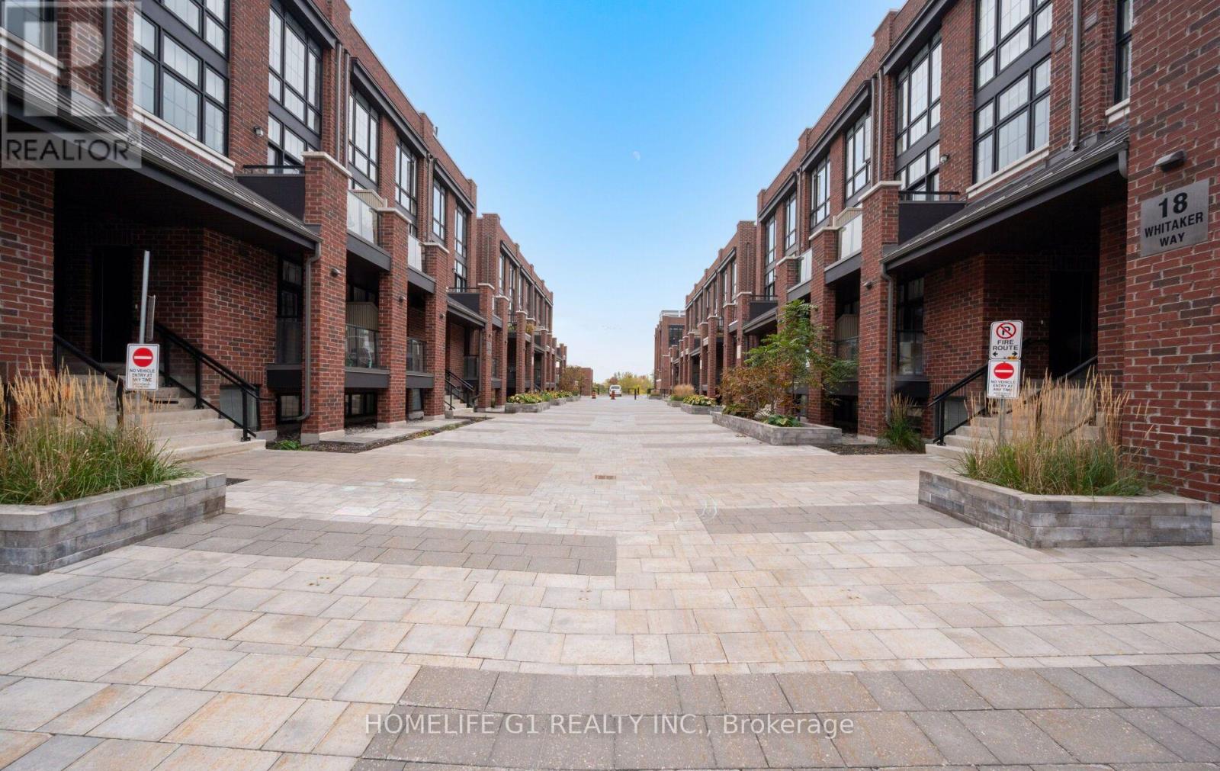
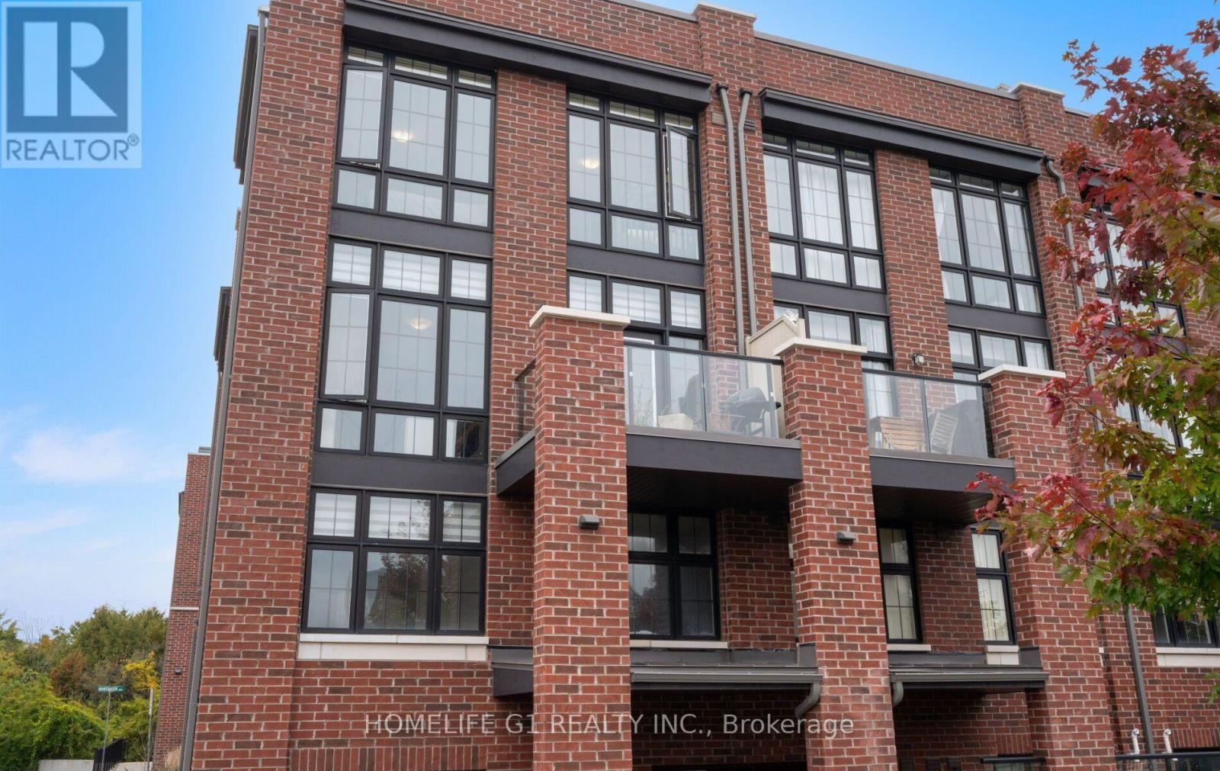
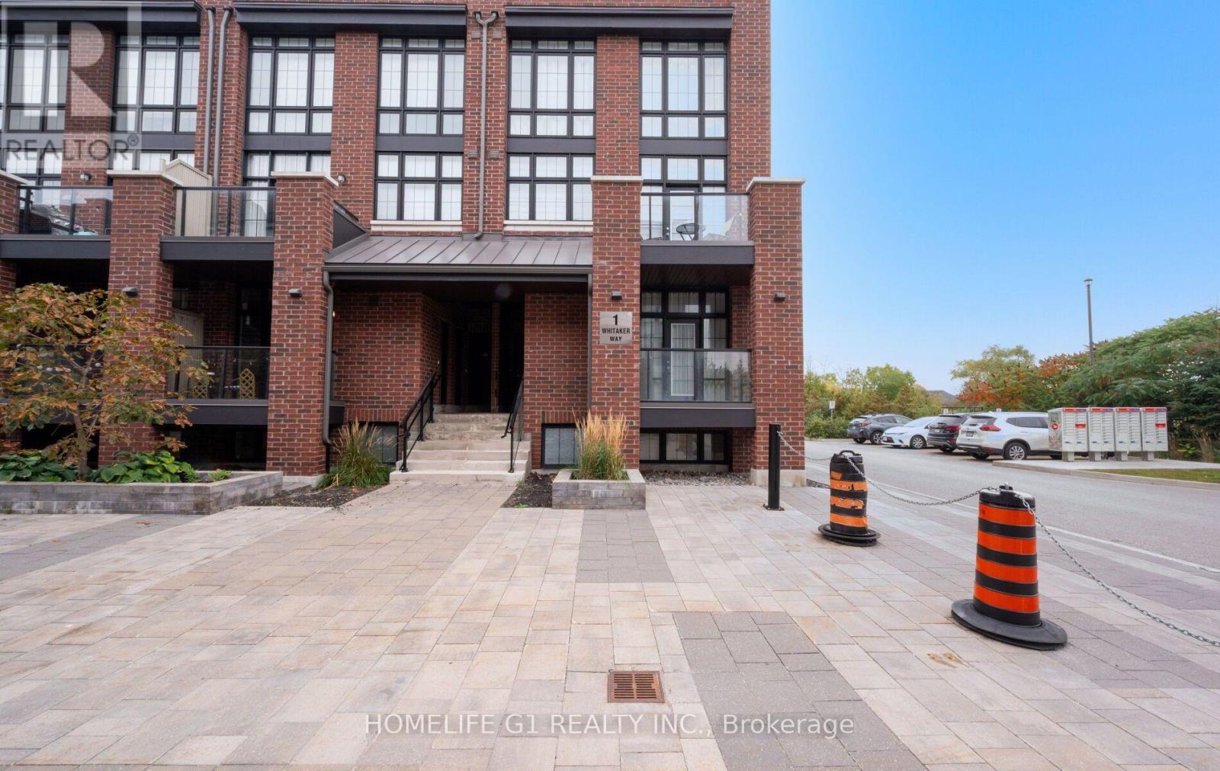
Luxury Corner Lot Townhouse in the Heart of Stouffvilles Prestigious Cardinal Point Community. Experience modern elegance in this pristine corner lot townhome with 1,200+ sq. ft. of upgraded living space. Enjoy unobstructed scenic views from floor-to-ceiling windows with plenty of sunlight coming into the condo. Premium upgrades include smooth ceilings and upgrade flooring. The open-concept layout offers a bright, airy ambiance. Includes underground parking, and locker. Up top, features an expansive private rooftop terrace, equipped with electrical outlets and a BBQ gas line, making it ideal for hosting, relaxing, or enjoying stunning sunsets and unobstructed views of Cn Tower. Located in a vibrant family friendly community within walking distance to restaurants, shopping, schools, bike trails, and a splash pad, plus plenty of visitor parking. Don't miss the chance to live in your dream home. (id:31684)
| 5 hours ago | Listing updated with changes from the MLS® | |
| 5 hours ago | Listing first seen on site |



The trademarks MLS®, Multiple Listing Service® and the associated logos are owned by The Canadian Real Estate Association (CREA) and identify the quality of services provided by real estate professionals who are members of CREA. Used under license.
The trademarks REALTOR®, REALTORS®, and the REALTOR® logo are controlled by The Canadian Real Estate Association (CREA) and identify real estate professionals who are members of CREA. These trademarks are owned or controlled by The Canadian Real Estate Association (CREA) and identify real estate professionals who are members of CREA (REALTOR®) and/or the quality of services they provide (MLS®).
This REALTOR.ca listing content is owned and licensed by REALTOR® members of The Canadian Real Estate Association.