

917 - 60 HONEYCRISP CRESCENTVaughan (Vaughan Corporate Centre), ON L4K0N5
Due to the health concerns created by Coronavirus we are offering personal 1-1 online video walkthough tours where possible.
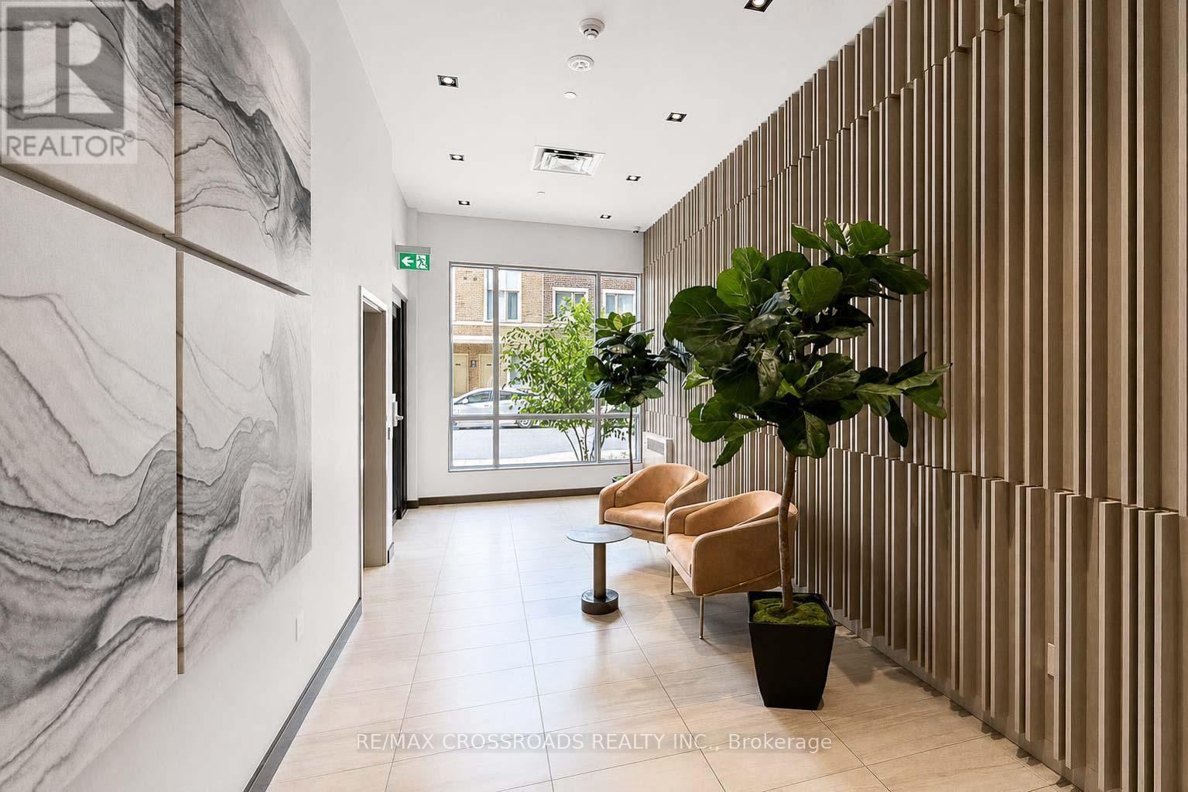
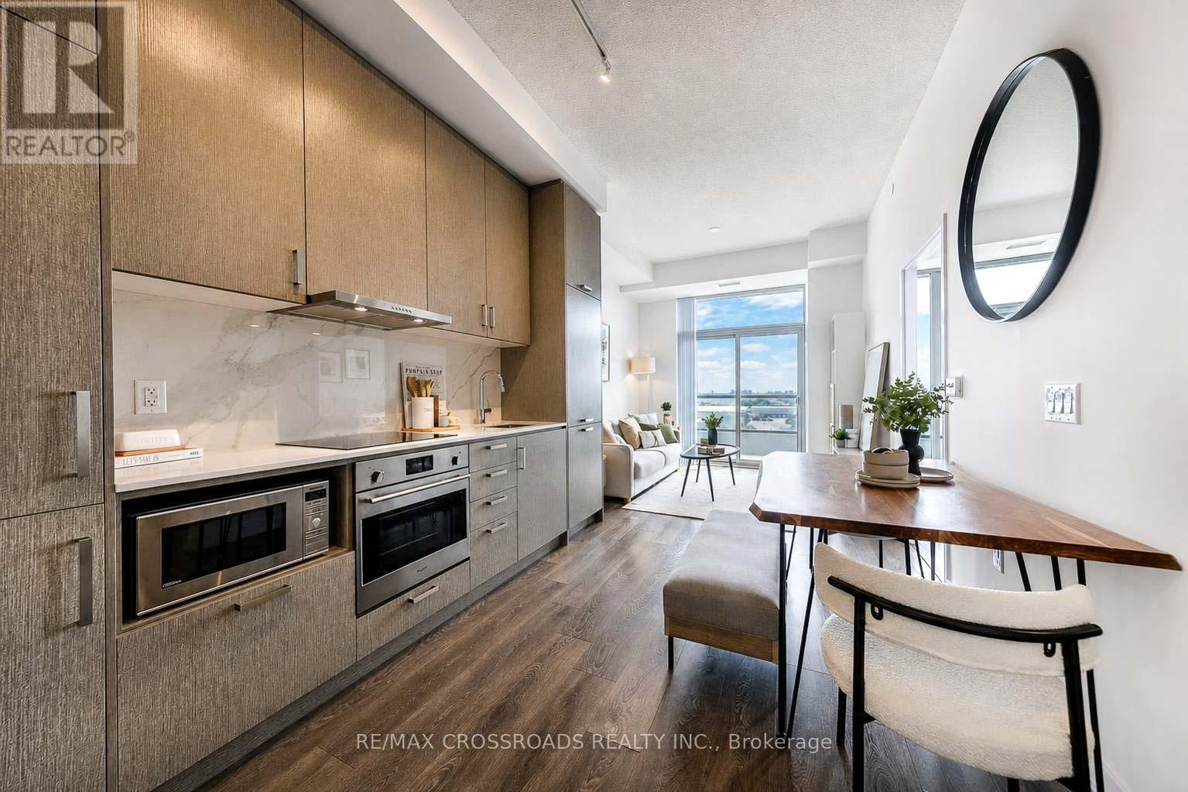
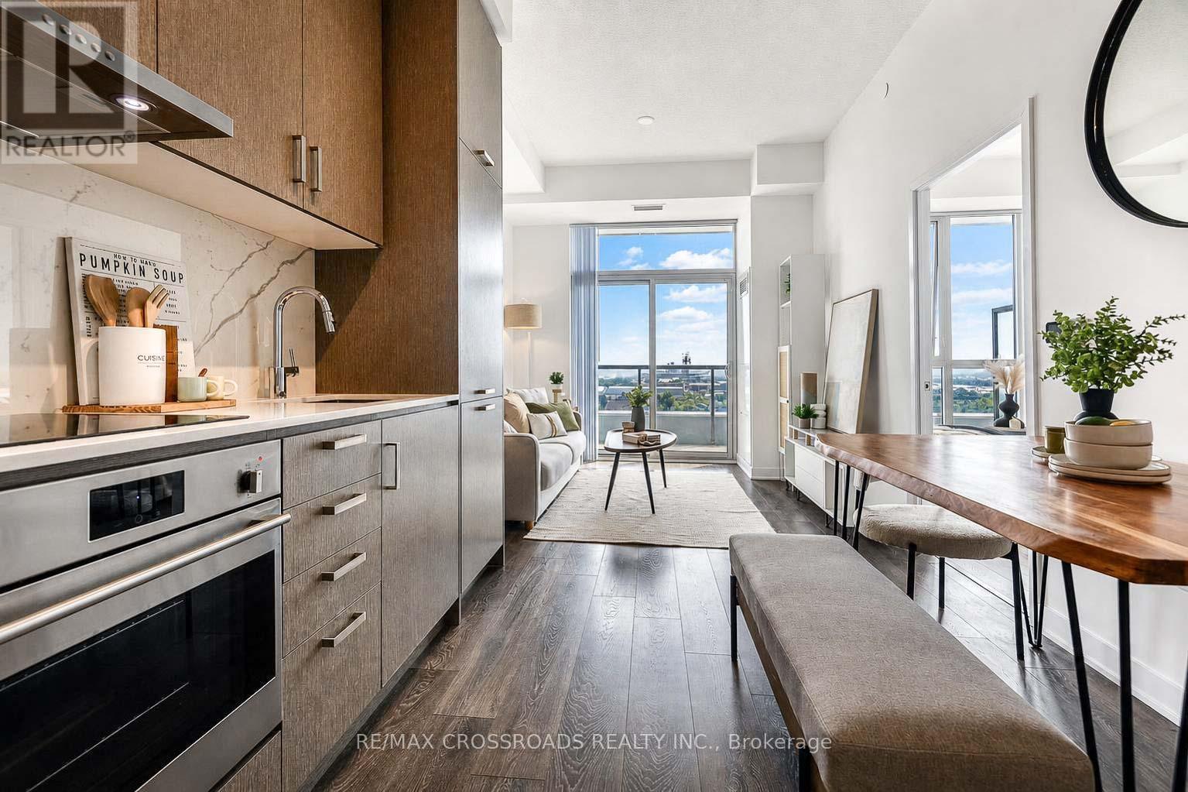
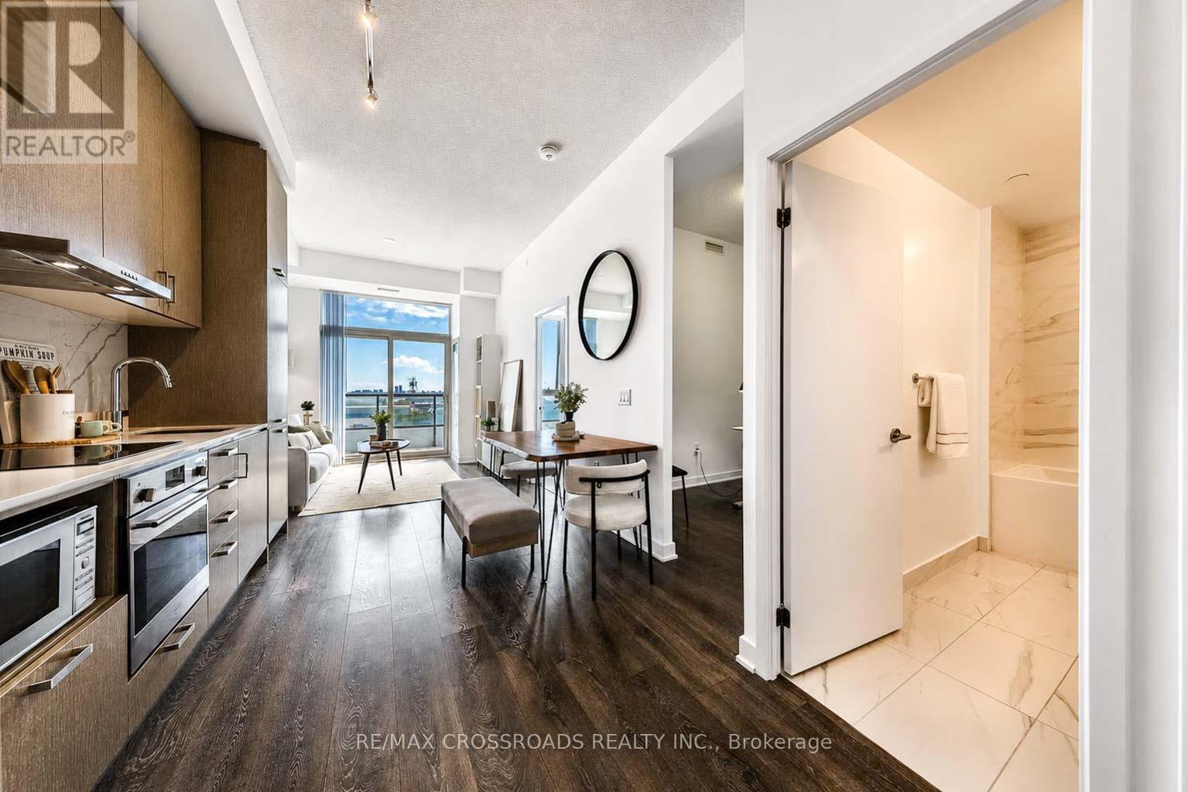
Priced to sell! Built by reputable builder Menkes, this sun-filled, open-concept 1+Den unit offers the perfect blend of style and convenience. Features modern integrated kitchen appliances, premium LG Objet Collection WashTower and a highly functional, spacious den that can easily serve as a 2nd bedroom or home office. Unbeatable, transit-friendly location-steps to the subway station, IKEA, Viva, and YRT, with easy access to GO Transit, Hwy 400 & 407. Surrounded by top amenities including Costco, Walmart, popular restaurants, and entertainment options like Cineplex and Dave & Buster's. A fantastic opportunity for first-time buyers and savvy investors alike. Move-in ready! (id:31684)
| 4 hours ago | Listing updated with changes from the MLS® | |
| 4 hours ago | Listing first seen on site |



The trademarks MLS®, Multiple Listing Service® and the associated logos are owned by The Canadian Real Estate Association (CREA) and identify the quality of services provided by real estate professionals who are members of CREA. Used under license.
The trademarks REALTOR®, REALTORS®, and the REALTOR® logo are controlled by The Canadian Real Estate Association (CREA) and identify real estate professionals who are members of CREA. These trademarks are owned or controlled by The Canadian Real Estate Association (CREA) and identify real estate professionals who are members of CREA (REALTOR®) and/or the quality of services they provide (MLS®).
This REALTOR.ca listing content is owned and licensed by REALTOR® members of The Canadian Real Estate Association.