

1003 GOLDFINCH WY NWEdmonton, AB T5S 0P9
Due to the health concerns created by Coronavirus we are offering personal 1-1 online video walkthough tours where possible.
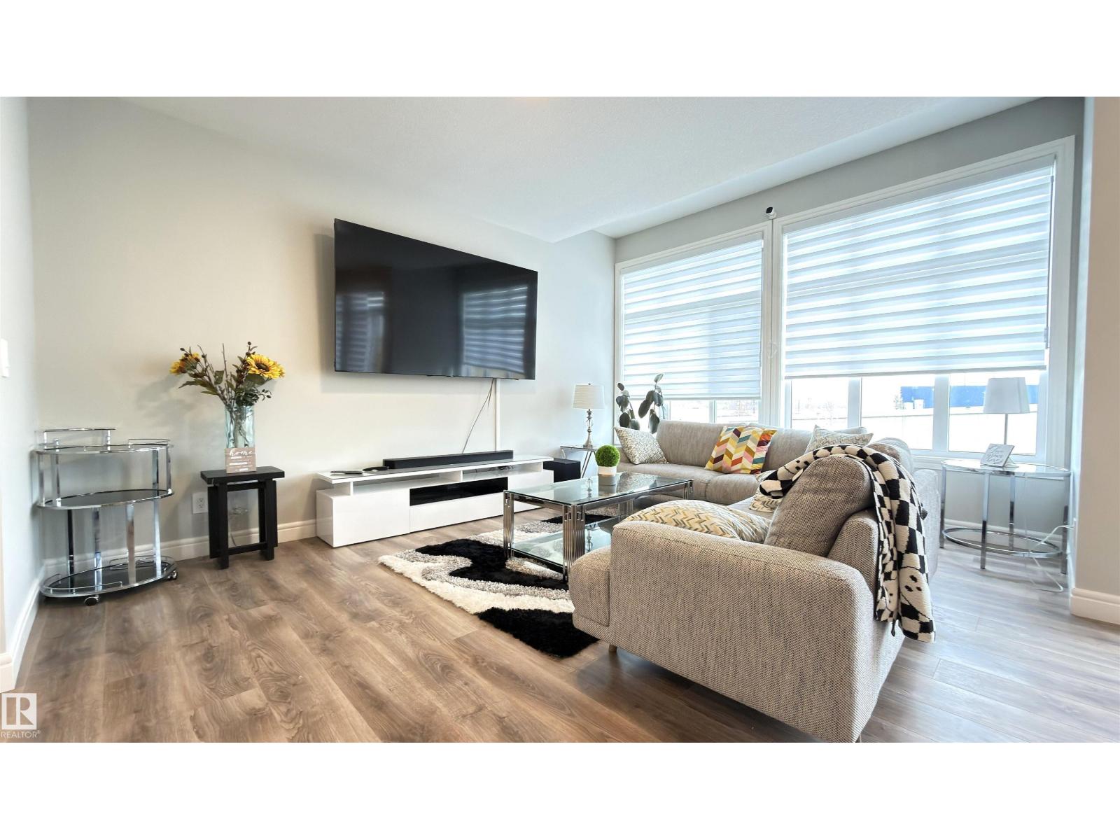
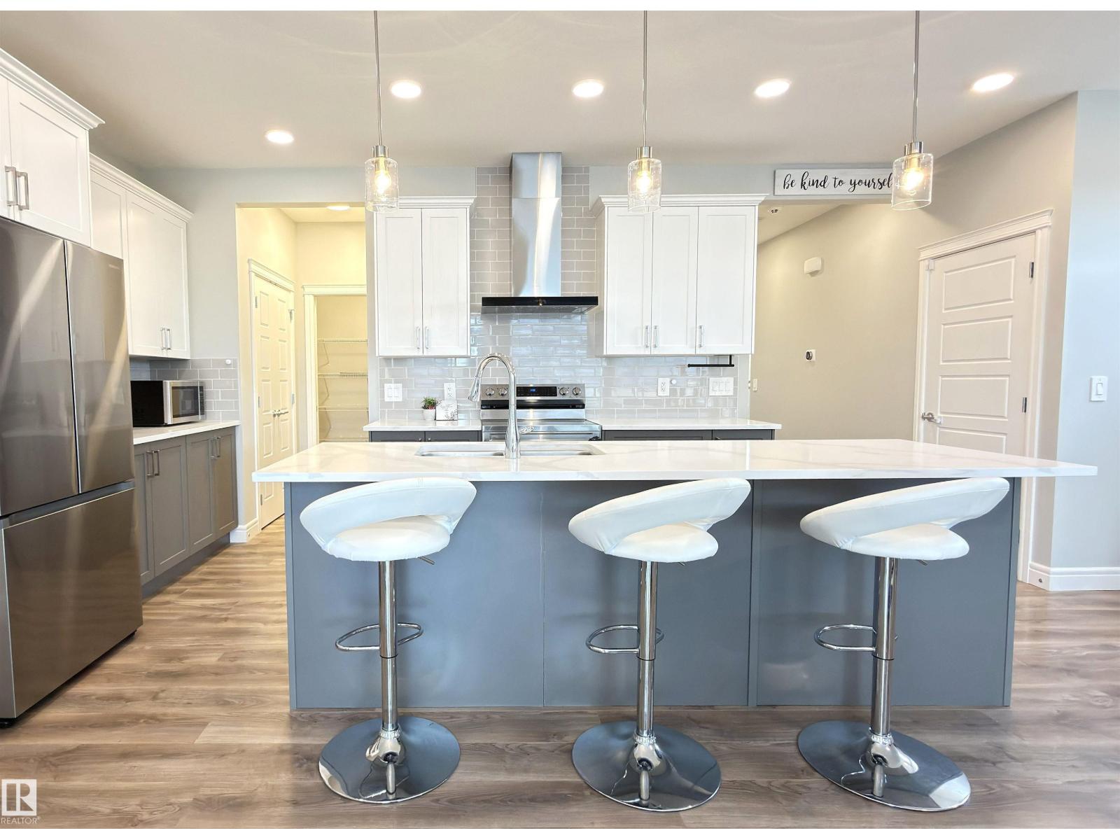
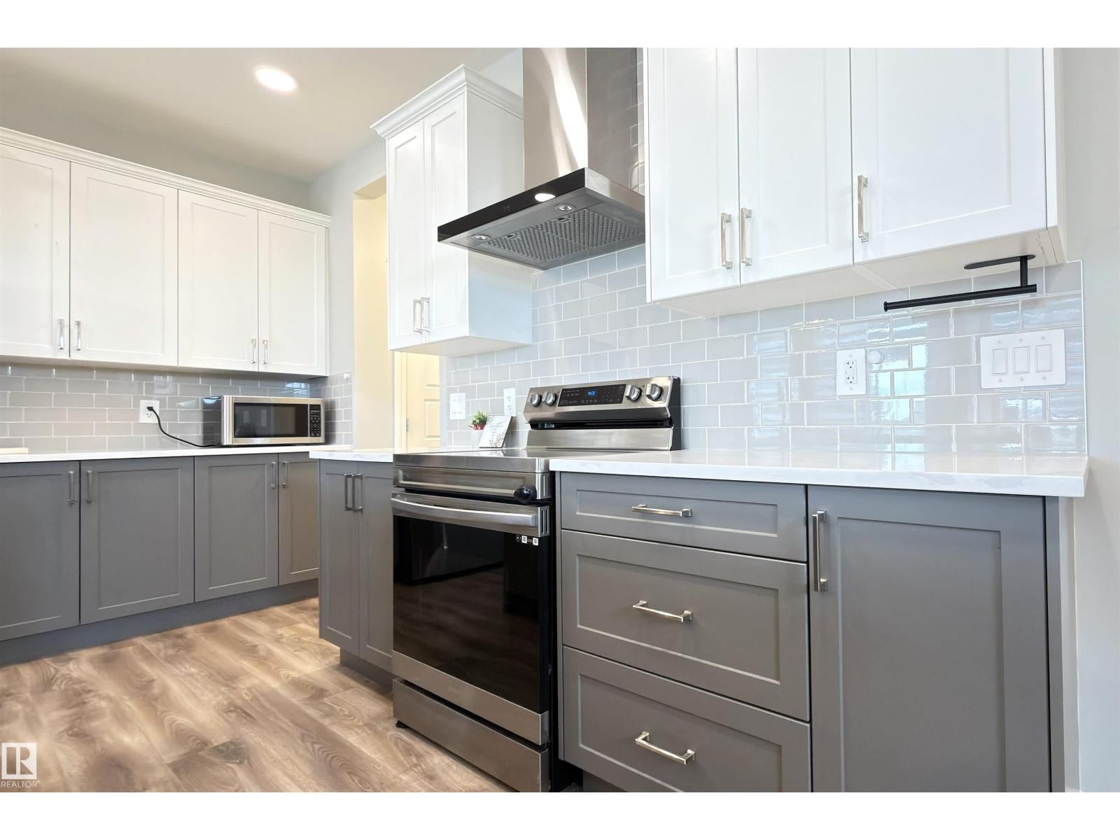
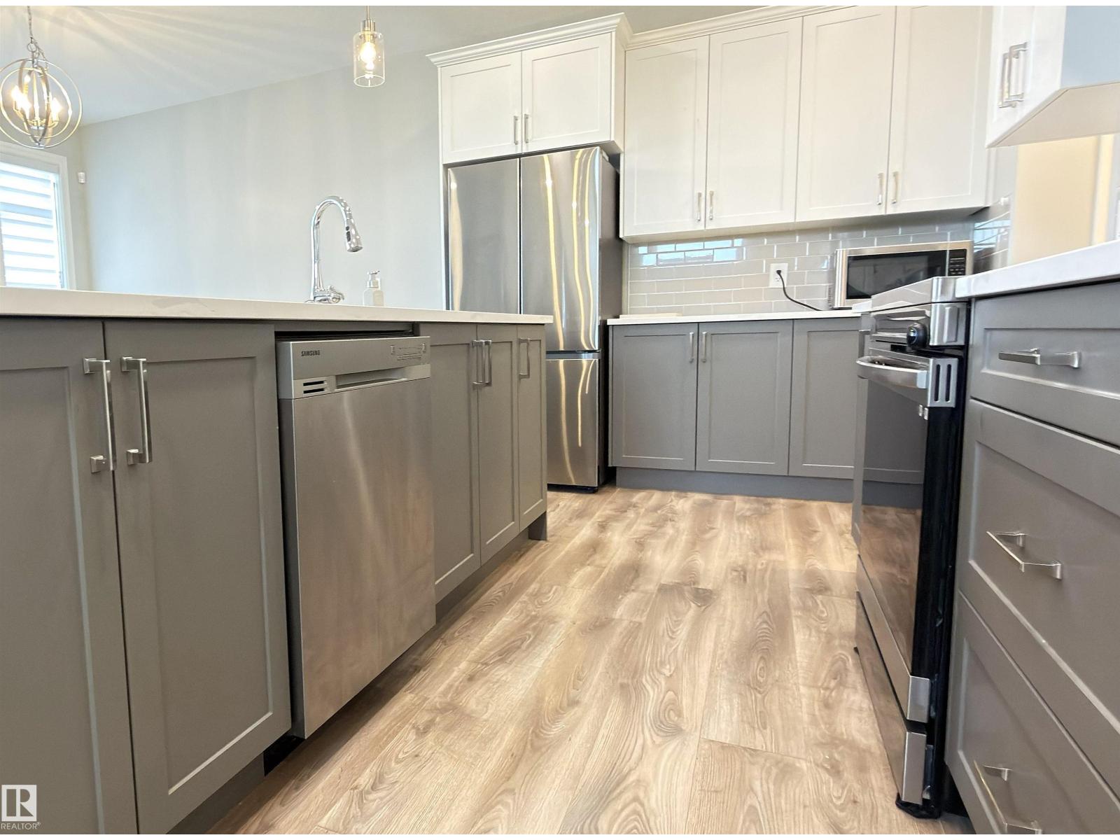
STUNNING 2,300+ SQFT HOME IN KINGLET GARDENS! Discover the perfect blend of luxury, space & functionality in this beautifully upgraded, move-in-ready home! Featuring 4 spacious bedrooms, 2.5 baths, 9-ft ceilings & a bright open-concept design. The chef-inspired kitchen impresses with quartz countertops, stylish two-tone cabinetry, stainless steel appliances & a massive walk-in pantry. The main floor offers an enclosed den, elegant living area & luxury flooring throughout. Upstairs features a generous bonus room, convenient laundry & 4 bedrooms, including a luxurious primary retreat with walk-in closet & 5-piece ensuite. The unfinished basement with SEPARATE SIDE SUITE ENTRANCE offers incredible future development potential! Enjoy a fully landscaped, fenced OVERSIZED BACKYARD with a beautiful deck, perfect for entertaining! Additional upgrades include CENTRAL A/C, TRIPLE-PANE WINDOWS & DOUBLE ATTACHED OVERSIZED GARAGE. Minutes from Big Lake, scenic trails, parks & amenities. A MUST SEE! (id:31684)
| an hour ago | Listing updated with changes from the MLS® | |
| 2 hours ago | Listing first seen on site |


The trademarks MLS®, Multiple Listing Service® and the associated logos are owned by The Canadian Real Estate Association (CREA) and identify the quality of services provided by real estate professionals who are members of CREA. Used under license.
The trademarks REALTOR®, REALTORS®, and the REALTOR® logo are controlled by The Canadian Real Estate Association (CREA) and identify real estate professionals who are members of CREA. These trademarks are owned or controlled by The Canadian Real Estate Association (CREA) and identify real estate professionals who are members of CREA (REALTOR®) and/or the quality of services they provide (MLS®).
This REALTOR.ca listing content is owned and licensed by REALTOR® members of The Canadian Real Estate Association.