

#20 13833 30 ST NWEdmonton, AB T5Y 2B2
Due to the health concerns created by Coronavirus we are offering personal 1-1 online video walkthough tours where possible.
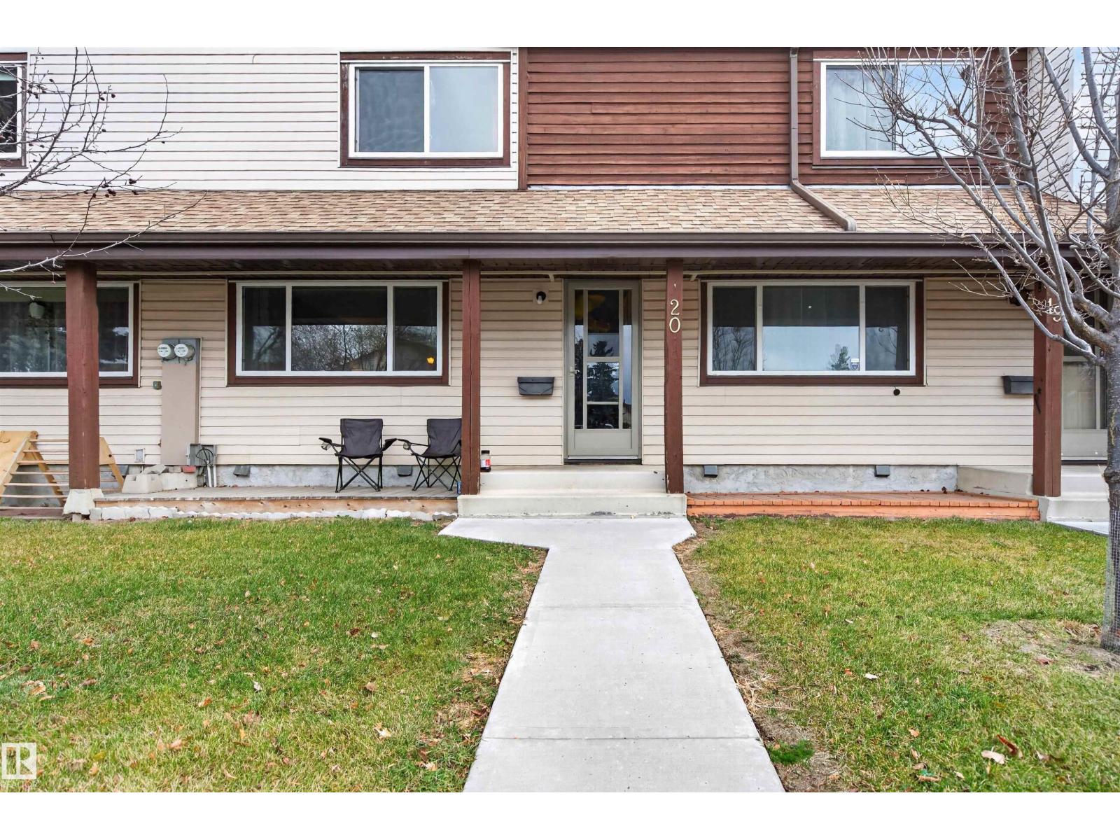
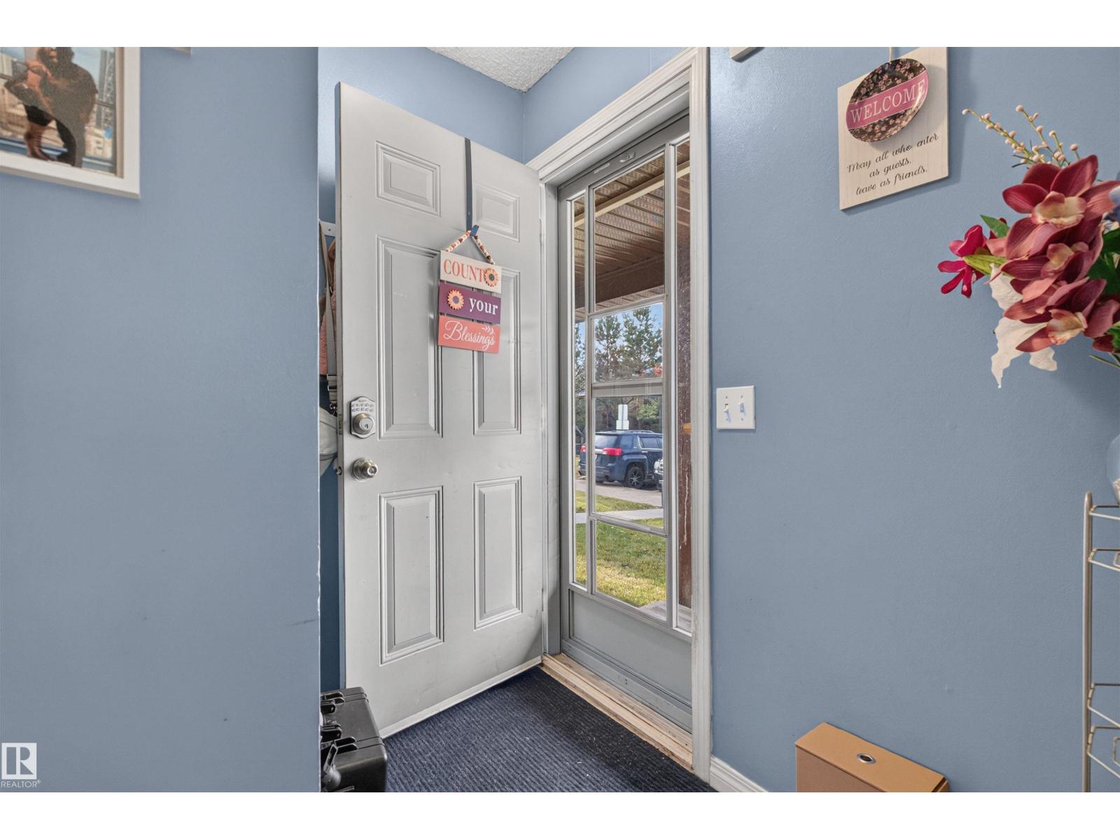
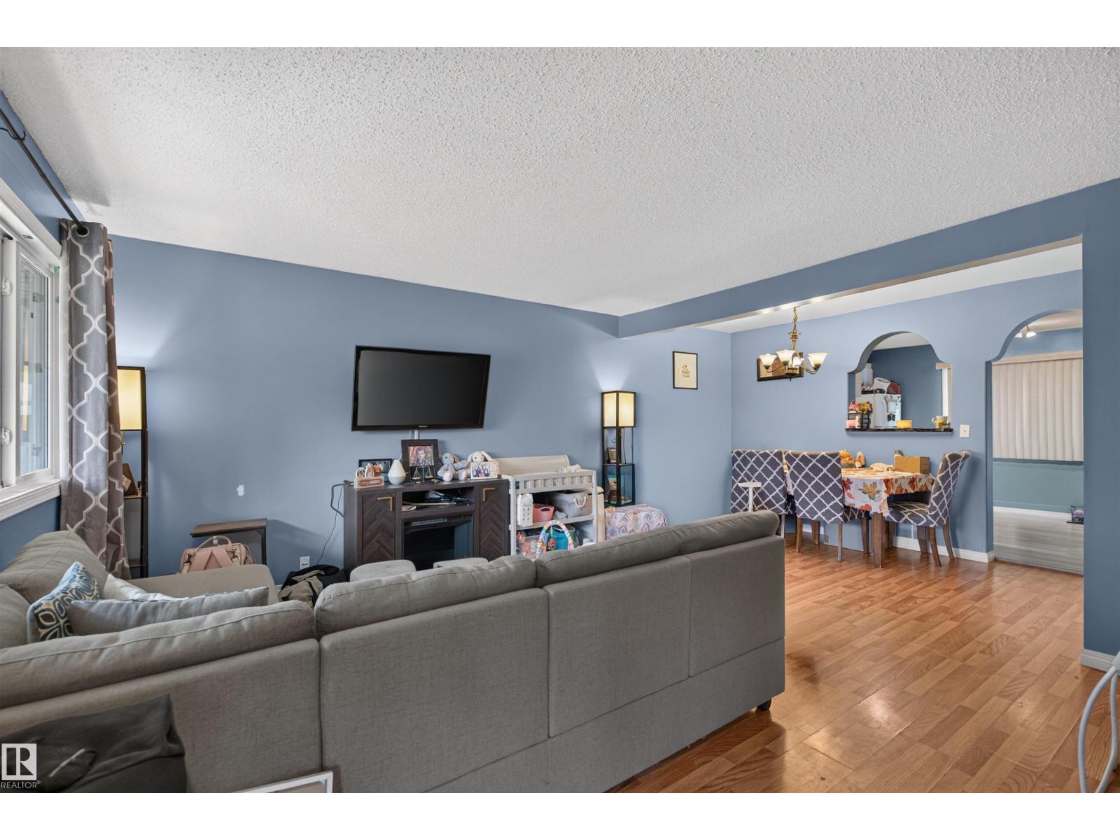
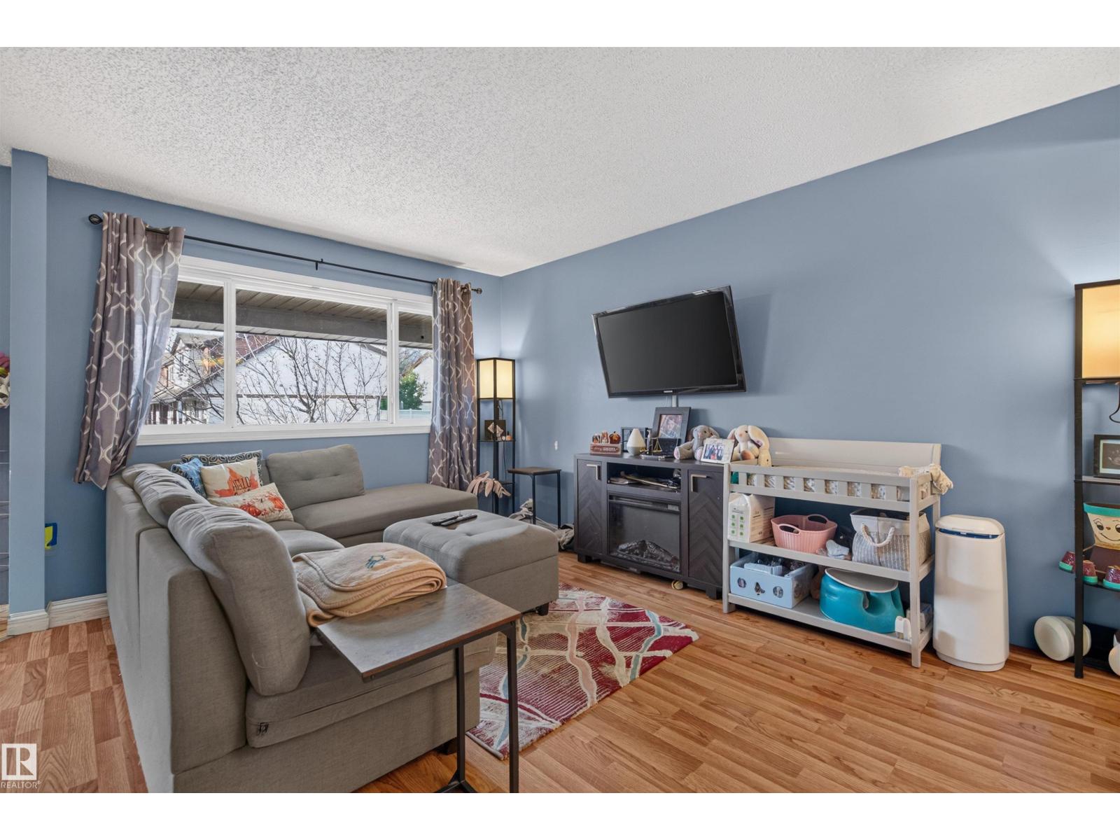
WELL-MAINTAINED TOWNHOME IN A WELL-MANAGED PET FRIENDLY COMPLEX! This inviting 2-STOREY TOWNHOUSE offers 3 BEDROOMS, 1.5 BATHS & over 1,150 SQ FT ABOVE GRADE, plus a PARTIALLY DEVELOPED BASEMENT! The bright main floor features a spacious LIVING ROOM, dedicated dining area & functional kitchen with pantry, along with a convenient 2PC BATH and rear MUDROOM for added everyday practicality. Upstairs you'll find 3 GENEROUS BEDROOMS, including a spacious PRIMARY RETREAT with ample closet space, plus a full 4PC BATH. The BASEMENT offers a LARGE REC ROOM, perfect for a family room, entertainment space or HOME OFFICE, along with laundry, utility & additional storage areas. Enjoy the convenience of 2 ASSIGNED PARKING STALLS and the benefits of a WELL-KEPT, WELL-MANAGED COMPLEX! Ideally situated in an established NORTH EDMONTON neighbourhood near schools, parks, shopping, public transit & everyday amenities. A FANTASTIC OPPORTUNITY for FIRST-TIME BUYERS, FAMILIES or DOWNSIZERS! (id:31684)
| 5 hours ago | Listing updated with changes from the MLS® | |
| 6 hours ago | Listing first seen on site |


The trademarks MLS®, Multiple Listing Service® and the associated logos are owned by The Canadian Real Estate Association (CREA) and identify the quality of services provided by real estate professionals who are members of CREA. Used under license.
The trademarks REALTOR®, REALTORS®, and the REALTOR® logo are controlled by The Canadian Real Estate Association (CREA) and identify real estate professionals who are members of CREA. These trademarks are owned or controlled by The Canadian Real Estate Association (CREA) and identify real estate professionals who are members of CREA (REALTOR®) and/or the quality of services they provide (MLS®).
This REALTOR.ca listing content is owned and licensed by REALTOR® members of The Canadian Real Estate Association.