

13615 119 AV NWEdmonton, AB T5L 2N5
Due to the health concerns created by Coronavirus we are offering personal 1-1 online video walkthough tours where possible.
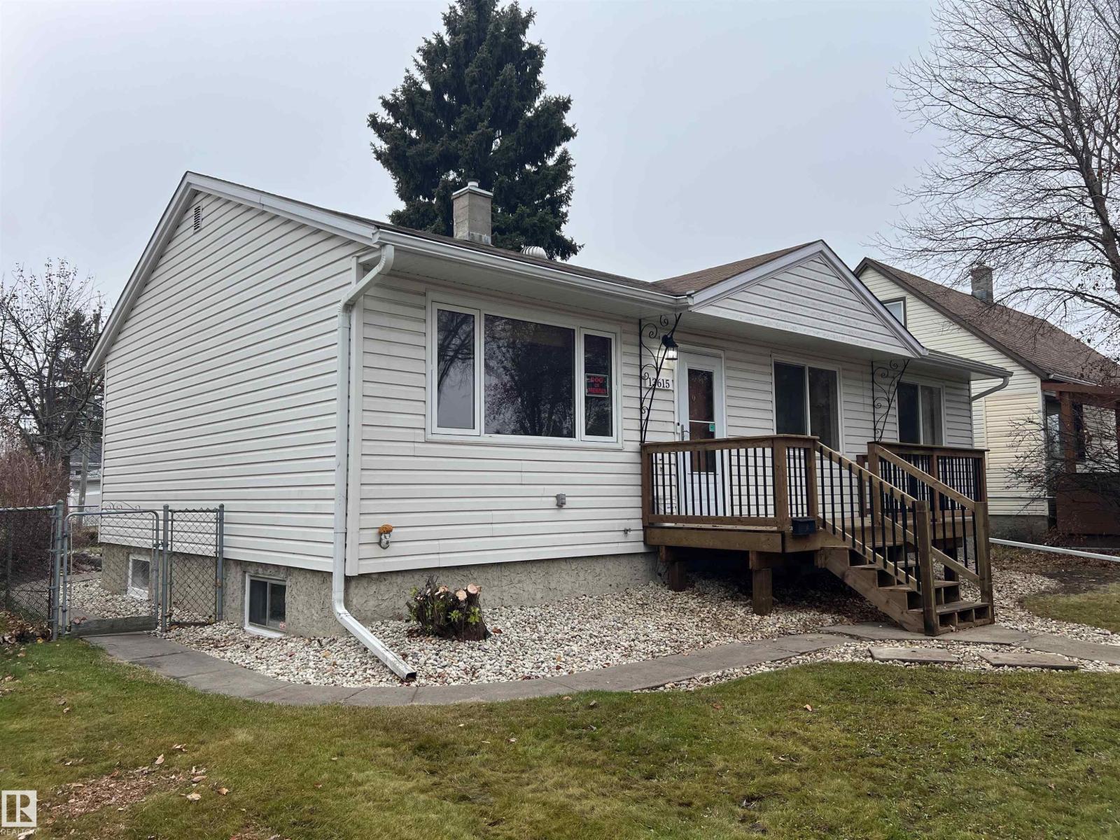
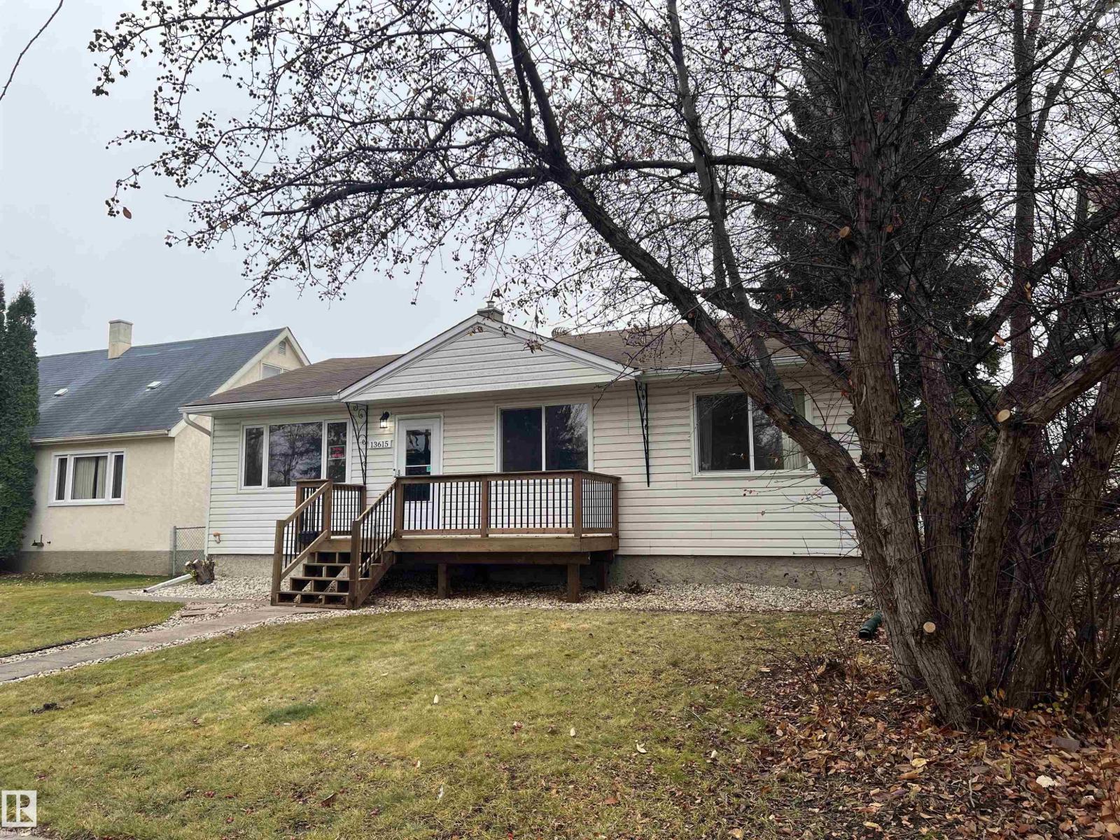
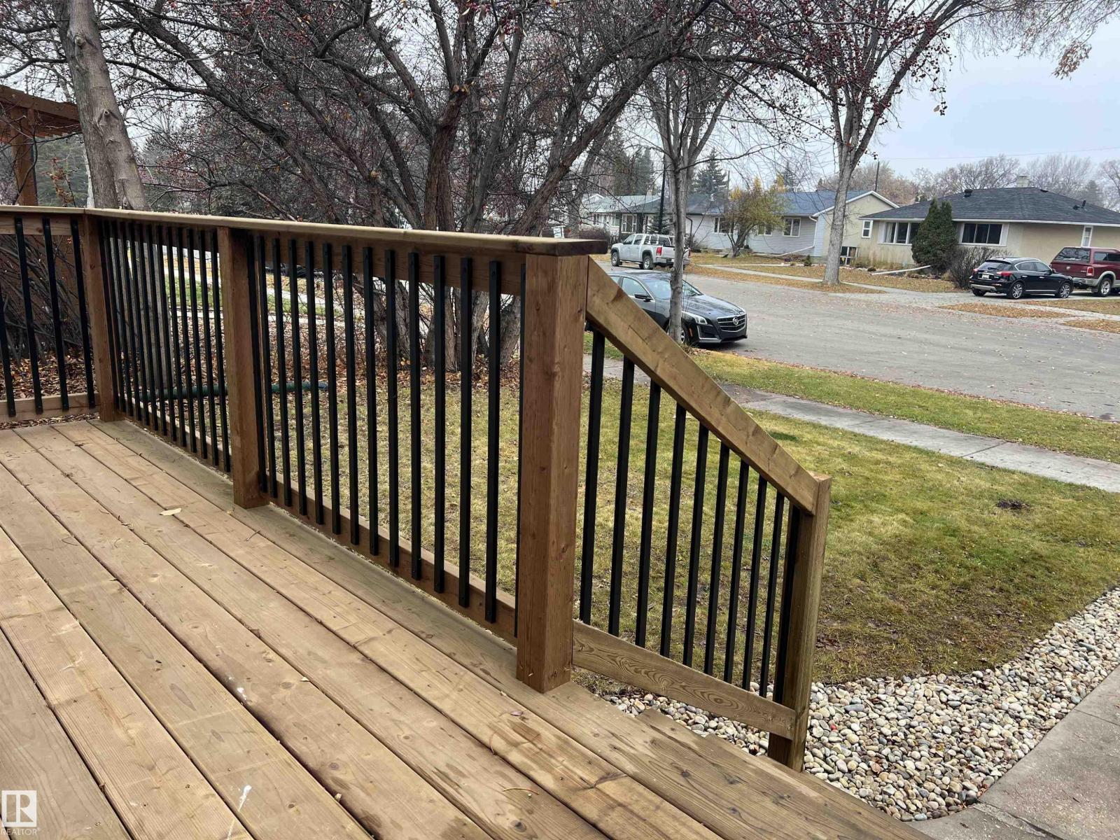
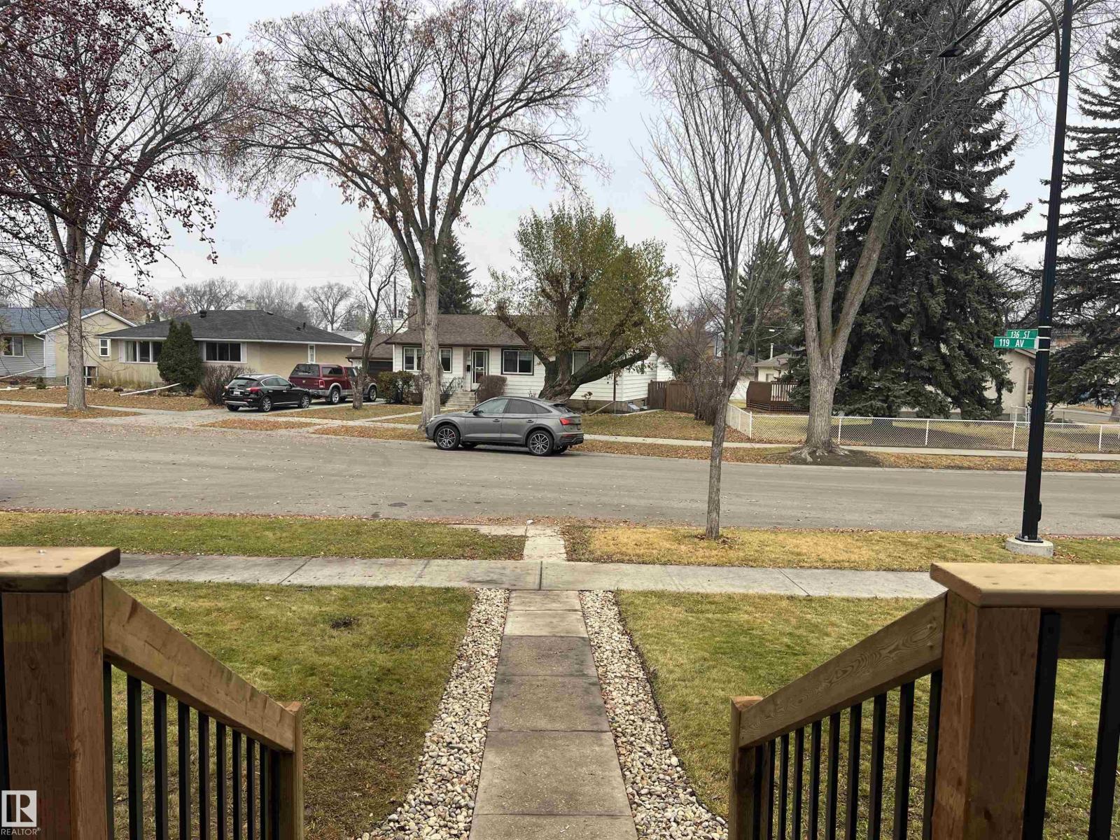
Welcome to Dovercourt. This inviting 6 bedroom bungalow offers exceptional space & versatility for growing or multi-generational families with 3 bedrooms on each level & beautifully renovated 4 piece bathrooms upstairs & down. The main floor features a welcoming living room with a charming coved ceiling, newer windows & hardwood & laminate flooring. Downstairs, a spacious recreation room offers additional space for family gatherings or relaxation. Sitting on an impressive 110.9’ x 51’ lot, this beautifully maintained property boasts attractive curb appeal, a new front deck (2026) & a sunny south facing backyard complete with a tranquil pond, large garden to grow vegetables & single detached garage with room for potential RV parking pad. Complete with appliances and window coverings. Ideally situated on a quiet street near a median green space, schools, parks, Westmount Mall, shopping & eateries & Groat Road, with the University of Alberta just a 10 minute drive away. (id:31684)
| 5 hours ago | Listing updated with changes from the MLS® | |
| 5 hours ago | Status changed to Active | |
| 8 hours ago | Listing first seen on site |


The trademarks MLS®, Multiple Listing Service® and the associated logos are owned by The Canadian Real Estate Association (CREA) and identify the quality of services provided by real estate professionals who are members of CREA. Used under license.
The trademarks REALTOR®, REALTORS®, and the REALTOR® logo are controlled by The Canadian Real Estate Association (CREA) and identify real estate professionals who are members of CREA. These trademarks are owned or controlled by The Canadian Real Estate Association (CREA) and identify real estate professionals who are members of CREA (REALTOR®) and/or the quality of services they provide (MLS®).
This REALTOR.ca listing content is owned and licensed by REALTOR® members of The Canadian Real Estate Association.