

9003 138 AV NWEdmonton, AB T5E 2A7
Due to the health concerns created by Coronavirus we are offering personal 1-1 online video walkthough tours where possible.
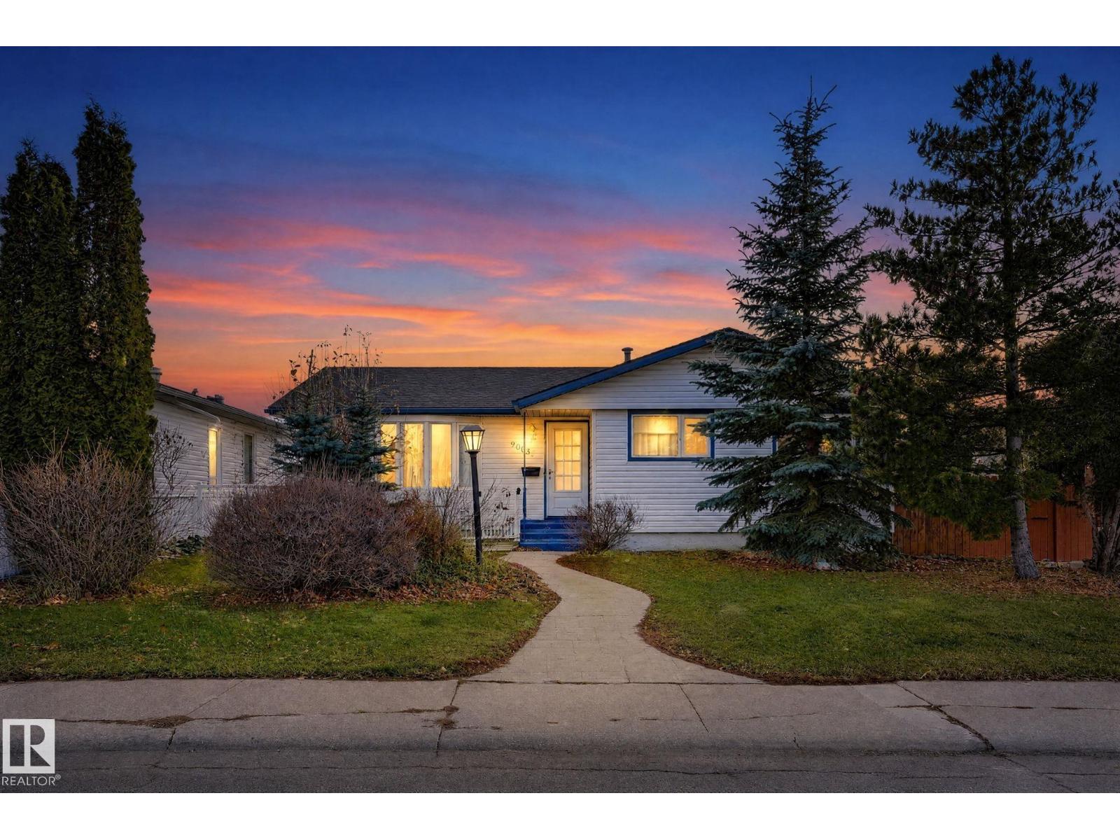
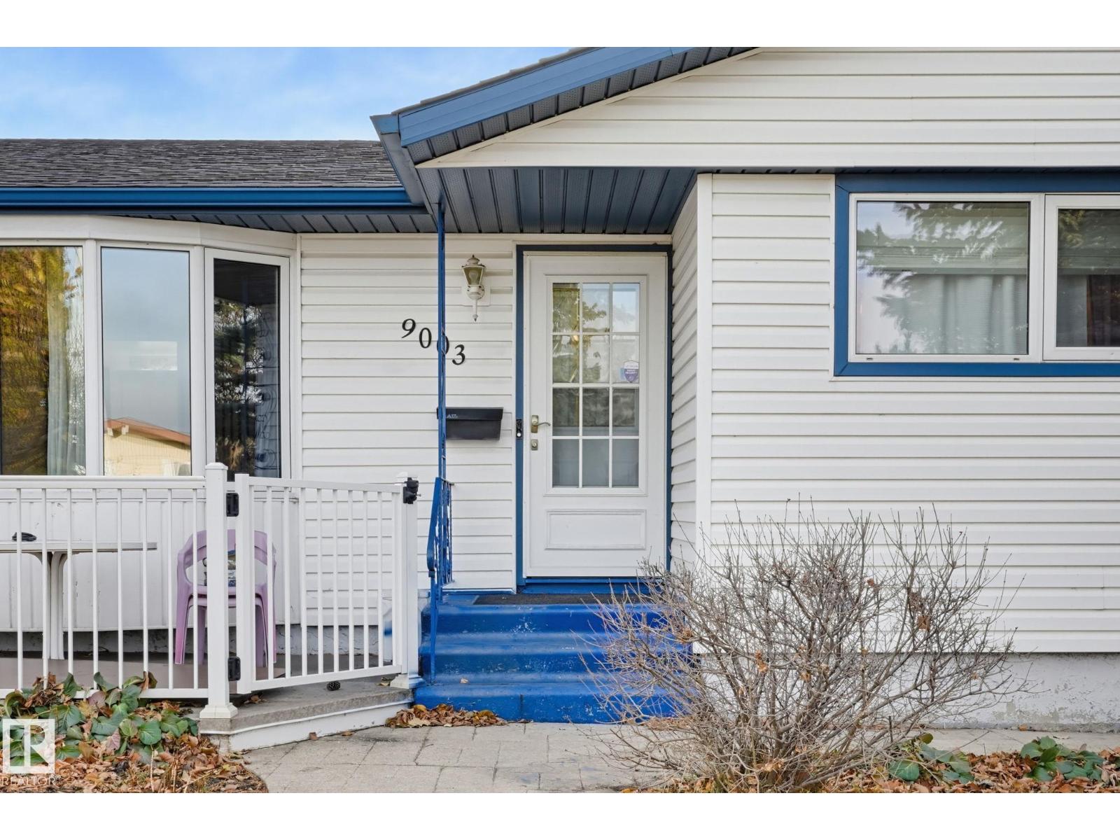
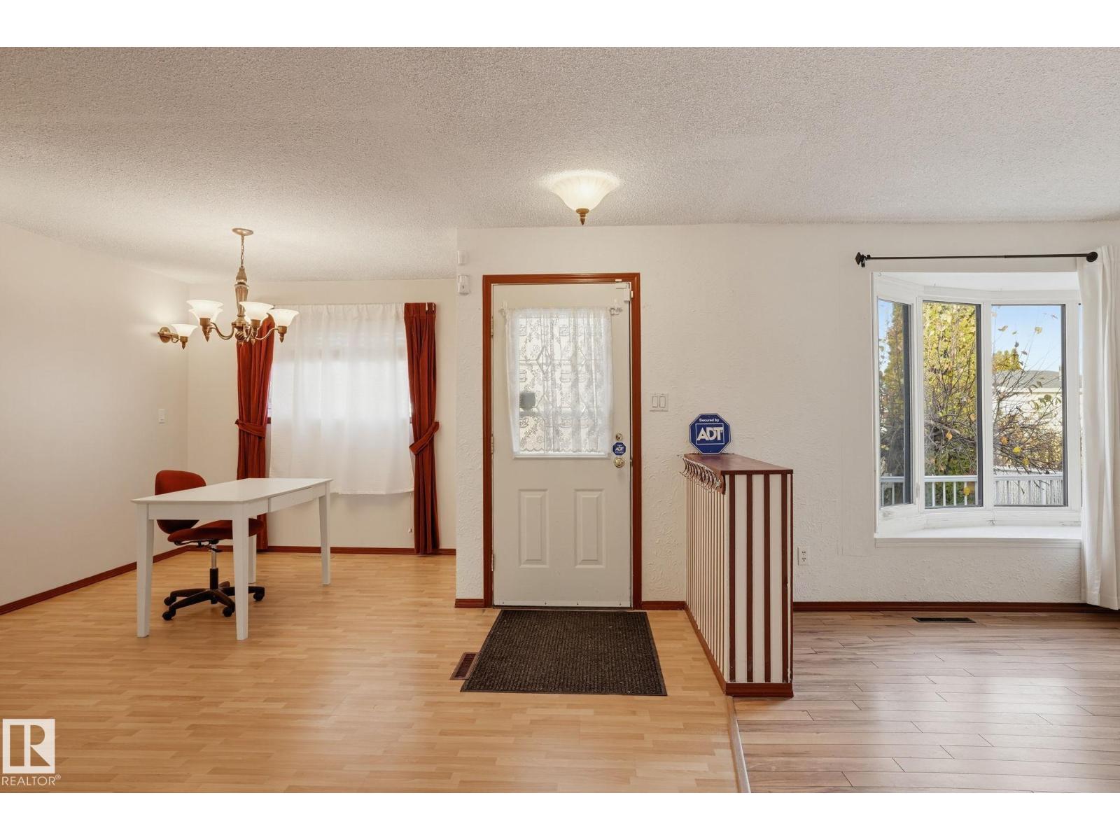
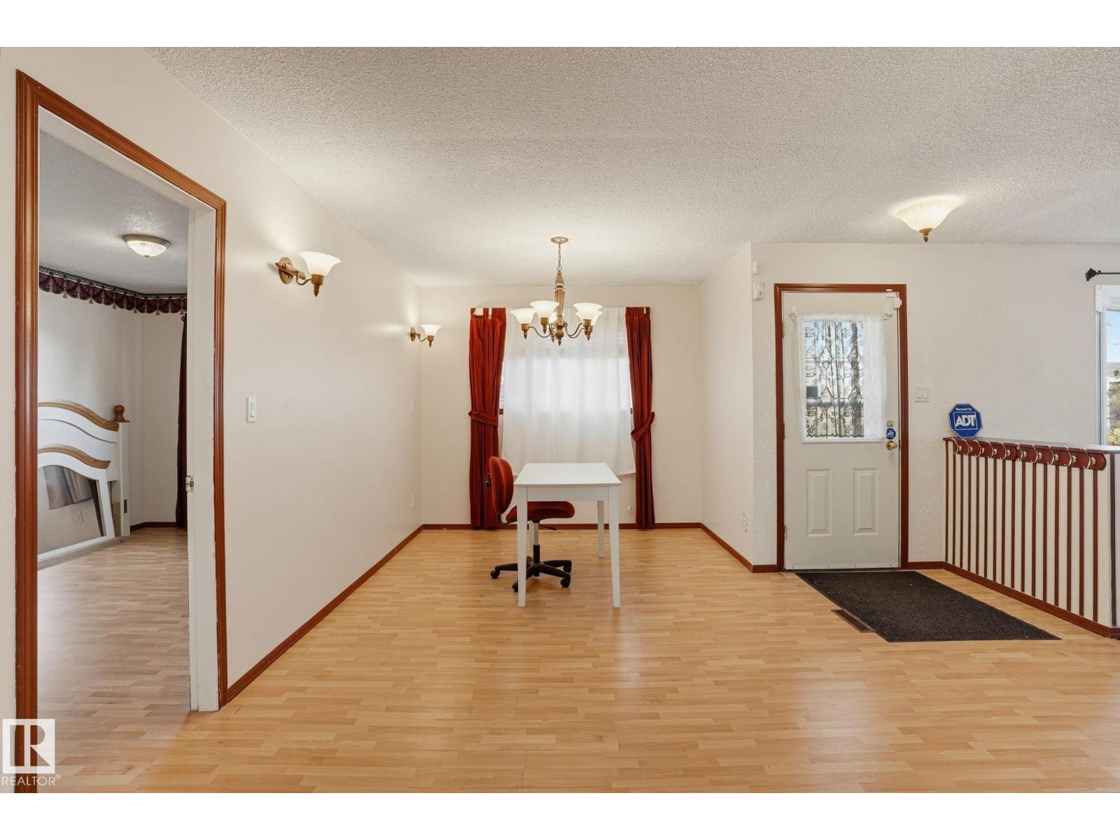
Enjoy comfortable living and exceptional versatility in this well-maintained 1,230 sq. ft. bungalow! Featuring 2 bedrooms plus a flexible dining area that was originally a third bedroom and can easily be converted back. The spacious kitchen offers an abundance of cabinetry, while the inviting 3-season sunroom is perfect for relaxing and enjoying the outdoors. There are 2.5 bathrooms, including a main bath with a luxurious walk-in jetted tub. The fully developed basement is made for entertaining, complete with a recreation room featuring a piano and pool table with accessories included, plus a separate social room with wet bar. A double oversized detached garage (23' x 23') even has a gas line for future heating. Outside, enjoy a garden and an abundance of fruit-bearing plants and trees, including strawberries, raspberries, Saskatoon berries, crab apples and cherries, complemented by beautiful lilacs. Shingles and siding updated in 2011. A wonderful home offering space, flexibility and plenty of charm! (id:31684)
| 11 hours ago | Listing updated with changes from the MLS® | |
| 17 hours ago | Listing first seen on site |


The trademarks MLS®, Multiple Listing Service® and the associated logos are owned by The Canadian Real Estate Association (CREA) and identify the quality of services provided by real estate professionals who are members of CREA. Used under license.
The trademarks REALTOR®, REALTORS®, and the REALTOR® logo are controlled by The Canadian Real Estate Association (CREA) and identify real estate professionals who are members of CREA. These trademarks are owned or controlled by The Canadian Real Estate Association (CREA) and identify real estate professionals who are members of CREA (REALTOR®) and/or the quality of services they provide (MLS®).
This REALTOR.ca listing content is owned and licensed by REALTOR® members of The Canadian Real Estate Association.