

#10 2816 34 AV NW NWEdmonton, AB T6T 2B4
Due to the health concerns created by Coronavirus we are offering personal 1-1 online video walkthough tours where possible.
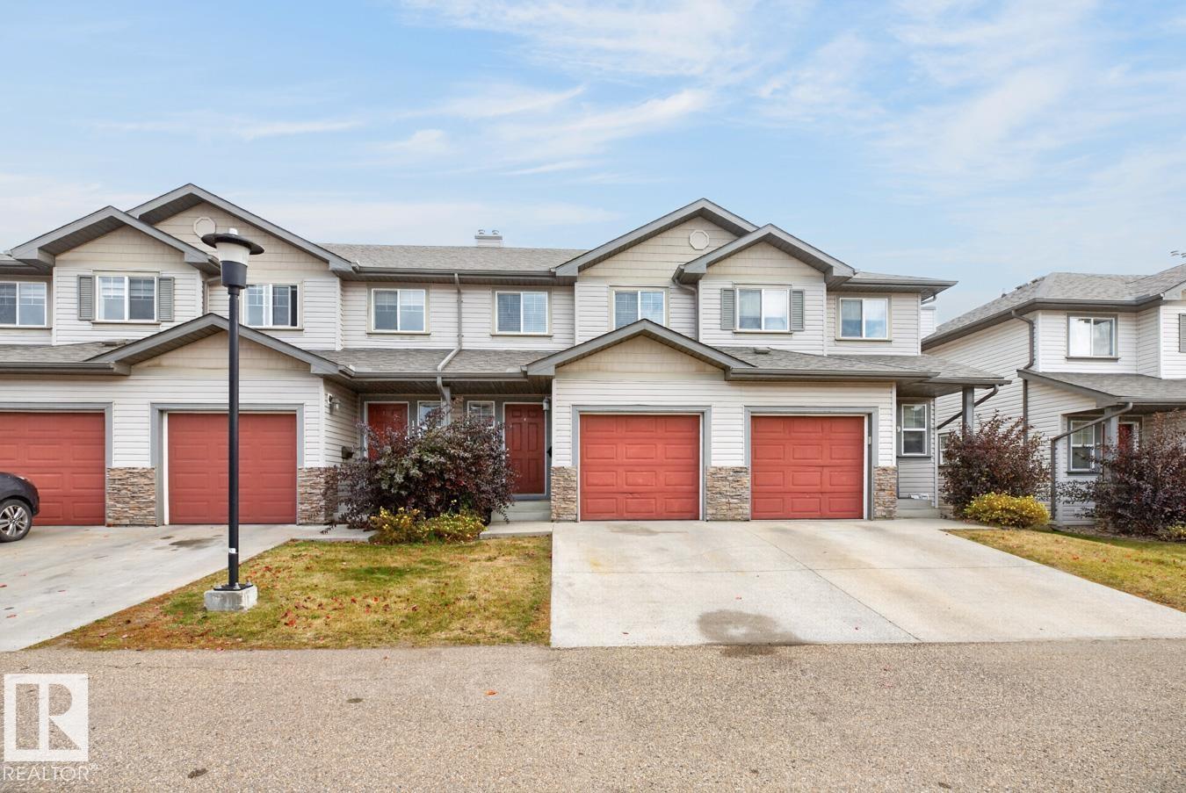
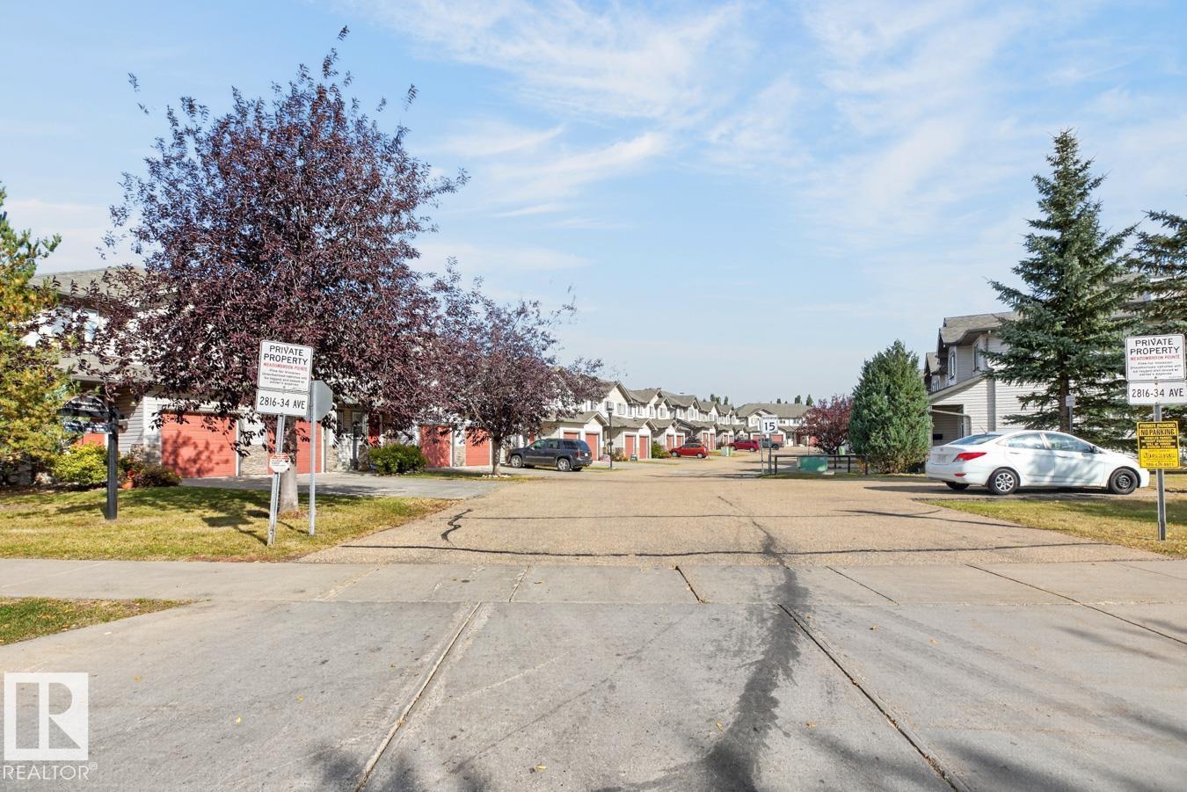
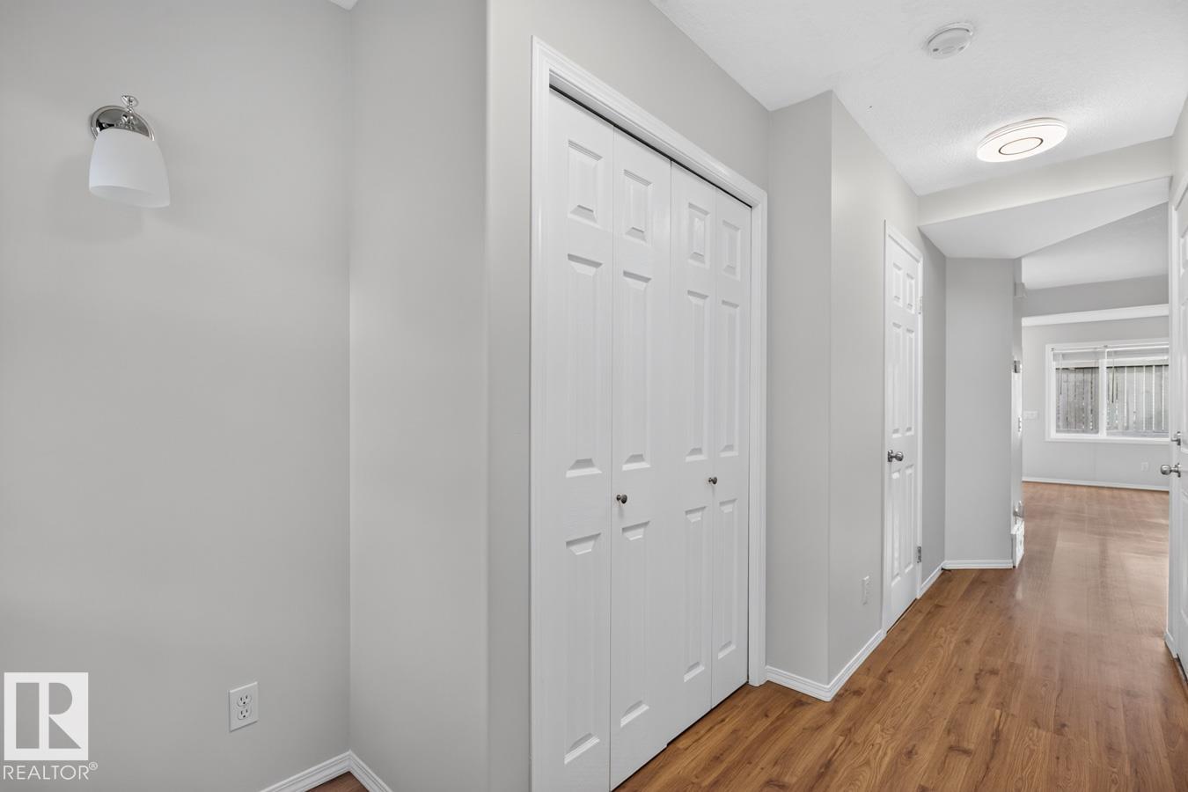
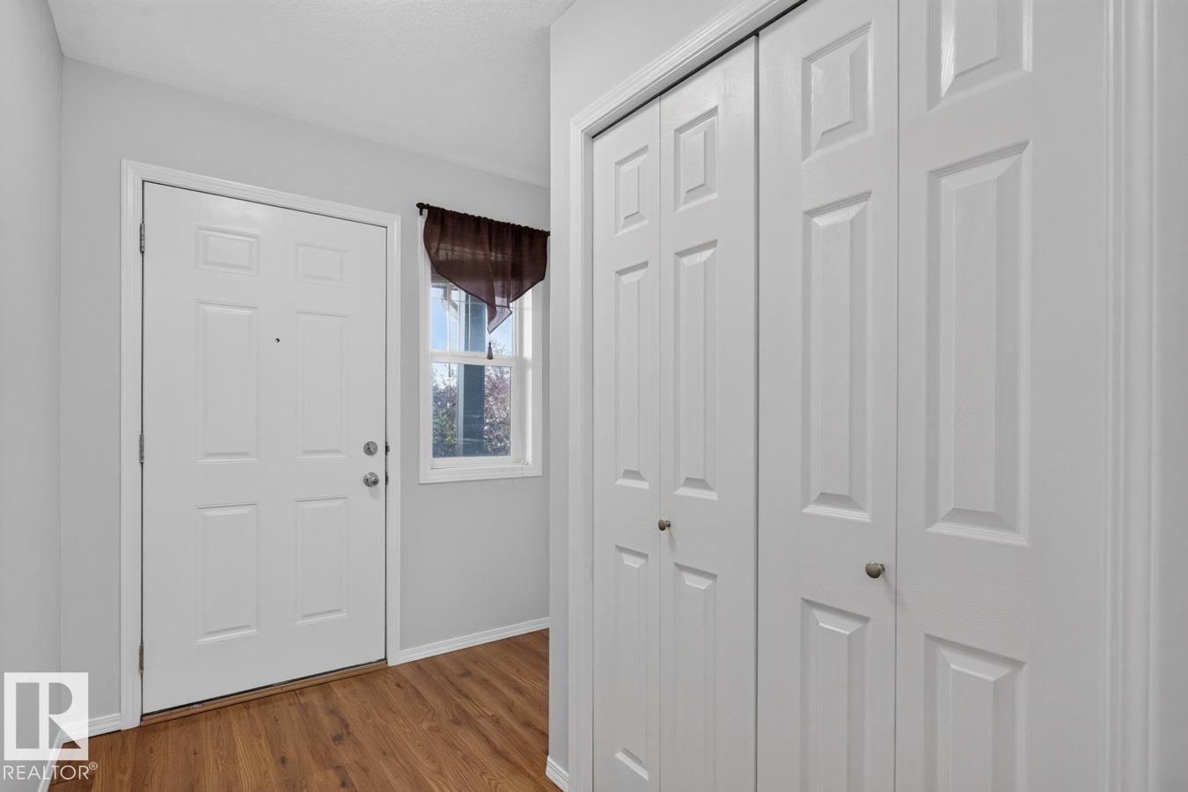
First-time buyers, investors, and anyone looking for low-maintenance living will love this spotlessly clean, beautifully maintained 2-storey townhome in the thriving community of Wild Rose! Offering nearly 1,100 sq ft of living space, this home features an open-concept kitchen, a walk-in pantry, and plenty of space for an island or eat-in setup. The spacious living room has plenty of natural light from a large bay window. The main suite has a classic 4-piece ensuite and an extended closet, and the second bedroom features its own 4-piece bathroom and walk-in closet—ideal for guests or a roommate setup. Downstairs, the unfinished basement offers a functional layout ready for your personal development vision, complete with roughed-in plumbing in just the right spot. Enjoy an oversized single attached garage, visitor parking directly across from the unit, and right next to walking trails, public transit, Meadows Rec Centre, Anthony Henday, Whitemud, and RioCan Meadows. (id:31684)
| 4 hours ago | Listing updated with changes from the MLS® | |
| 4 hours ago | Listing first seen on site |



The trademarks MLS®, Multiple Listing Service® and the associated logos are owned by The Canadian Real Estate Association (CREA) and identify the quality of services provided by real estate professionals who are members of CREA. Used under license.
The trademarks REALTOR®, REALTORS®, and the REALTOR® logo are controlled by The Canadian Real Estate Association (CREA) and identify real estate professionals who are members of CREA. These trademarks are owned or controlled by The Canadian Real Estate Association (CREA) and identify real estate professionals who are members of CREA (REALTOR®) and/or the quality of services they provide (MLS®).
This REALTOR.ca listing content is owned and licensed by REALTOR® members of The Canadian Real Estate Association.