

5403 43 AVDrayton Valley, AB T7A1K5
Due to the health concerns created by Coronavirus we are offering personal 1-1 online video walkthough tours where possible.
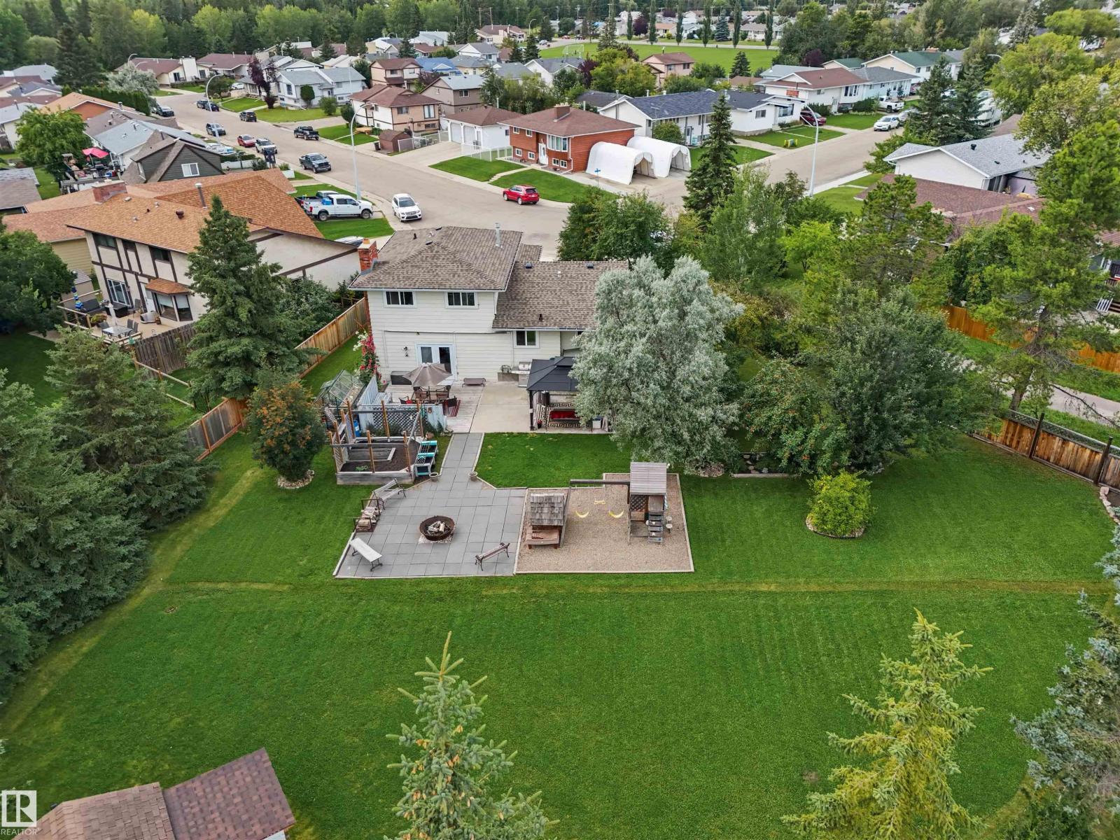
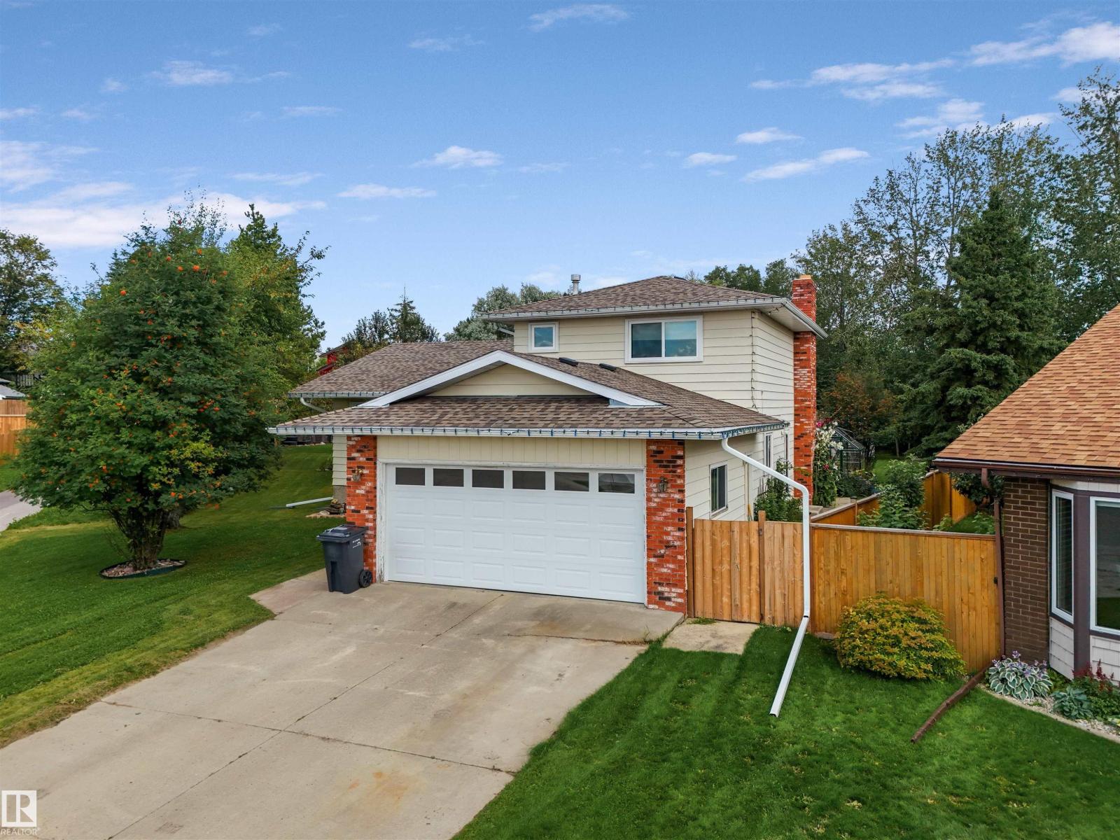
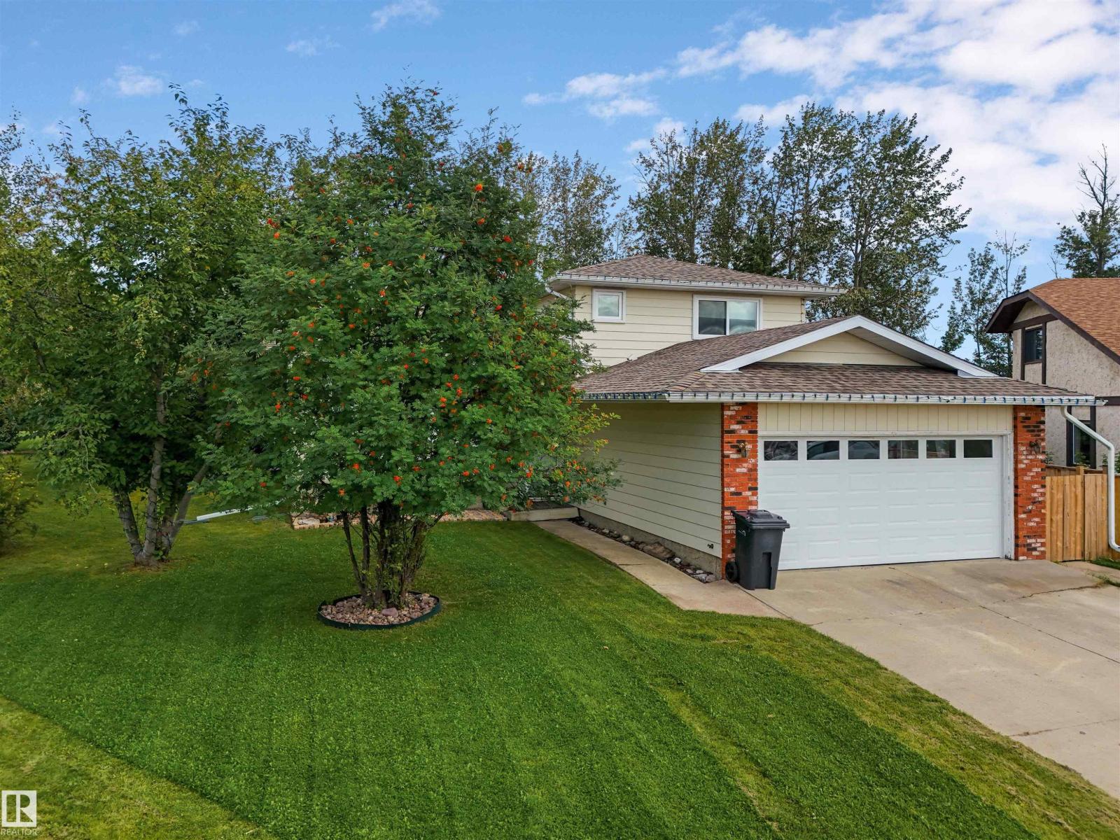
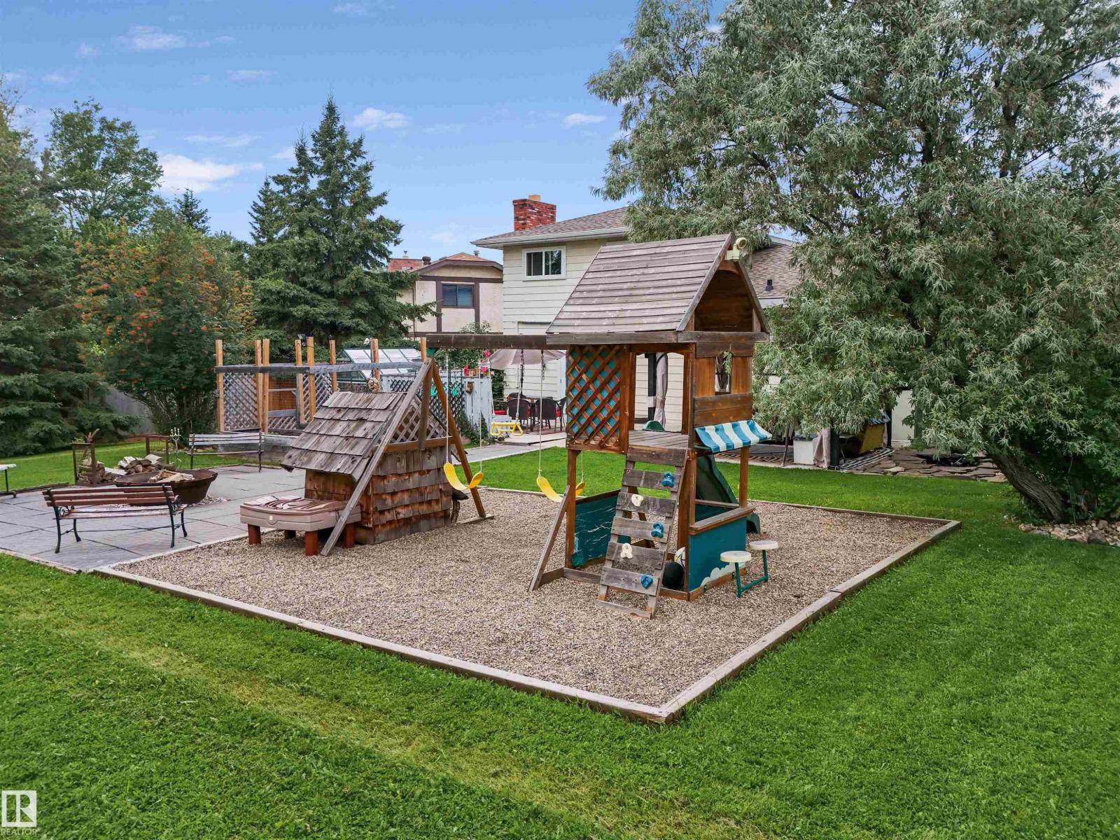
The dream yard that doesn't quit on ya. It's the best of every world, space for days both inside and out, and...if by chance (it wont happen) but if the day comes that you say, I wish we had a bigger yard, well you are backed onto picturesque Ivan To Park. You have a playground, pond, trails, disc golf and a gorgeous gazebo to take it all in. And INSIDE your yard you have yep, a pond, fruit trees, gazebo, greenhouse, patio, and more! BBQs are at your house now. Now onto the home, new roof and windows! Super functional layout that allows for different living spaces. You want a nice sitting room with a large bright window? DONE. A family room with a cozy fireplace? OK! How about a rec room where the kids can go a little wild. SURE! This home is an absolute must see. (id:31684)
| 5 hours ago | Listing updated with changes from the MLS® | |
| 5 hours ago | Listing first seen on site |



The trademarks MLS®, Multiple Listing Service® and the associated logos are owned by The Canadian Real Estate Association (CREA) and identify the quality of services provided by real estate professionals who are members of CREA. Used under license.
The trademarks REALTOR®, REALTORS®, and the REALTOR® logo are controlled by The Canadian Real Estate Association (CREA) and identify real estate professionals who are members of CREA. These trademarks are owned or controlled by The Canadian Real Estate Association (CREA) and identify real estate professionals who are members of CREA (REALTOR®) and/or the quality of services they provide (MLS®).
This REALTOR.ca listing content is owned and licensed by REALTOR® members of The Canadian Real Estate Association.