

#85 20212 TWP ROAD 510Rural Strathcona County, AB T8G1E4
Due to the health concerns created by Coronavirus we are offering personal 1-1 online video walkthough tours where possible.
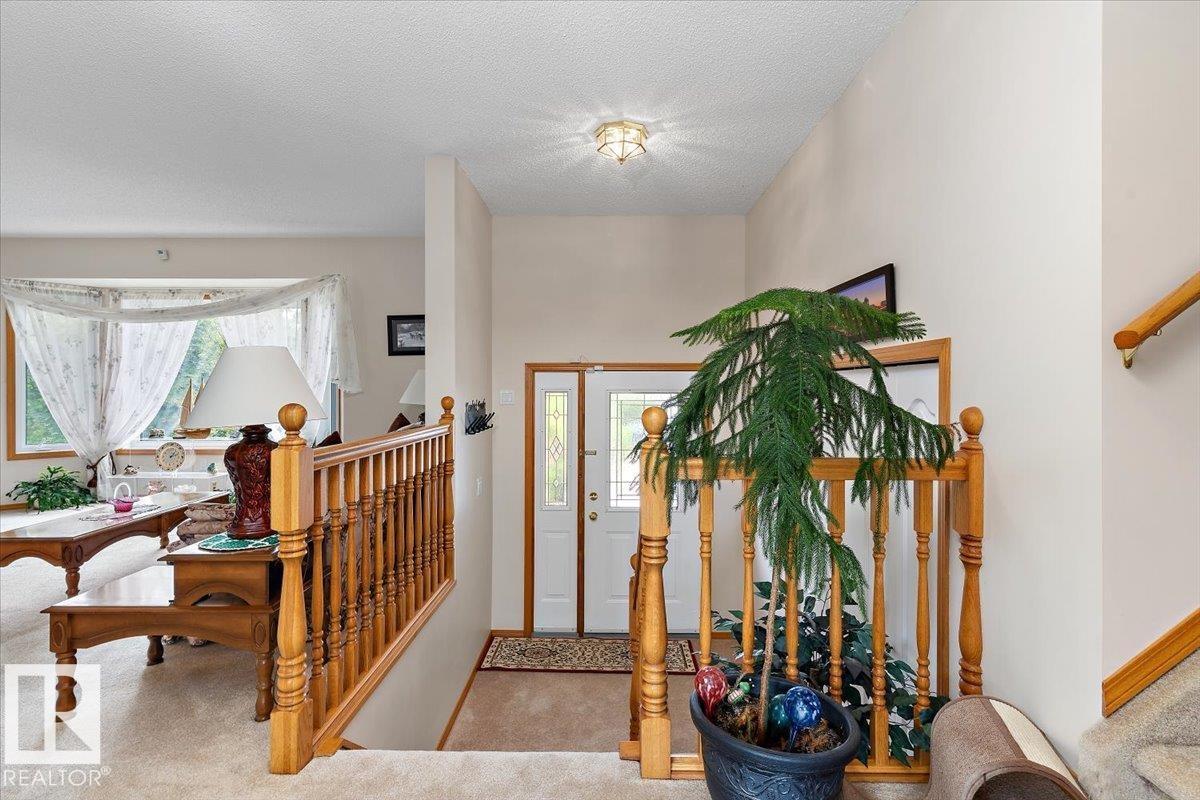
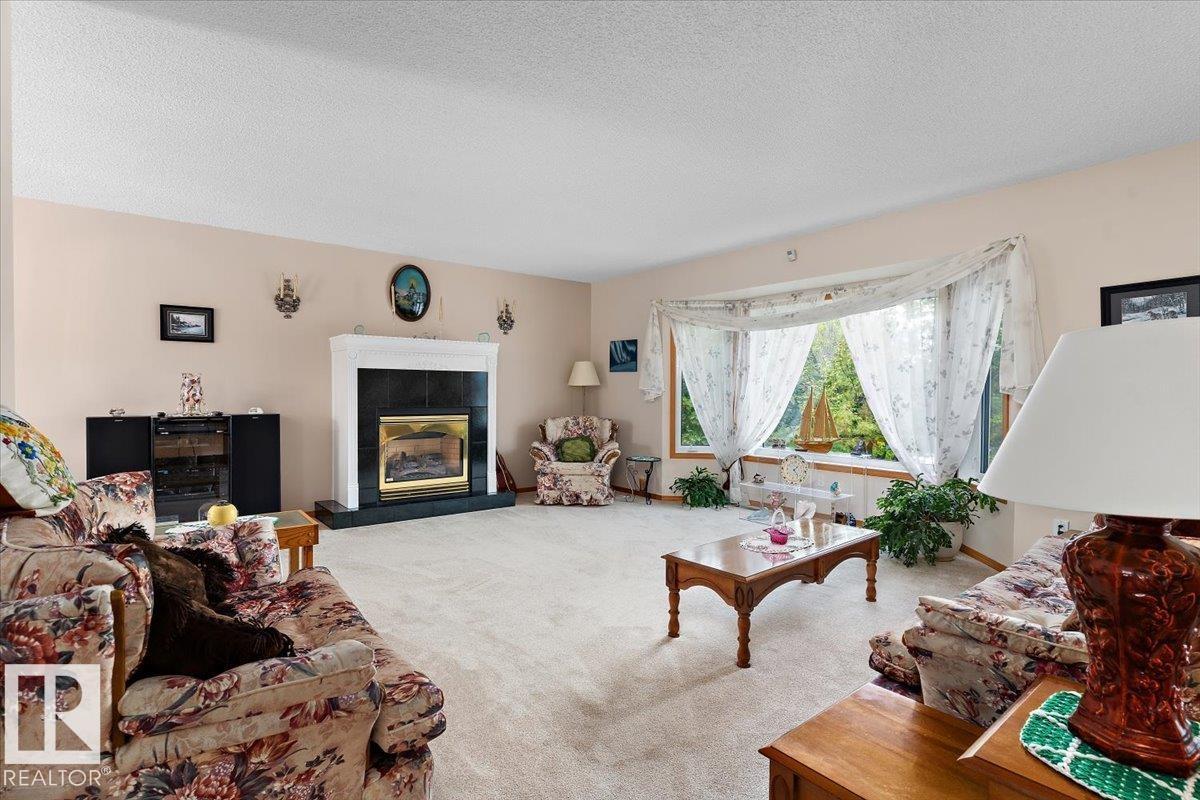
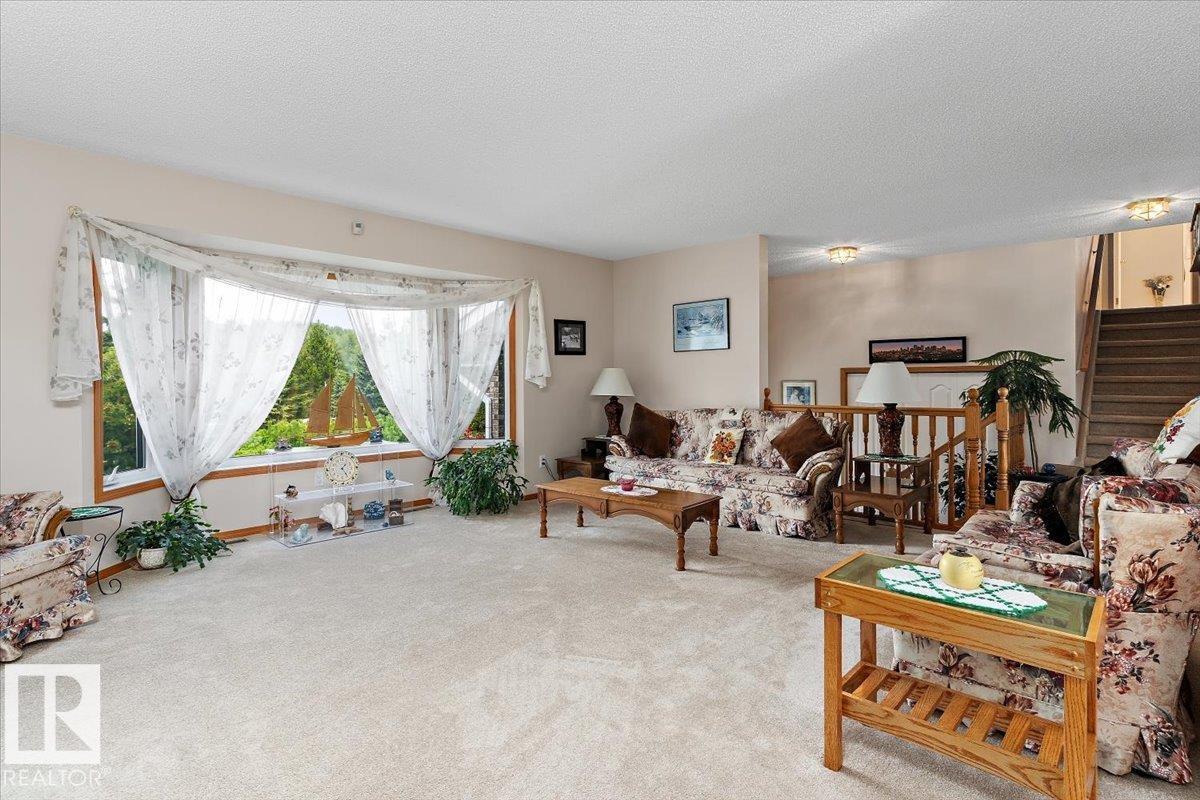
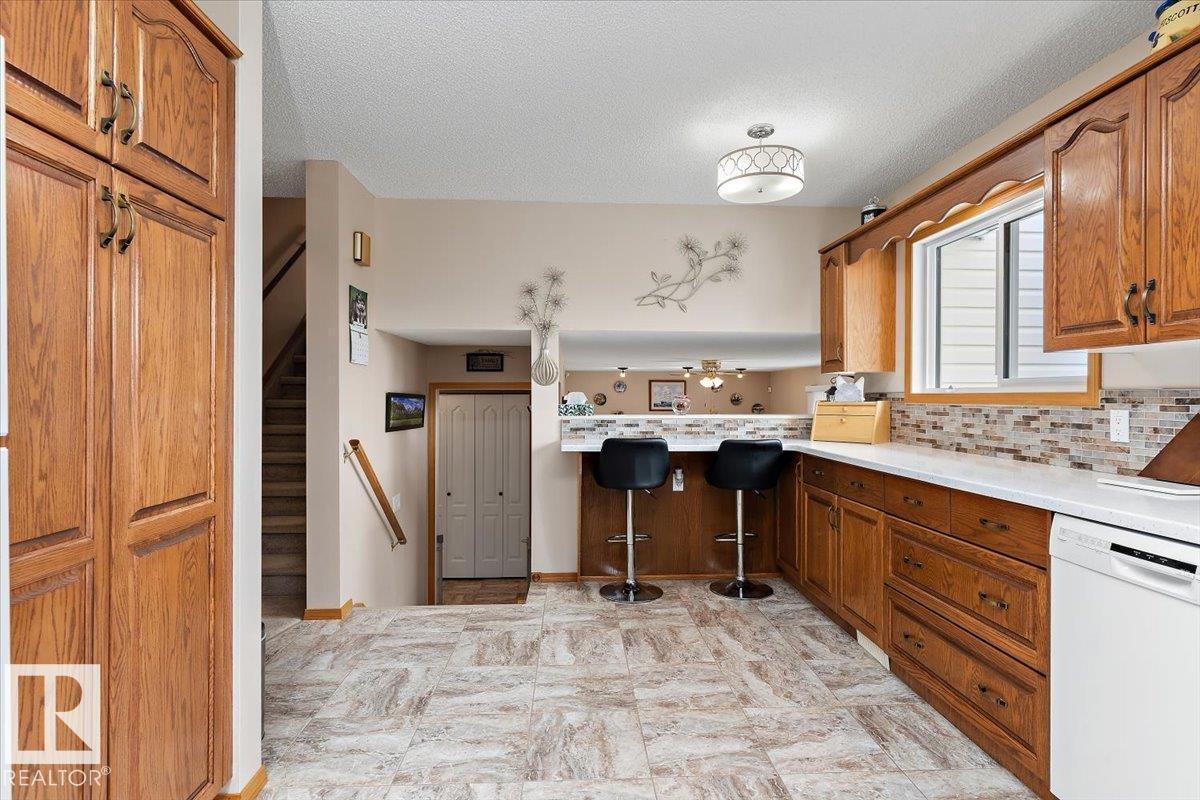
Welcome to 85-20212 Township Road 510 in the rural community of Lakewood Acres in Sthrathcona County! Well cared for and upgraded, 5 level split with attached garage! Sunny living room with gas fireplace, dining area with garden doors leading to deck, and walk-thru kitchen greets you upon entering the main floor of this lovely home. Upper level consists of primary bedroom with 3pc ensuite & walkin closet , 2nd & 3rd bedrooms, and 4pc bathroom. Lower level has the family room with wood fireplace & patio access, 4th bedroom, and 2pc bathroom. First basement level contains family room and rec room with wet bar. Lower basement level has exercise room, 4pc bathroom, and laundry. Upgrades include: Furnace, hot water tank, shingles, south facing windows, doors, and A/C. Property is a park like setting with mature trees, open meadows, fruit trees, shrubs, flower beds, firepit area, gazebo with hot tub, and storage sheds. South-facing deck with awning is perfect for enjoying those country sunsets. A must see!!! (id:31684)
| 5 hours ago | Listing updated with changes from the MLS® | |
| 5 hours ago | Listing first seen on site |



The trademarks MLS®, Multiple Listing Service® and the associated logos are owned by The Canadian Real Estate Association (CREA) and identify the quality of services provided by real estate professionals who are members of CREA. Used under license.
The trademarks REALTOR®, REALTORS®, and the REALTOR® logo are controlled by The Canadian Real Estate Association (CREA) and identify real estate professionals who are members of CREA. These trademarks are owned or controlled by The Canadian Real Estate Association (CREA) and identify real estate professionals who are members of CREA (REALTOR®) and/or the quality of services they provide (MLS®).
This REALTOR.ca listing content is owned and licensed by REALTOR® members of The Canadian Real Estate Association.