

529 Ashgrove CircleLeduc, AB T9E0K8
Due to the health concerns created by Coronavirus we are offering personal 1-1 online video walkthough tours where possible.
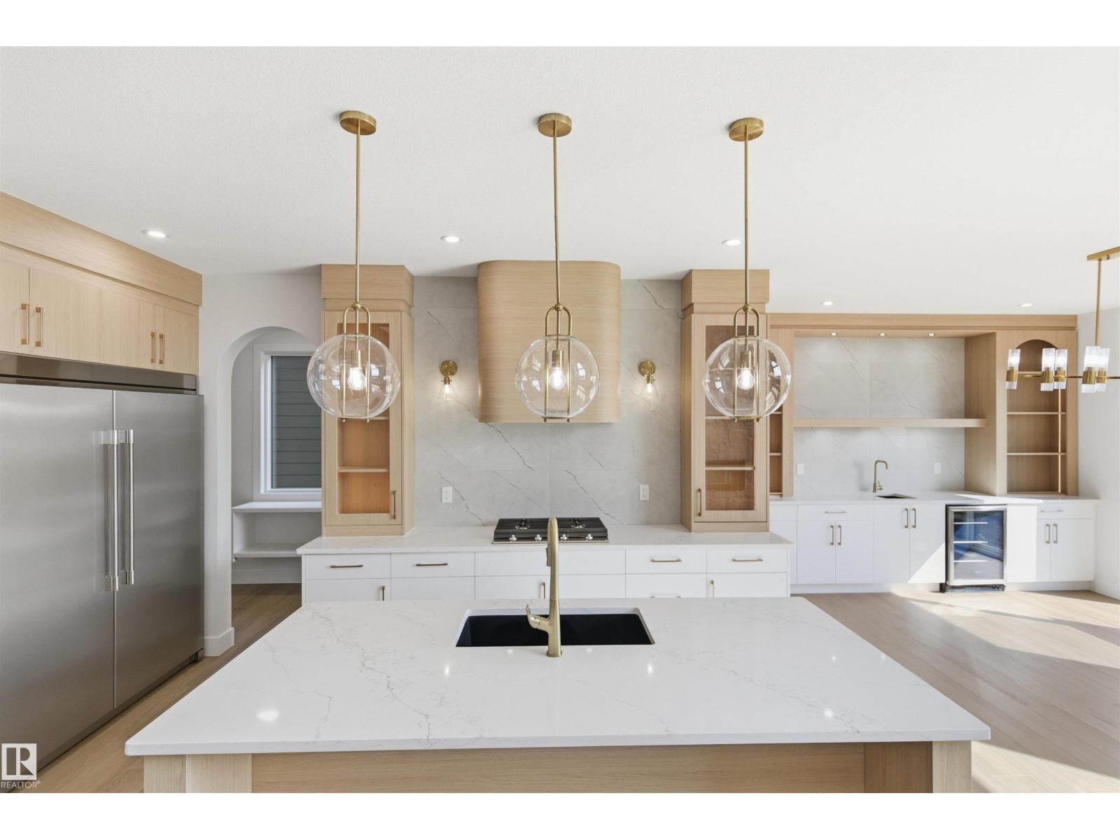
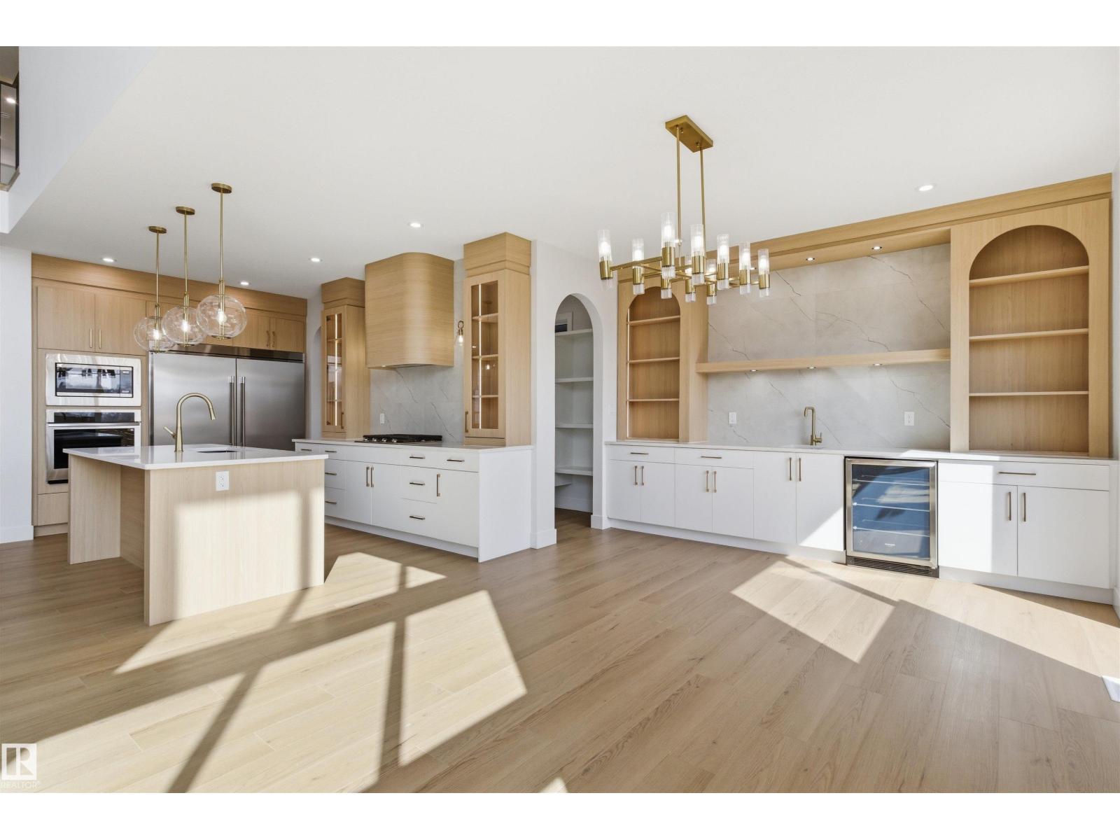
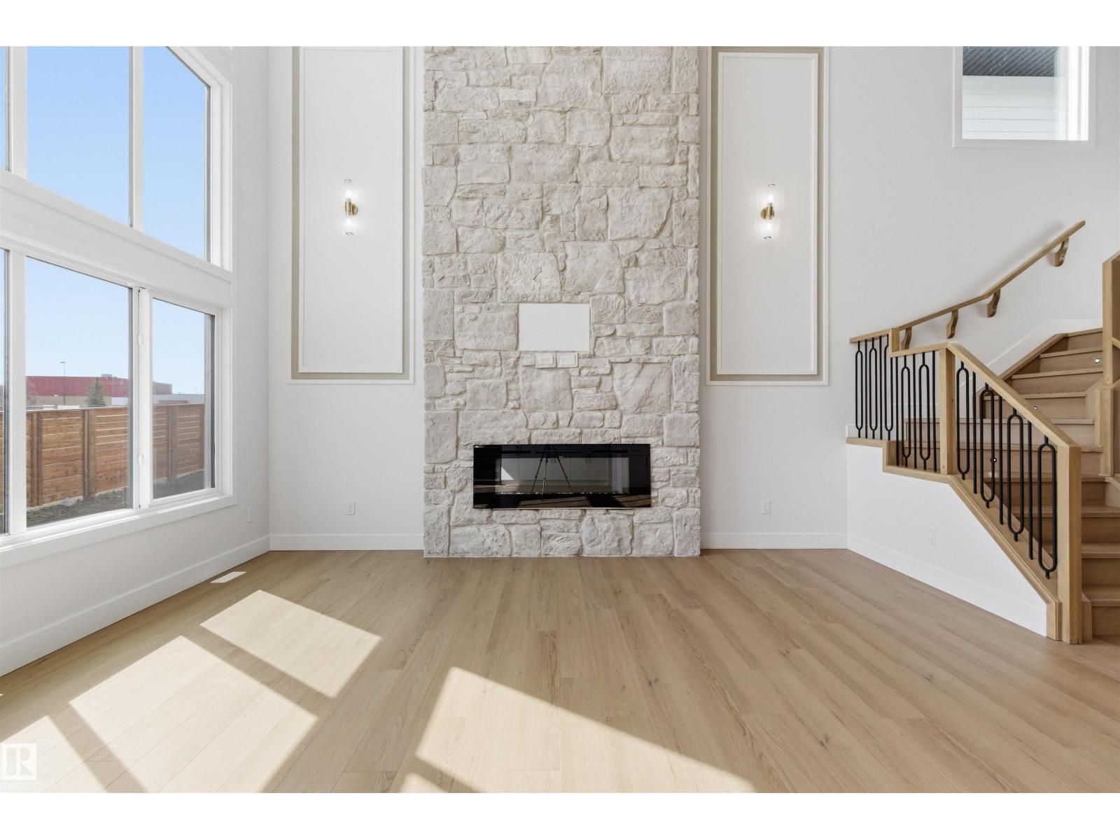
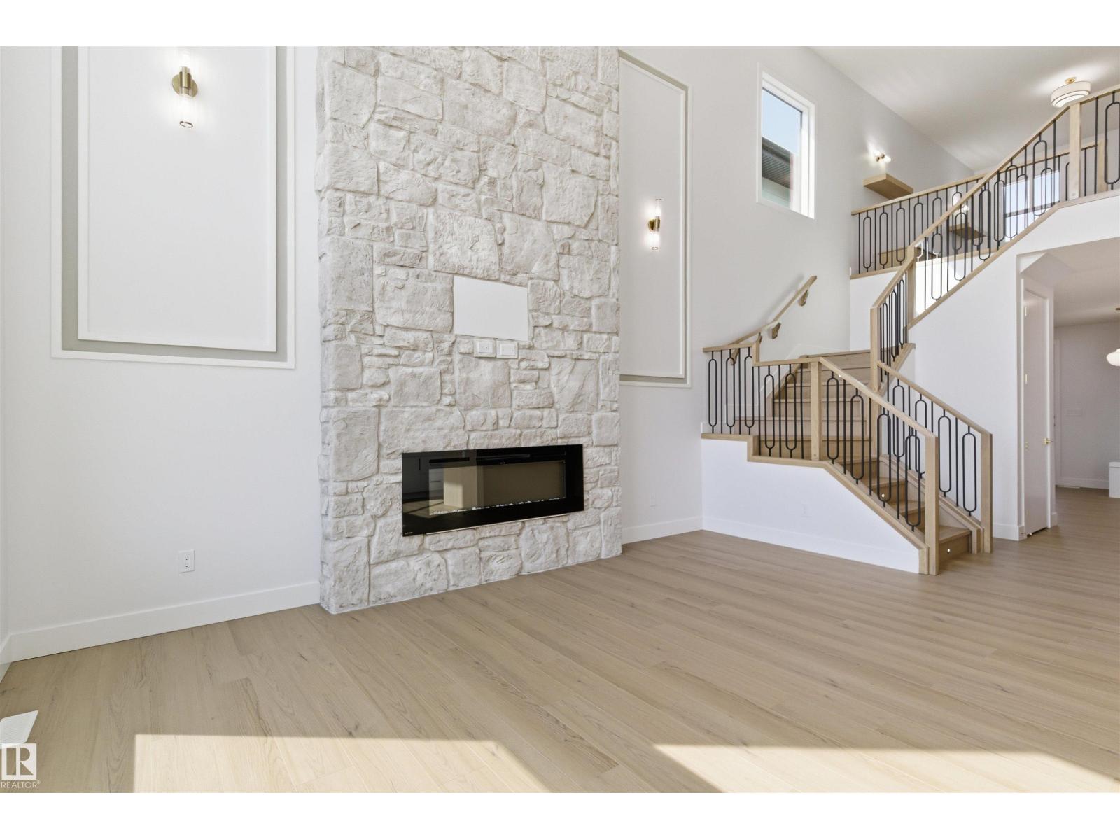
Beautiful 2,598 sq. ft. front-drive home in Anderson, Leduc, thoughtfully designed for modern family living. Featuring a main-floor bedroom with a full bathroom, spice kitchen, and impressive open-to-above great room, this home blends functionality with an airy, inviting feel. Upstairs offers 3 spacious bedrooms, 2 full bathrooms, and a generous bonus room. Best of all, the home backs onto peaceful green space, offering added privacy and beautiful views. A perfect combination of space, style, and an exceptional setting. (id:31684)
| 5 hours ago | Listing updated with changes from the MLS® | |
| 5 hours ago | Listing first seen on site |



The trademarks MLS®, Multiple Listing Service® and the associated logos are owned by The Canadian Real Estate Association (CREA) and identify the quality of services provided by real estate professionals who are members of CREA. Used under license.
The trademarks REALTOR®, REALTORS®, and the REALTOR® logo are controlled by The Canadian Real Estate Association (CREA) and identify real estate professionals who are members of CREA. These trademarks are owned or controlled by The Canadian Real Estate Association (CREA) and identify real estate professionals who are members of CREA (REALTOR®) and/or the quality of services they provide (MLS®).
This REALTOR.ca listing content is owned and licensed by REALTOR® members of The Canadian Real Estate Association.